309 Iron Ridge Loop Unit: Unit: 15, Asheville, NC

NEXT
PREV
$830,000

($252/sqft)

List Status: Active
309 Iron Ridge Loop
Asheville, NC 28806


4 beds
3 baths
3300 living sqft
Top Features
  • Built in  2026
  • Style: Modern
  • Single Family Residence
Description
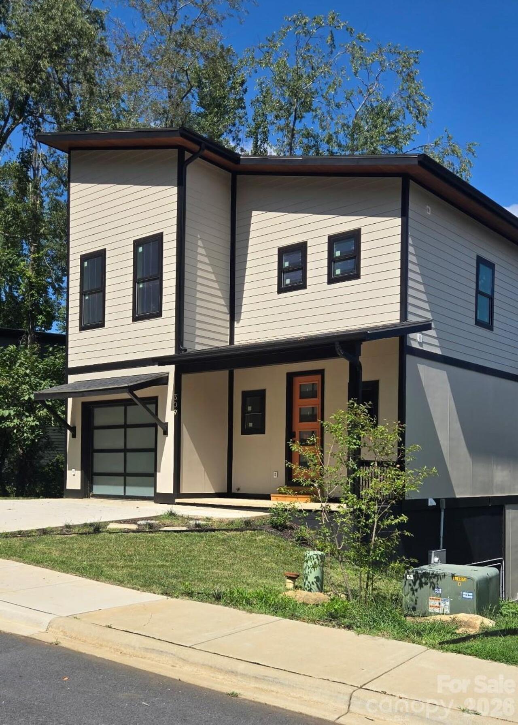
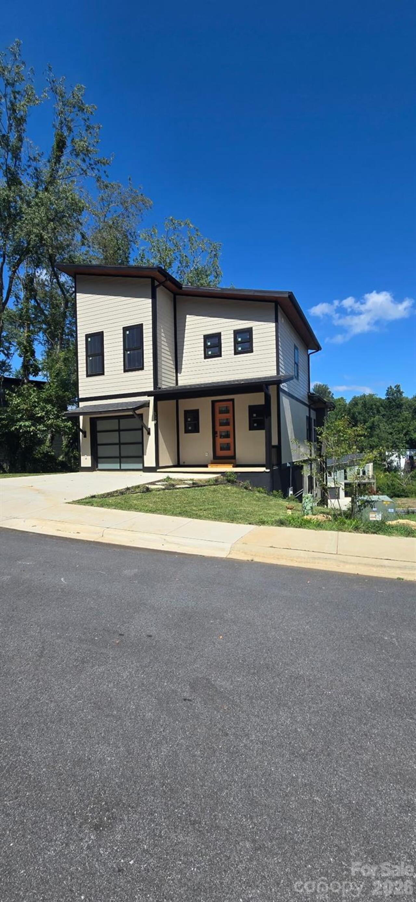
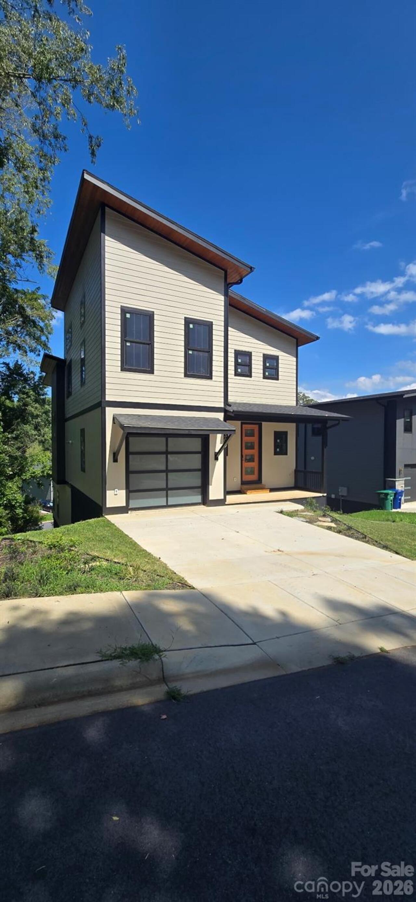
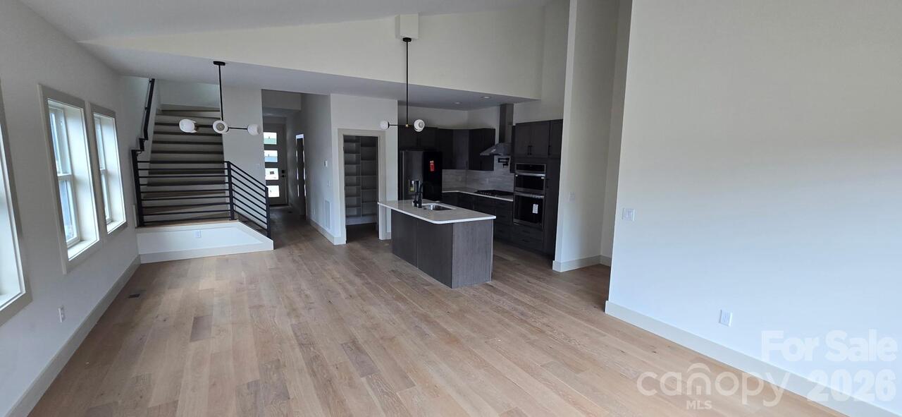
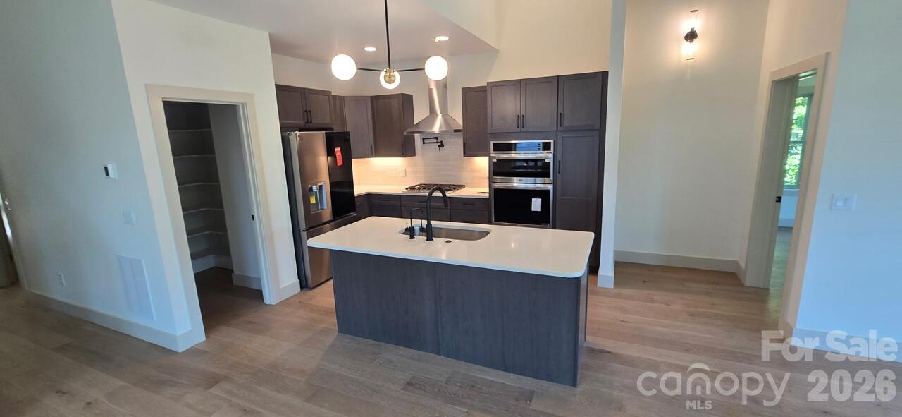
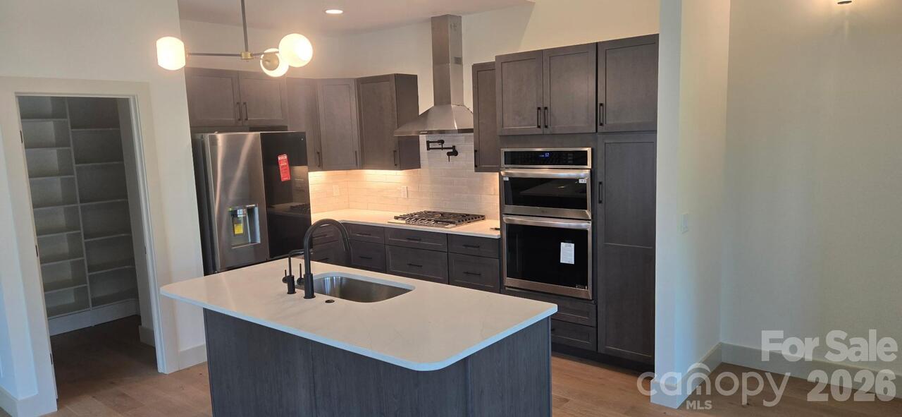
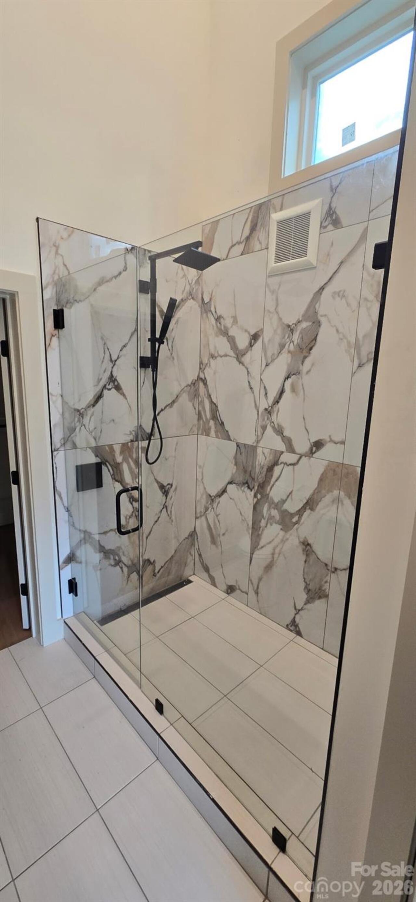
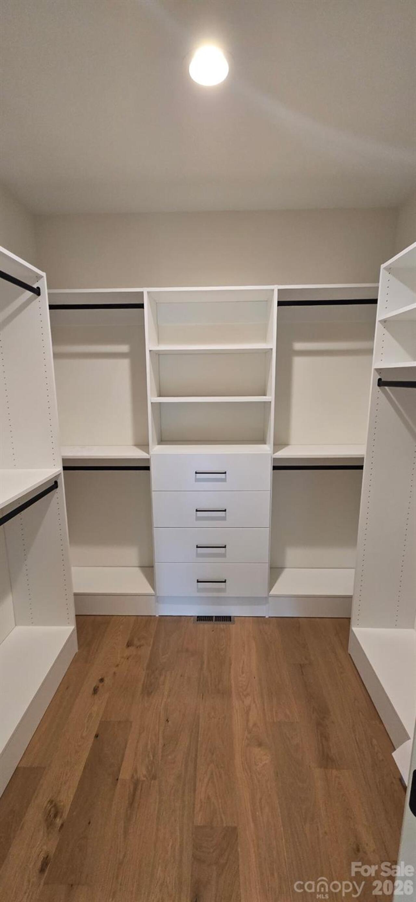
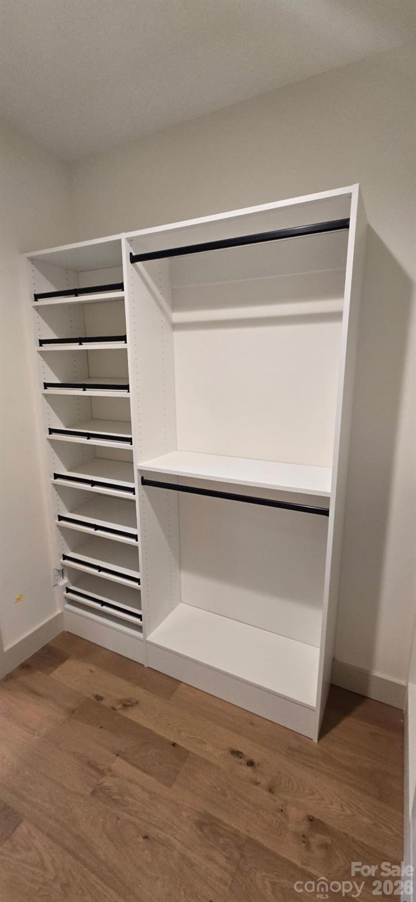
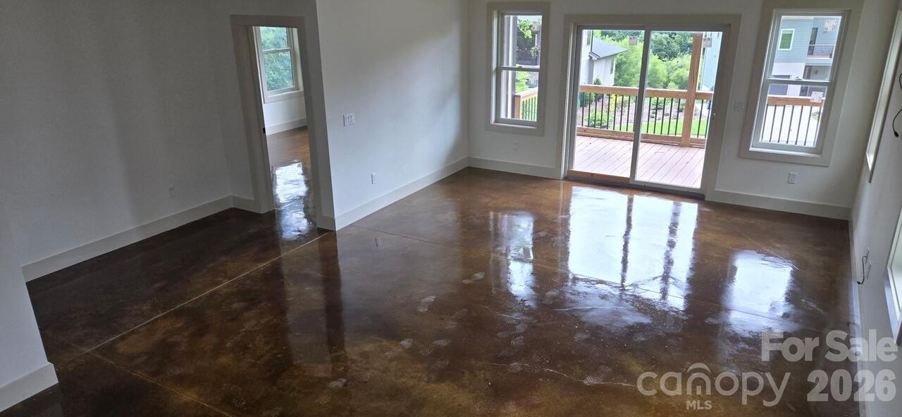
HUGE PRICE DROP! BRING YOUR BUYERS AND YOUR OFFERS! MULTI-GENERATIONAL HOME! Living large in Asheville West! New Construction home just a few minutes away from the best West Asheville has to offer. Just under 3300 sq ft of space with 2 kitchens and 2 laundry spaces, this professionally designed 4 bedroom/3.5 bathroom home will give you plenty of elbow room for a large family, guests and multi-generational living. Primary on main has a heated floor en suite with walk-in closet & access to rear deck. 2 more bedrooms, a flex space, guest bath and laundry upstairs. In the lower level, a 1200 sq ft 2nd living space with separate kitchen and a large bedroom with en suite/walk-in closet. Tucked around the corner from vibrant Haywood Road's eateries, bakeries, groceries and more. The I-40 interchange, restaurants, Ingles grocery, fitness, Veterinary care, a car wash & more are literal minutes away. See attached lifestyle video!
Property Details
Property Features
Property Sub Type
Single Family Residence
Style
Modern
County
Buncombe
Additional Information
Above Grade Finished Area
2100
Additional Parcels YN
false
Appliances
Convection Microwave, Dishwasher, Disposal, Double Oven, Electric Oven, ENERGY STAR Qualified Dishwasher, ENERGY STAR Qualified Refrigerator, Exhaust Hood, Gas Cooktop, Gas Water Heater, Ice Maker, Microwave, Oven, Refrigerator with Ice Maker, Wall Oven
Association Annual Expense
600.00
Association Fee
600
Association Fee Frequency
Annually
Association Name
Lifestyle Property Management
Association Phone
828-274-1110
Association YN
true
Assumable
No
Basement
Daylight, Walk-Out Access
Basement YN
true
Bathrooms Total Integer
4
Bedroom Basement
1
Bedroom Main
1
Bedroom Upper
2
Below Grade Finished Area
1200
Builder Name
Ruckle Construction
CCR Subject To
Yes
Carport YN
false
City Taxes Paid To
Asheville
Construction Type
Site Built
ConstructionMaterials
Fiber Cement, Hardboard Siding, Stone
Cooling
Central Air
CumulativeDaysOnMarket
9
Deed Reference
6372/295
Development Status
Completed
Down Payment Resource YN
1
Elementary School
Sand Hill-Venable/Enka
Fireplace Features
Living Room
Fireplace YN
true
Foundation Details
Basement
Full Bath Basement
1
Full Bath Main
1
Full Bath Upper
1
Garage Spaces
1
Garage YN
true
HOA Subject To
Required
HOA Subject To Dues
Mandatory
Half Bath Main
1
Heating
Central
High School
Enka
Laundry Features
Lower Level, Upper Level
Levels
Two
Lot Features
Green Area, Sloped
Lot Size Area
0.14
Lot Size Units
Acres
Main Level Garage YN
1
Middle Or Junior School
Enka
Mls Major Change Type
Price Decrease
New Construction YN
true
Open Parking Spaces
2
Open Parking YN
true
Parcel Number
962802970700000
Parking Features
Attached Garage
Plat Book Slide
211
Plat Reference Section Pages
90
Previous List Price
899000
Restrictions
Architectural Review
Road Responsibility
Private Maintained Road
Road Surface Type
Concrete, Paved
Roof
Architectural Shingle
Room Count
10
Senior Community YN
false
Sewer
Public Sewer
Sq Ft Total Property HLA
3300
SqFt Garage
290
SqFt Main
1215
SqFt Unheated Basement
311
SqFt Unheated Total
311
SqFt Upper
885
Subdivision Name
Asheville West
Syndicate To
Apartments.com powered by CoStar, CarolinaHome.com, IDX, IDX_Address, Realtor.com
Tax Assessed Value
505300
Utilities
Cable Connected, Electricity Connected, Natural Gas
Virtual Tour URL Branded
https://youtu.be/PhD6D8iaQ2A
Virtual Tour URL Unbranded
https://youtu.be/PhD6D8iaQ2A

Water Source
City
Zoning
R-2
Zoning Specification
R2
Neighborhood Map
Popup

Property Photos
Listing Photo
Listing Photo
Listing Photo
Listing Photo
Listing Photo
Listing Photo
Listing Photo
Listing Photo
Listing Photo
Listing Photo
Listing Photo
Listing Photo
Listing Photo
Listing Photo
Listing Photo
Listing Photo
Listing Photo
Listing Photo
Listing Photo
Listing Photo
Listing Photo
Listing Photo
Listing Photo
Listing Photo

MLS #CAR4416387 Listing courtesy of Coldwell Banker Advantage provided by Canopy MLS as distributed by MLS GRID.

Similar Listings


View More Similar Listings >