30 White Oak Road, Asheville, NC

NEXT
PREV
$1,575,000

($423/sqft)

List Status: Contingent
30 White Oak Road
Asheville, NC 28803


4 beds
3 baths
3721 living sqft
Top Features
  • Built in  1955
  • Style: Ranch, Traditional
  • Single Family Residence, None
Description
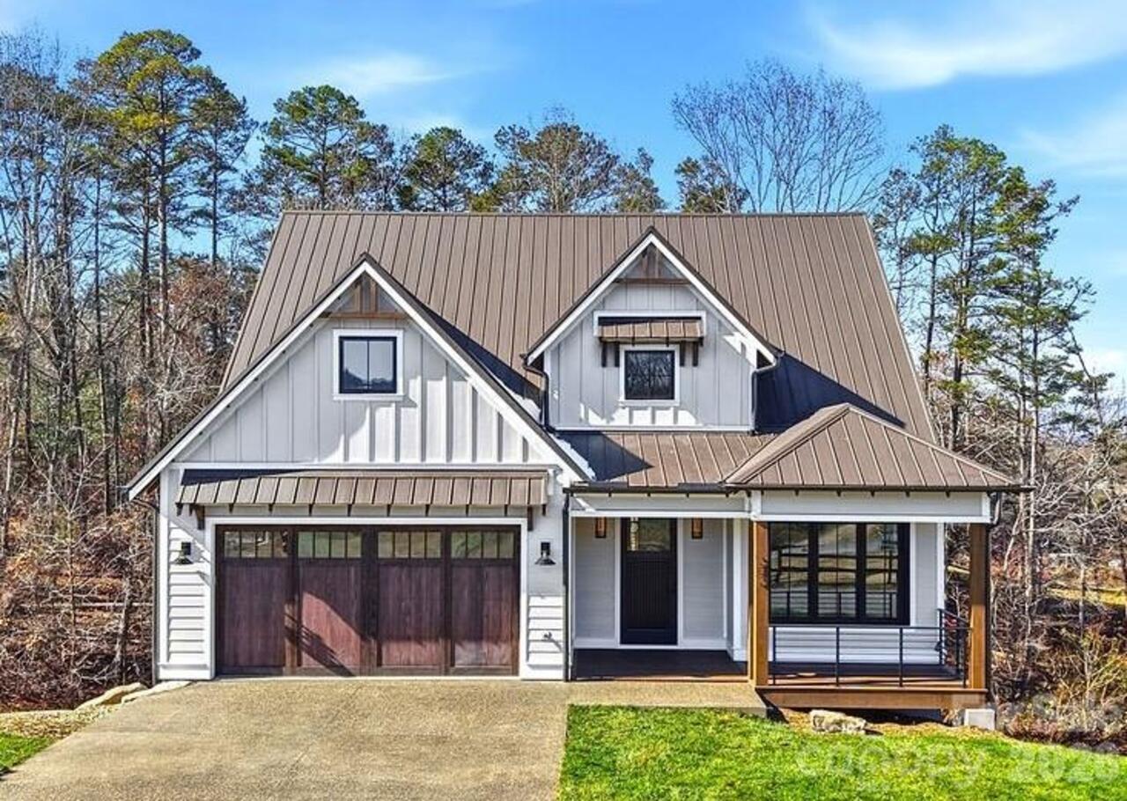
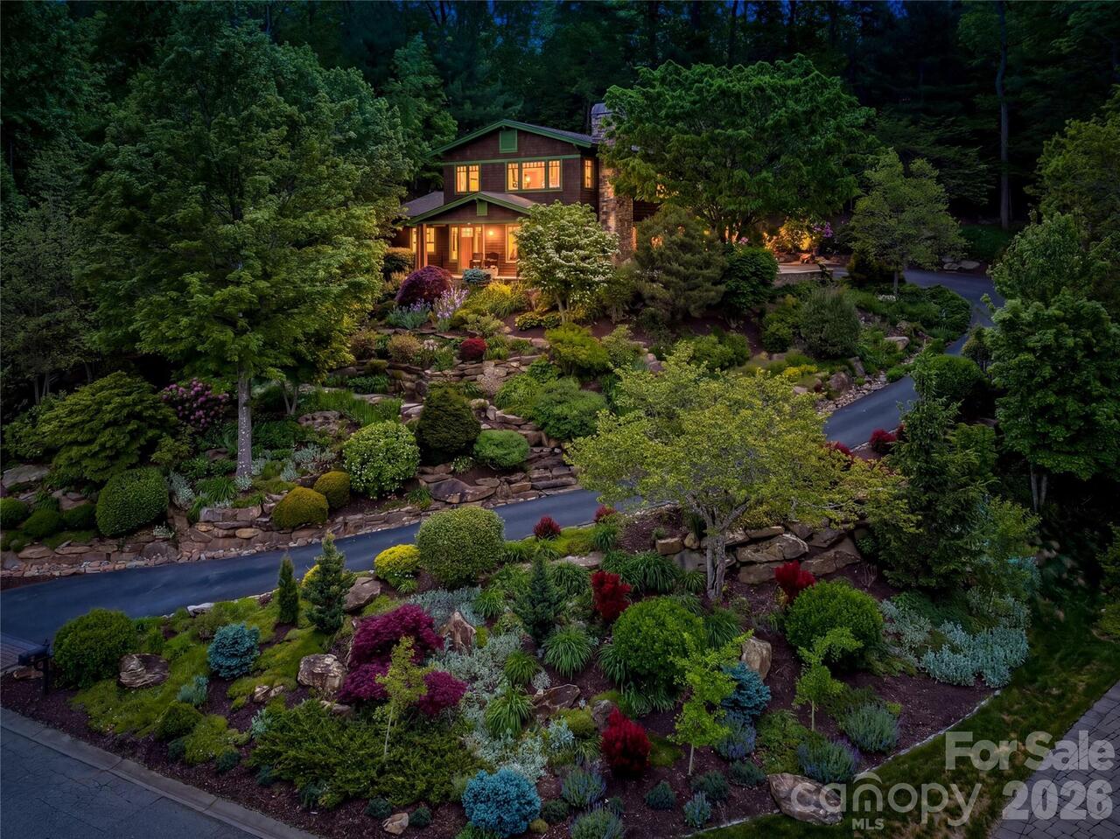
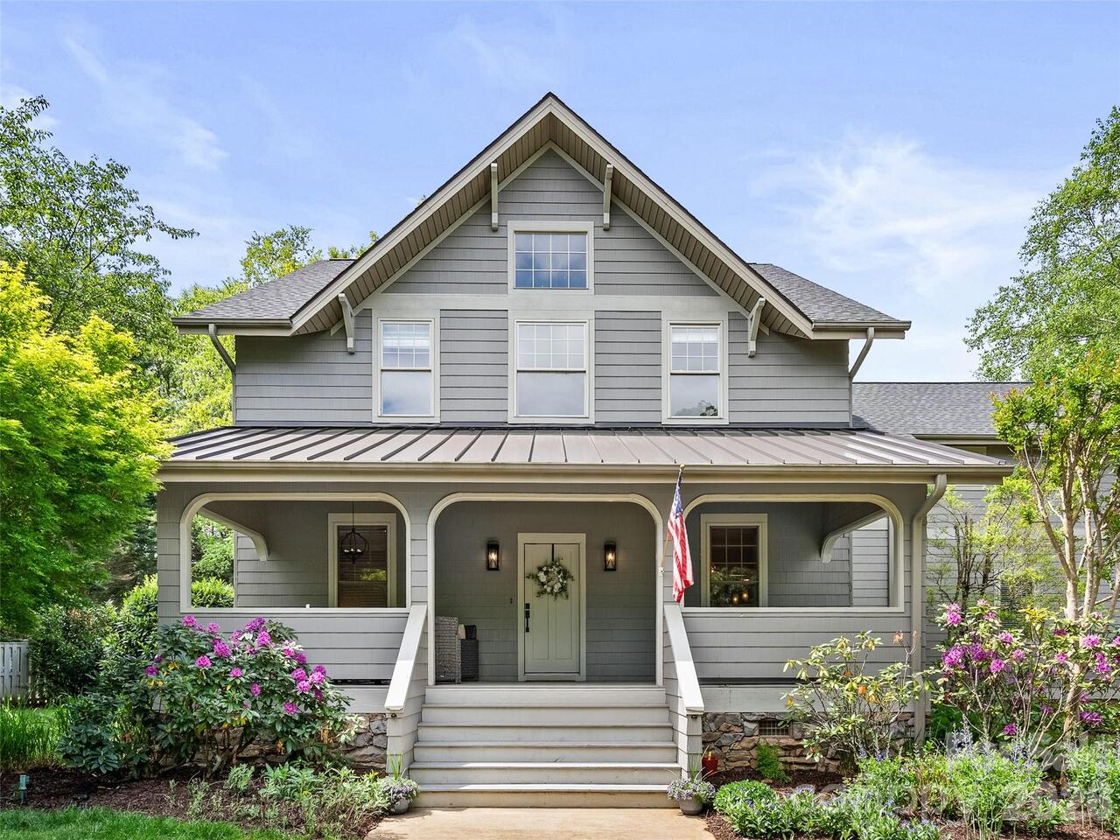
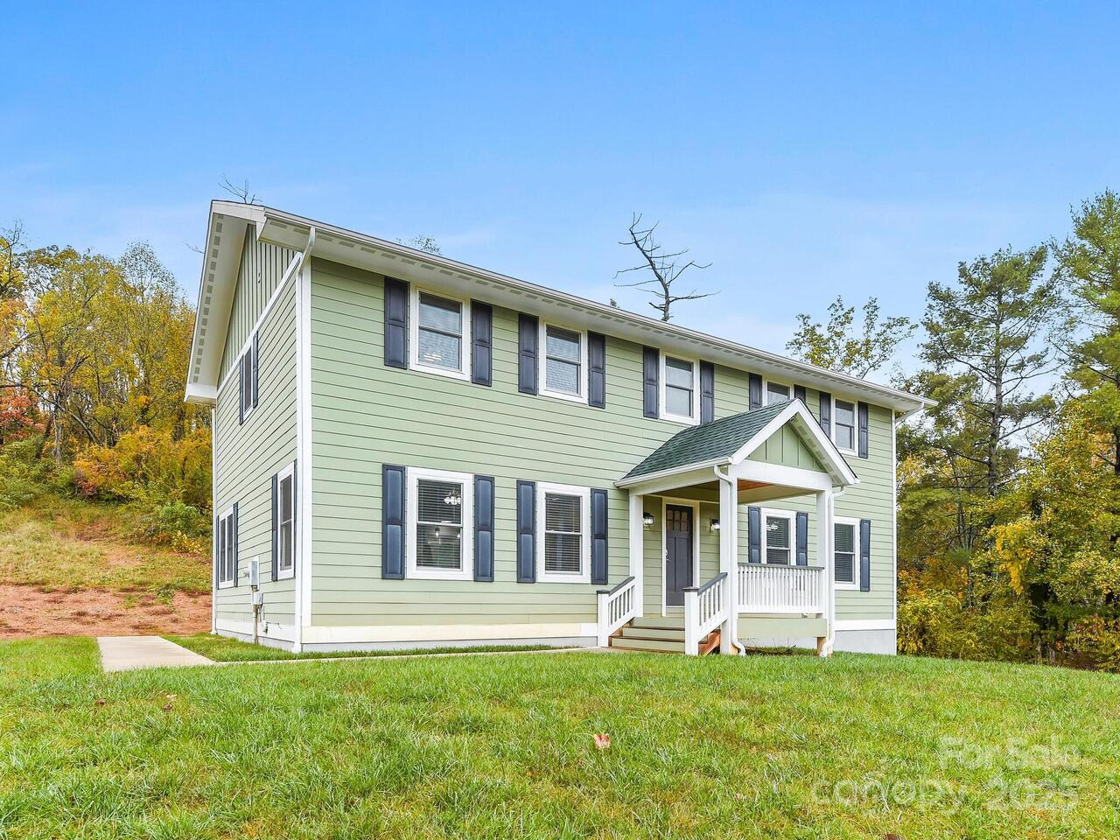
Located in prestigious Biltmore Forest, 30 White Oak Rd presents a rare opportunity to own an exquisitely, fully renovated home. Situated on a lush 0.42-acre landscaped lot, this turnkey, move-in-ready property instantly impresses. The 2022–2023 total renovation transformed the residence, introducing striking vaulted ceilings, a stunning custom kitchen, and all-new bathrooms throughout. The main level boasts an open living/dining room, a classic paneled office or den, a sun-drenched sunroom, and a convenient laundry room. The private primary suite serves as a true retreat, featuring a cozy fireplace, a massive bathroom with heated floors, and a walk-in closet, complemented by two additional main-level bedrooms and 1.5 baths. Perfect for outdoor living, the home features a welcoming front porch, a back deck, and a beautiful stone patio within a completely fenced backyard with a secure driveway gate. The newly finished lower level adds incredible versatility, featuring a cozy den, a full bedroom and bathroom, a kitchenette, a massive storage room, and a rear-entry two-car garage. Combining timeless elegance with modern, high-end updates, this 4-bedroom, 3.5-bath estate is a rare Biltmore Forest gem.

Property Details
Property Features
Property Sub Type
Single Family Residence, None
Style
Ranch, Traditional
County
Buncombe
Additional Information
Above Grade Finished Area
2741
Additional Parcels YN
false
Appliances
Bar Fridge, Dishwasher, Gas Range, Refrigerator, Washer/Dryer, Wine Refrigerator
Association YN
false
Assumable
No
Basement
Apartment, Basement Garage Door, Basement Shop, Daylight, Exterior Entry, Interior Entry, Storage Space
Basement YN
true
Bathrooms Total Integer
4
Bedroom Basement
1
Bedroom Main
3
Below Grade Finished Area
980
CCR Subject To
Undiscovered
Carport YN
false
City Taxes Paid To
Biltmore Forest
Construction Type
Site Built
ConstructionMaterials
Hard Stucco, Wood
Cooling
Central Air, Ductless
CumulativeDaysOnMarket
6
Deed Reference
6481/0944
Directions
Getting to 30 White Oak Rd from Pack Square in downtown Asheville. Start by heading south on Biltmore Avenue, continuing straight as Biltmore Avenue becomes Hendersonville Road (US-25 South). Follow Hendersonville Road south for about 3.5 miles, passing through Biltmore Village. Look for the main entrance to Biltmore Forest at Busbee Road, located on your right just across from the Ingles Markets. Turn right onto Busbee Road, and then make an immediate, sharp left turn onto White Oak Road. Continue Down White Oak Rd and 30 White Oak will be on your left.
Elementary School
Estes/Koontz
Elevation
2000
Fencing
Back Yard, Chain Link, Full, Wood
Fireplace Features
Gas Log, Wood Burning
Fireplace YN
true
Flooring
Tile, Vinyl, Wood
Foundation Details
Basement
Full Bath Basement
1
Full Bath Main
2
Garage Spaces
2
Garage YN
true
Half Bath Main
1
Heating
Ductless, Forced Air, Natural Gas
High School
T.C. Roberson
Laundry Features
Laundry Room, Main Level, Sink
Levels
One
Lot Features
Level, Rolling Slope
Lot Size Area
0.42
Lot Size Units
Acres
Middle Or Junior School
Valley Springs
Mls Major Change Type
Under Contract-Show
New Construction YN
false
Open Parking YN
false
Parcel Number
9646-99-4646-00000
Parking Features
Basement, Circular Driveway, Garage Faces Rear, Garage Shop
Patio And Porch Features
Deck, Front Porch, Patio
Restrictions
Other - See Remarks
Restrictions Description
Town of Biltmore Forest Restrictions
Road Responsibility
Publicly Maintained Road
Road Surface Type
Cobblestone, Stone, Paved
Roof
Architectural Shingle
Room Count
10
Senior Community YN
false
Sewer
Public Sewer
Sq Ft Total Property HLA
3721
SqFt Garage
1290
SqFt Main
2741
SqFt Unheated Basement
220
SqFt Unheated Total
220
Subdivision Name
Biltmore Forest
Syndicate Participation
Participant Options
Syndicate To
CarolinaHome.com, IDX, IDX_Address, Realtor.com
Tax Assessed Value
1218100
Water Source
City
Zoning Specification
R-2
Neighborhood Map
Popup

Property Photos

MLS #CAR4401241 Listing courtesy of Howard Hanna Beverly-hanks Asheville-biltmore Park provided by Canopy MLS as distributed by MLS GRID.

Similar Listings


View More Similar Listings >