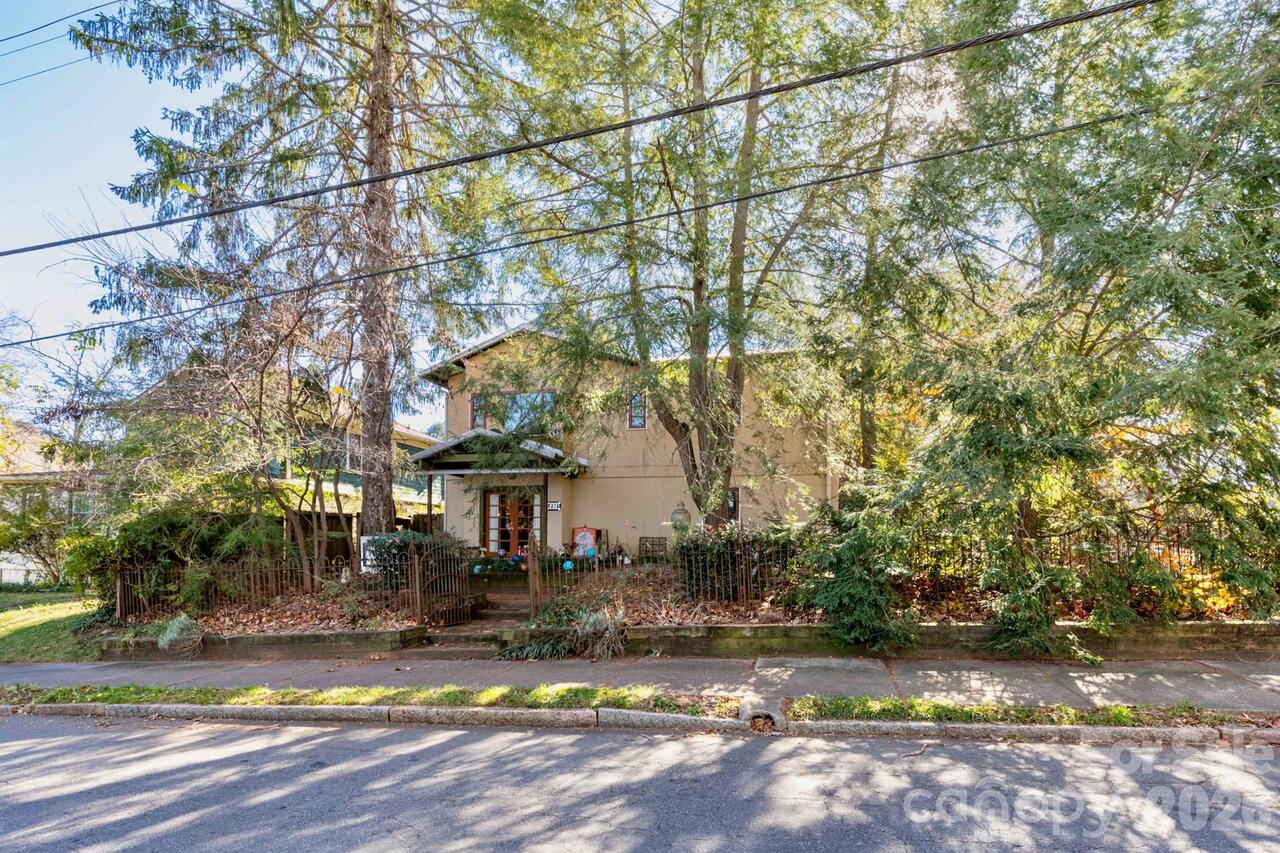
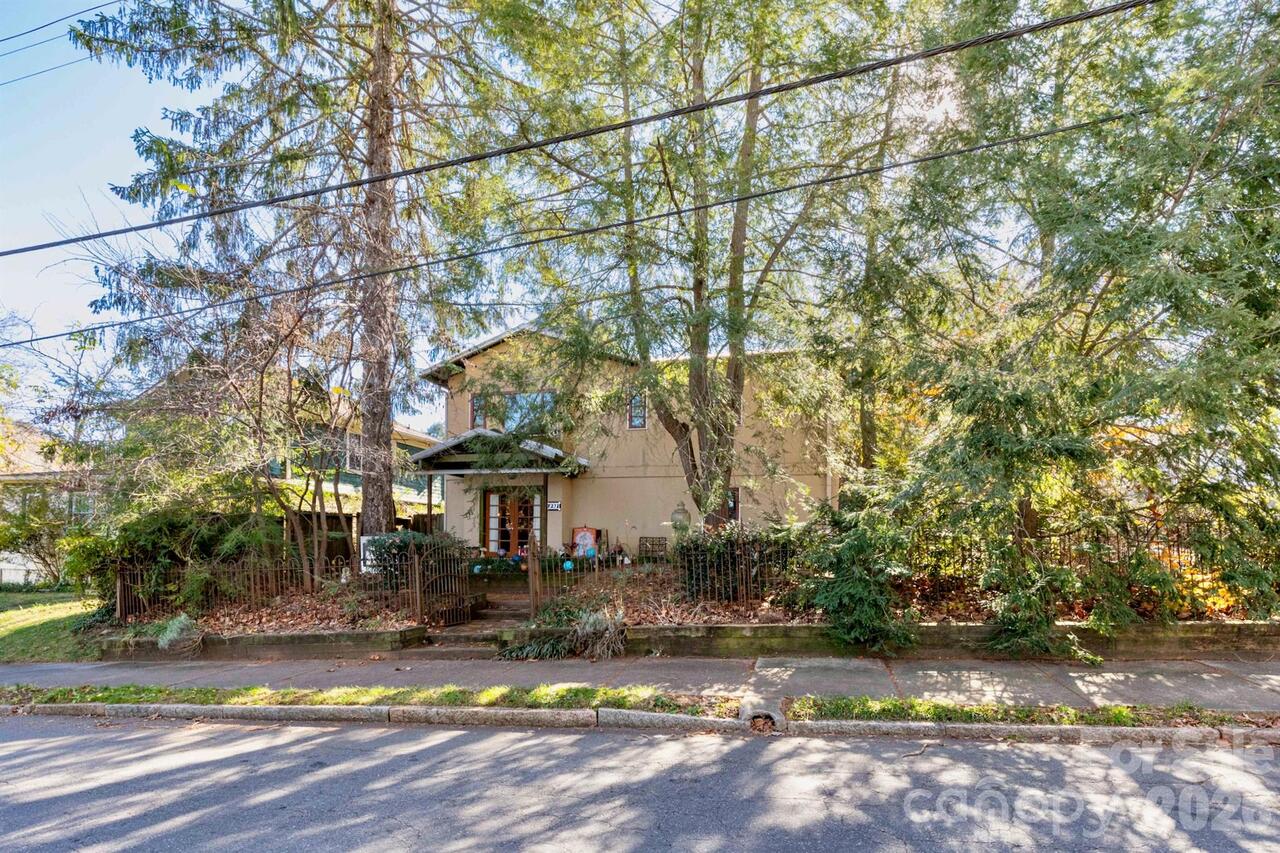
297 Hillside Street, Asheville, NC

NEXT
PREV
$950,000

($547/sqft)

List Status: Active
297 Hillside Street
Asheville, NC 28801


3 beds
4 baths
1736 living sqft
Top Features
  • Built in  2002
  • Single Family Residence
Description
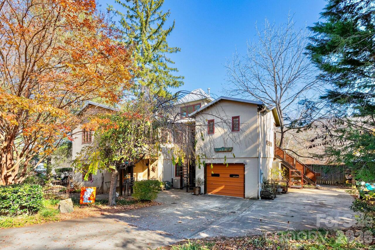
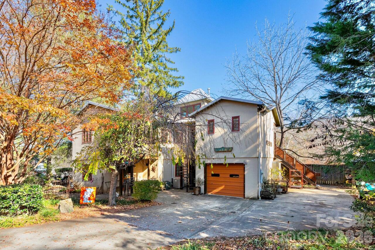
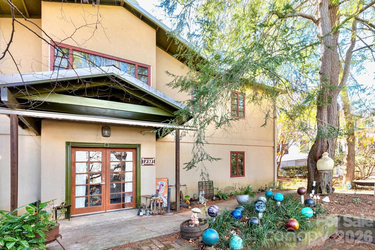
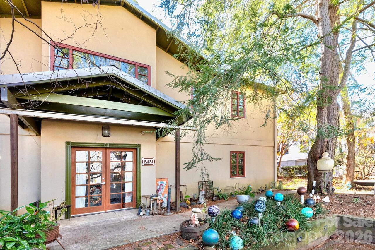
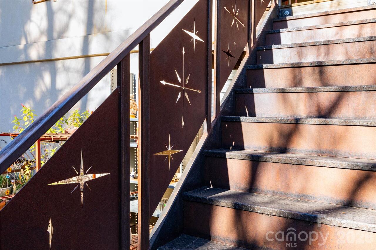
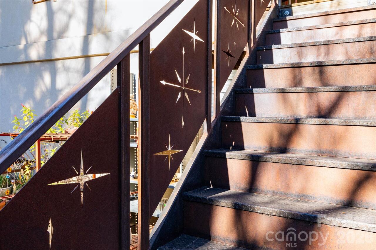
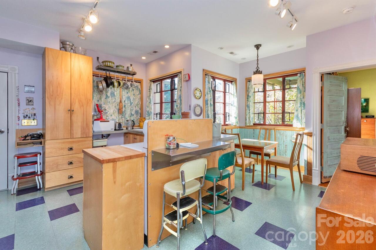
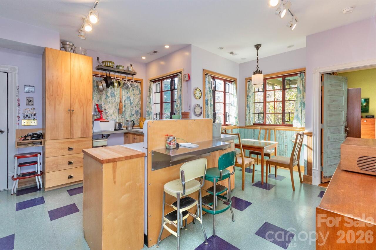
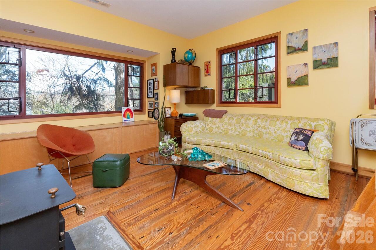
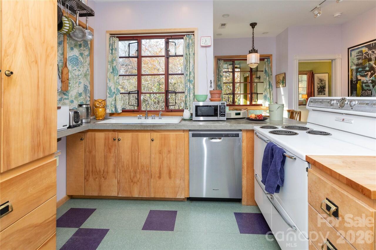
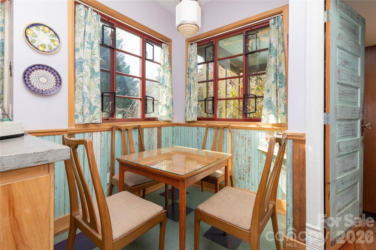
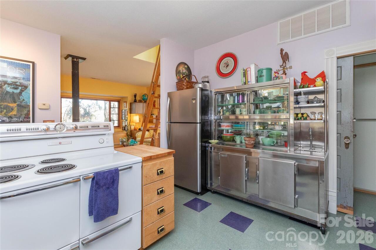
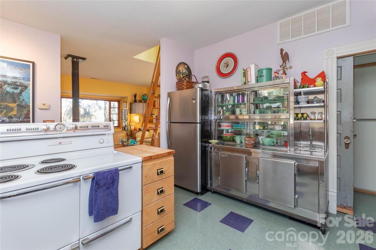
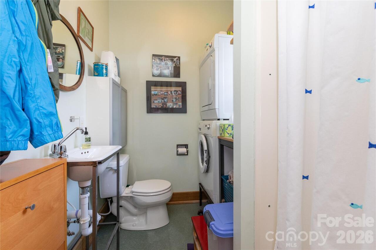
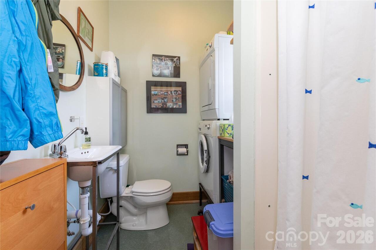
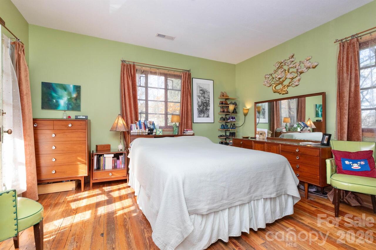
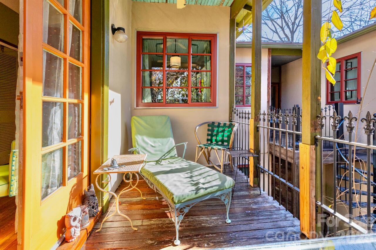
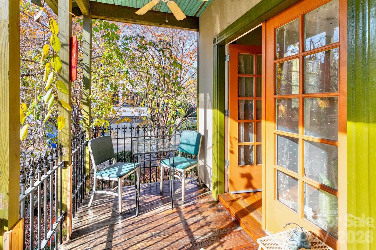
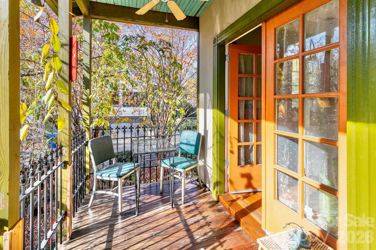
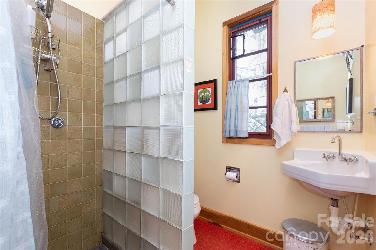
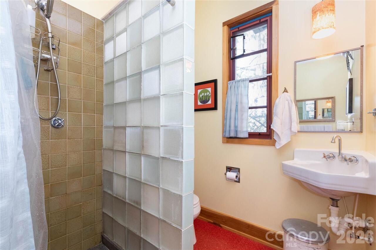
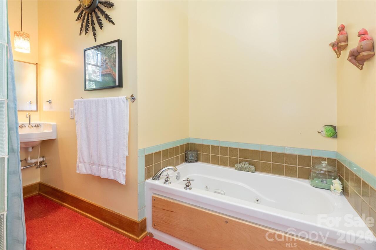
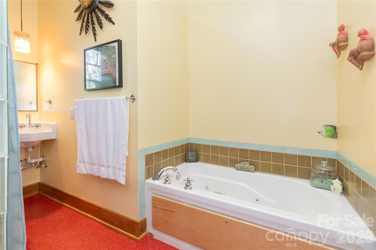
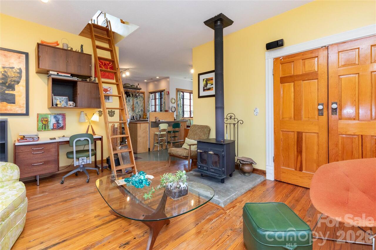
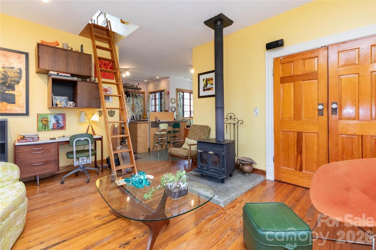
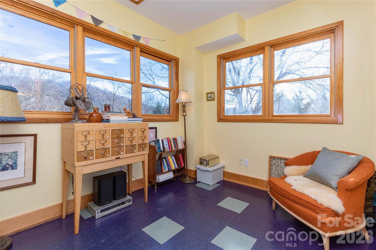
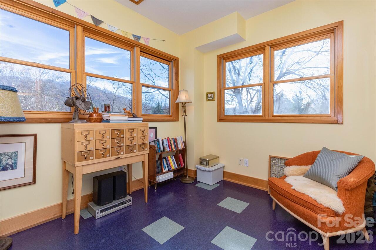
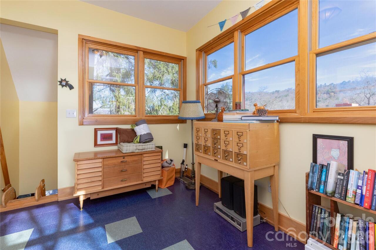
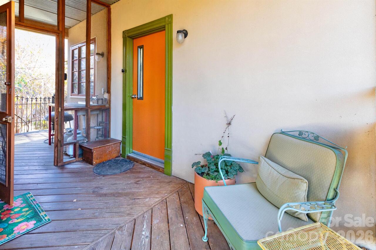
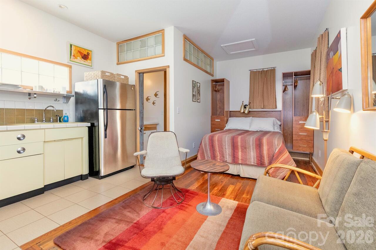
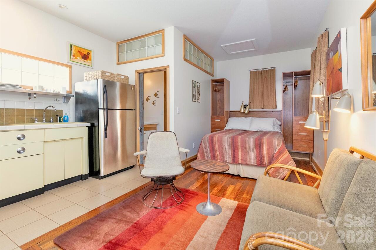
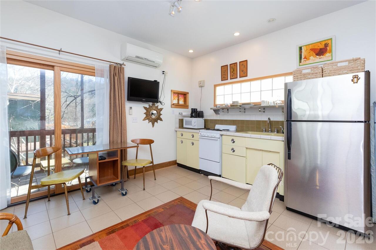
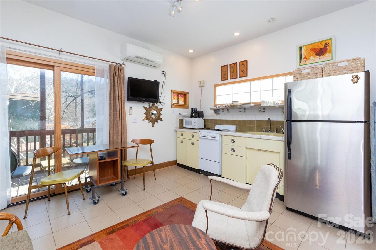
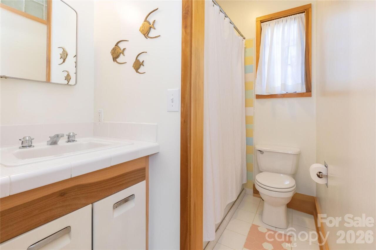
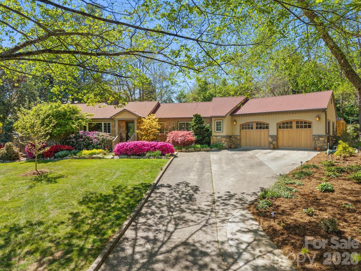
Is this the most interesting property available in Asheville? Even without the eclectic furnishings (some of which are available), the unique and versatile layout lends itself to a variety of uses: single-family, multifamily, rental, live/work, artist studio, retail/commercial, or a mix. Zoning is the rare and coveted Neighborhood Business. So many extraordinary touches and endless customizations make it special, showing the high quality and thoughtful design. The studio apartment is being left fully furnished/turnkey and has been a reliable rental at $1800+ per month. Second floor living area has been rented for $2600+ per month. The first floor live/work space is also being prepared for rental which will bring in additional revenue. Amazing location in a friendly neighborhood in between Charlotte St and Merrimon Ave and just a mile to downtown. 3 bedrooms, 4 bathrooms, 3 kitchens, plus a bonus loft at the top! City confirmed that homestay short term rental STR possibility with two of the units with minor modifications if you live in the third. Sellers explored connecting the first and second floors to make it a more traditional two-story home but preferred the current layout so that hasn't been done but is possible according to the sellers and the City. It is well built and well-maintained. Provide proof of funds or preapproval letter with showing request. Check out the 3-D walk-through to get a sense of the layout and efficient design. Sellers are willing to consider owner financing - make an offer!
Property Details
Property Features
Property Sub Type
Single Family Residence
County
Buncombe
Additional Information
Above Grade Finished Area
1736
Additional Parcels YN
false
Appliances
Dishwasher, Dryer, Electric Oven, Electric Water Heater, Gas Water Heater, Refrigerator, Washer/Dryer
Association YN
false
Assumable
No
Basement YN
false
Bathrooms Total Integer
4
Bedroom Main
1
Bedroom Second LQ
1
Bedroom Upper
1
CCR Subject To
No
Carport YN
false
City Taxes Paid To
Asheville
Construction Type
Site Built
ConstructionMaterials
Hard Stucco
Cooling
Central Air, Ductless
CumulativeDaysOnMarket
511
Deed Reference
1791-140
Directions
On the corner of Hillside and Lee. Please do not park on the other side of Lee street.
Door Features
French Doors
Elementary School
Asheville City
Elevation
2000
Fencing
Front Yard, Partial
Fireplace Features
Wood Burning Stove
Fireplace YN
true
Flooring
Concrete, Linoleum, Tile, Wood
Foundation Details
Slab
Full Bath Main
1
Full Bath Second LQ
1
Full Bath Upper
2
Garage Spaces
1
Garage YN
true
Green Sustainability
Low VOC Coatings, No VOC Coatings, Recycled Materials, Salvaged Materials
Heating
Ductless, Forced Air, Natural Gas, Wood Stove
High School
Asheville
Laundry Features
Lower Level, Main Level, Multiple Locations
Levels
Two and a Half
Lot Features
Corner Lot, Level, Wooded
Lot Size Area
0.16
Lot Size Units
Acres
Main Level Garage YN
1
Middle Or Junior School
Asheville
Mls Major Change Type
Price Decrease
New Construction YN
false
Open Parking Spaces
4
Open Parking YN
true
Parcel Number
9649-54-2740-00000
Parking Features
Driveway, Attached Garage, Garage Door Opener
Patio And Porch Features
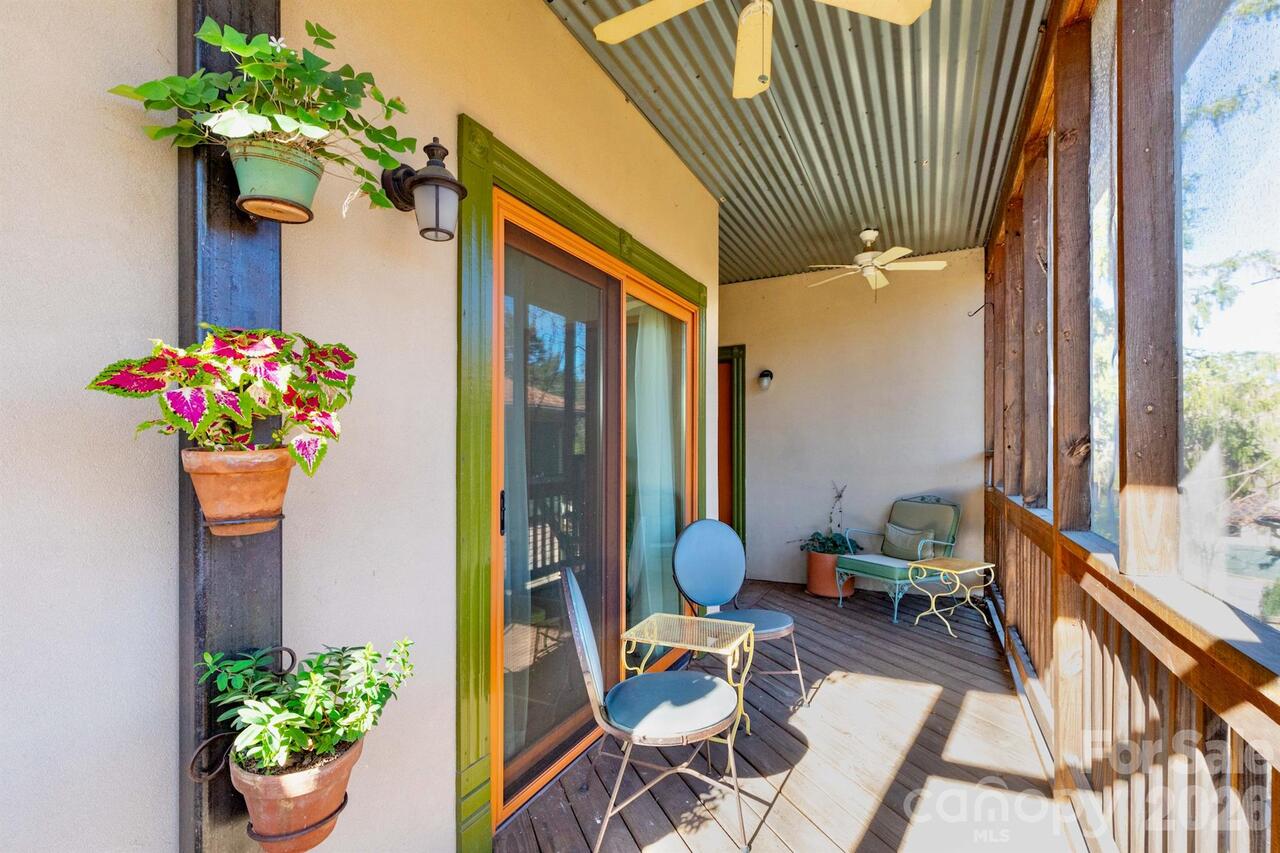
Balcony, Covered, Patio, Porch
Previous List Price
975000
Road Responsibility
Publicly Maintained Road
Road Surface Type
Concrete, Paved
Roof
Metal
Room Count
12
Second Living Quarters
Exterior Not Connected, Separate Entrance, Separate Kitchen Facilities, Separate Living Quarters, Upper Level Garage
Senior Community YN
false
Sewer
Public Sewer
Sq Ft Second Living Quarters HLA
280
Sq Ft Total Property HLA
2016
SqFt Main
868
SqFt Unheated Third
120
SqFt Unheated Total
120
SqFt Upper
868
Subdivision Name
Hillside Park
Syndicate Participation
Participant Options
Syndicate To
CarolinaHome.com, IDX, IDX_Address, Realtor.com
Tax Assessed Value
482400
Virtual Tour URL Branded
https://my.matterport.com/show/?qs=1&play=1&cloudEdit=1&ss=19&sr=-.17%2C-.16&m=QZFmWbifBHS
Virtual Tour URL Unbranded
https://my.matterport.com/show/?qs=1&play=1&cloudEdit=1&ss=19&sr=-.17%2C-.16&m=QZFmWbifBHS

Water Source
City
Zoning
NB
Zoning Specification
NB
Neighborhood Map
Popup

Property Photos
Listing Photo
Listing Photo
Listing Photo
Listing Photo
Listing Photo
Listing Photo
Listing Photo
Listing Photo
Listing Photo
Listing Photo
Listing Photo
Listing Photo
Listing Photo
Listing Photo
Listing Photo
Listing Photo
Listing Photo
Listing Photo
Listing Photo
Listing Photo
Listing Photo
Listing Photo
Listing Photo
Listing Photo
Listing Photo
Listing Photo
Listing Photo
Listing Photo
Listing Photo
Listing Photo
Listing Photo
Listing Photo
Listing Photo
Listing Photo
Listing Photo
Listing Photo
Listing Photo
Listing Photo
Listing Photo
Listing Photo
Listing Photo
Listing Photo
Listing Photo
Listing Photo
Listing Photo
Listing Photo
Listing Photo
Listing Photo
Listing Photo
Listing Photo
Listing Photo
Listing Photo
Listing Photo
Listing Photo
Listing Photo
Listing Photo
Listing Photo
Listing Photo
Listing Photo
Listing Photo
Listing Photo
Listing Photo
Listing Photo
Listing Photo
Listing Photo
Listing Photo
Listing Photo
Listing Photo
Listing Photo
Listing Photo
Listing Photo
Listing Photo
Listing Photo
Listing Photo
Listing Photo
Listing Photo
Listing Photo
Listing Photo
Listing Photo
Listing Photo
Listing Photo
Listing Photo
Listing Photo
Listing Photo

MLS #CAR4326762 Listing courtesy of Drg Homes & Land provided by Canopy MLS as distributed by MLS GRID.
Similar Listings