29 Mildred Avenue, Asheville, NC

NEXT
PREV
$398,000

($338/sqft)

List Status: Active
29 Mildred Avenue
Asheville, NC 28806


3 beds
1 baths
1178 living sqft
Top Features
  • Built in  1927
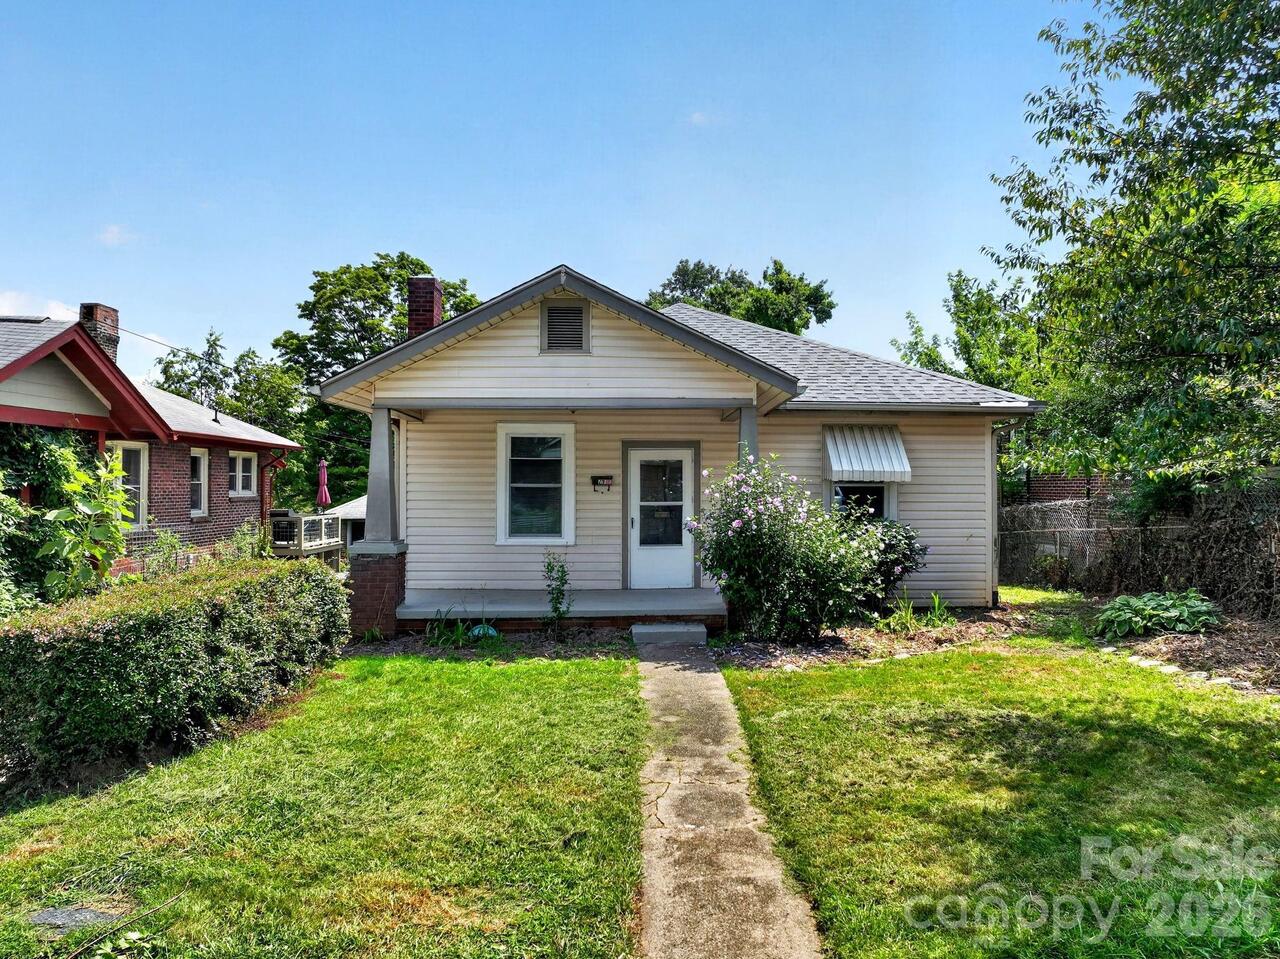
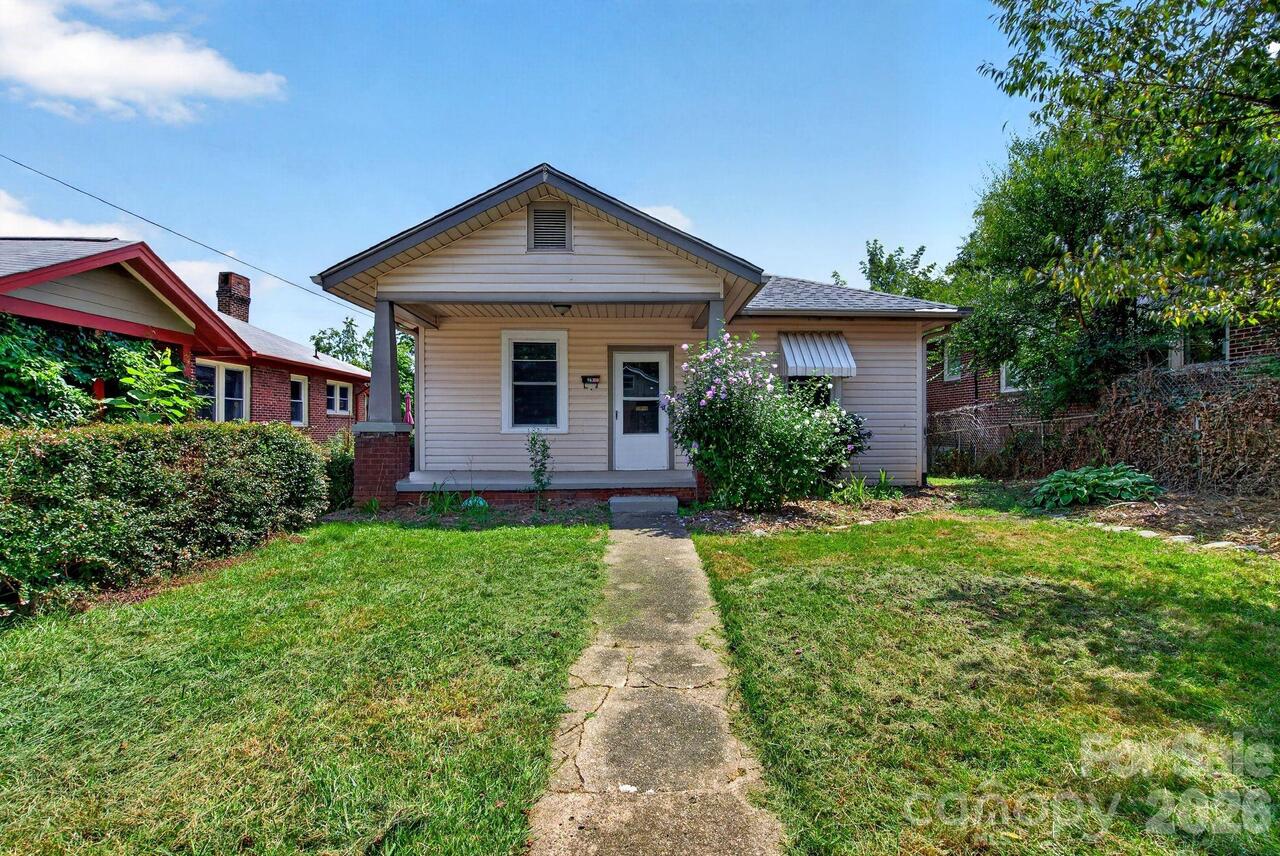
  • Style: Bungalow
  • Single Family Residence
Description
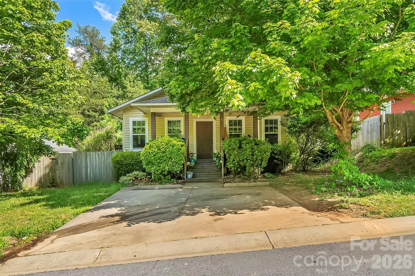
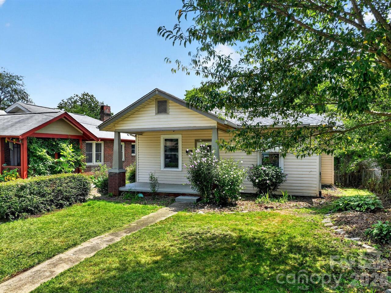
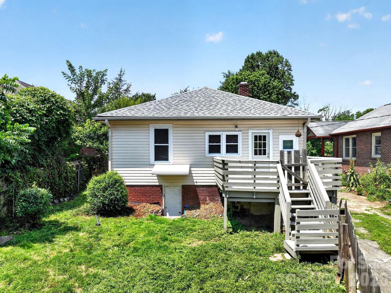
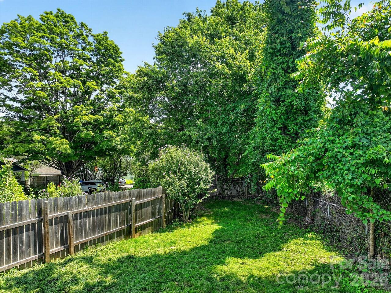
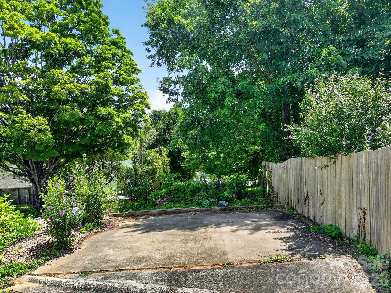
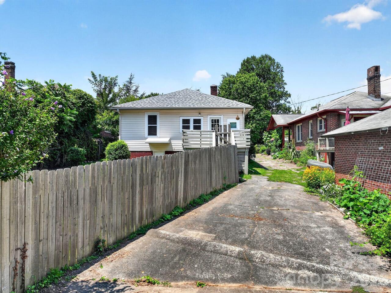
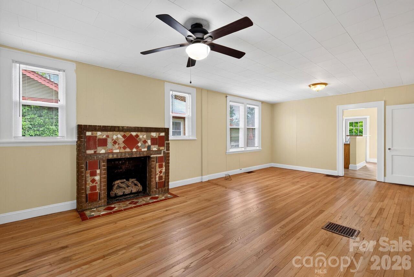
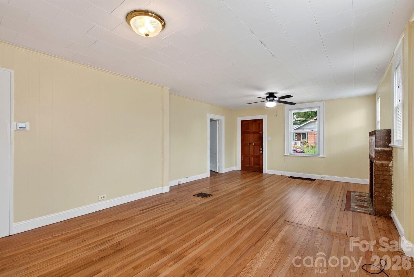
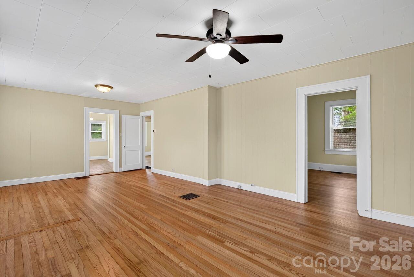
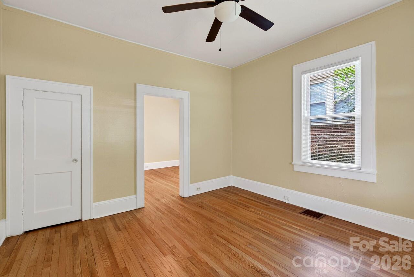
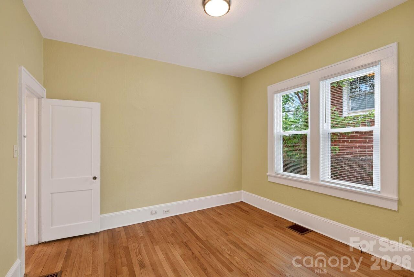
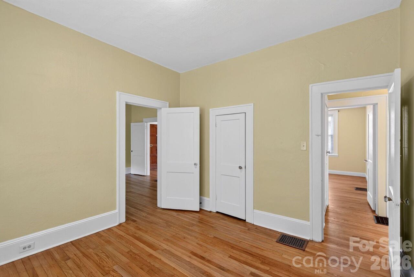
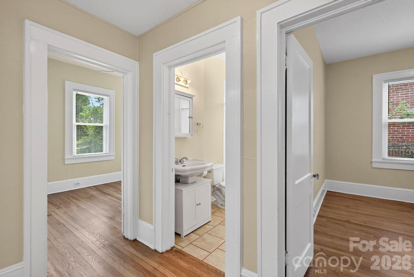
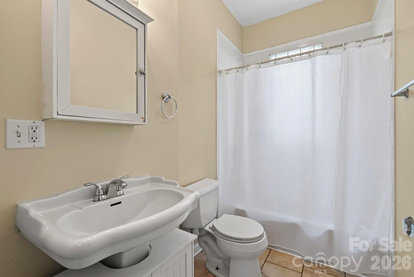
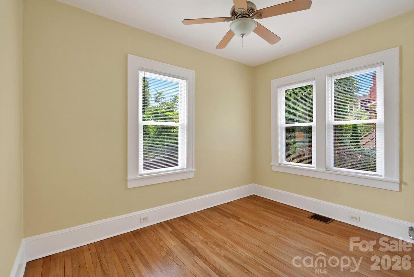
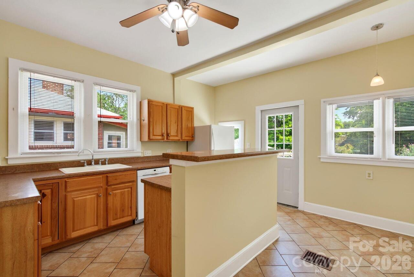
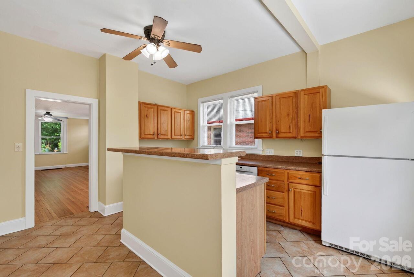
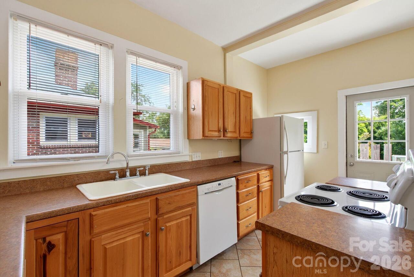
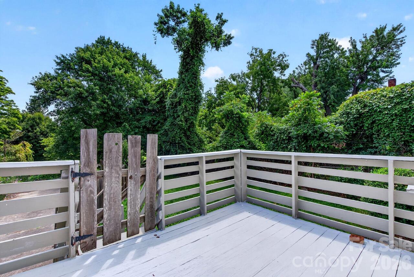
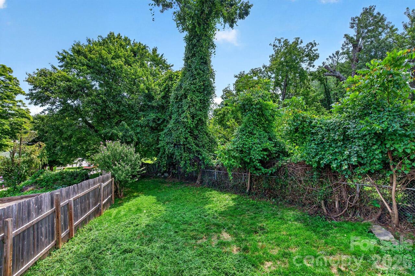
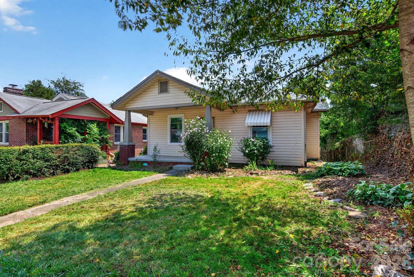
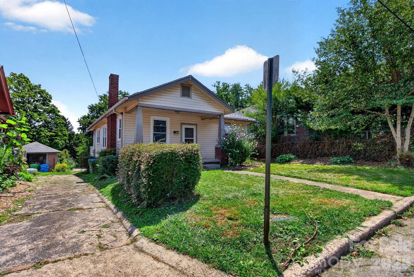
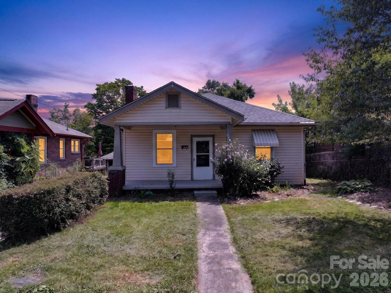
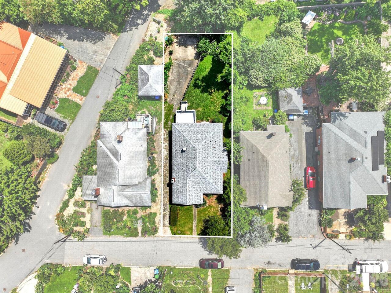
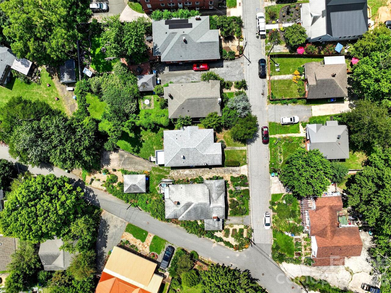
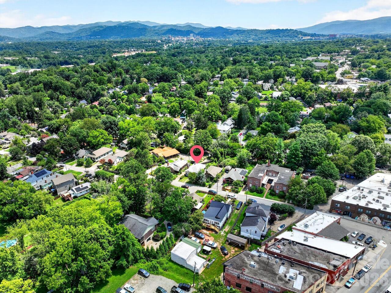
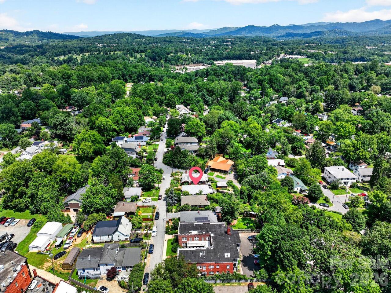
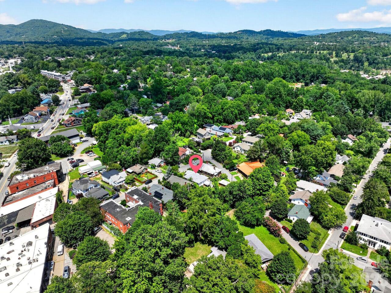
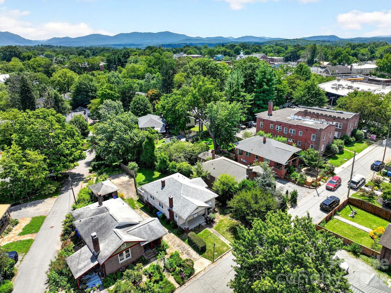
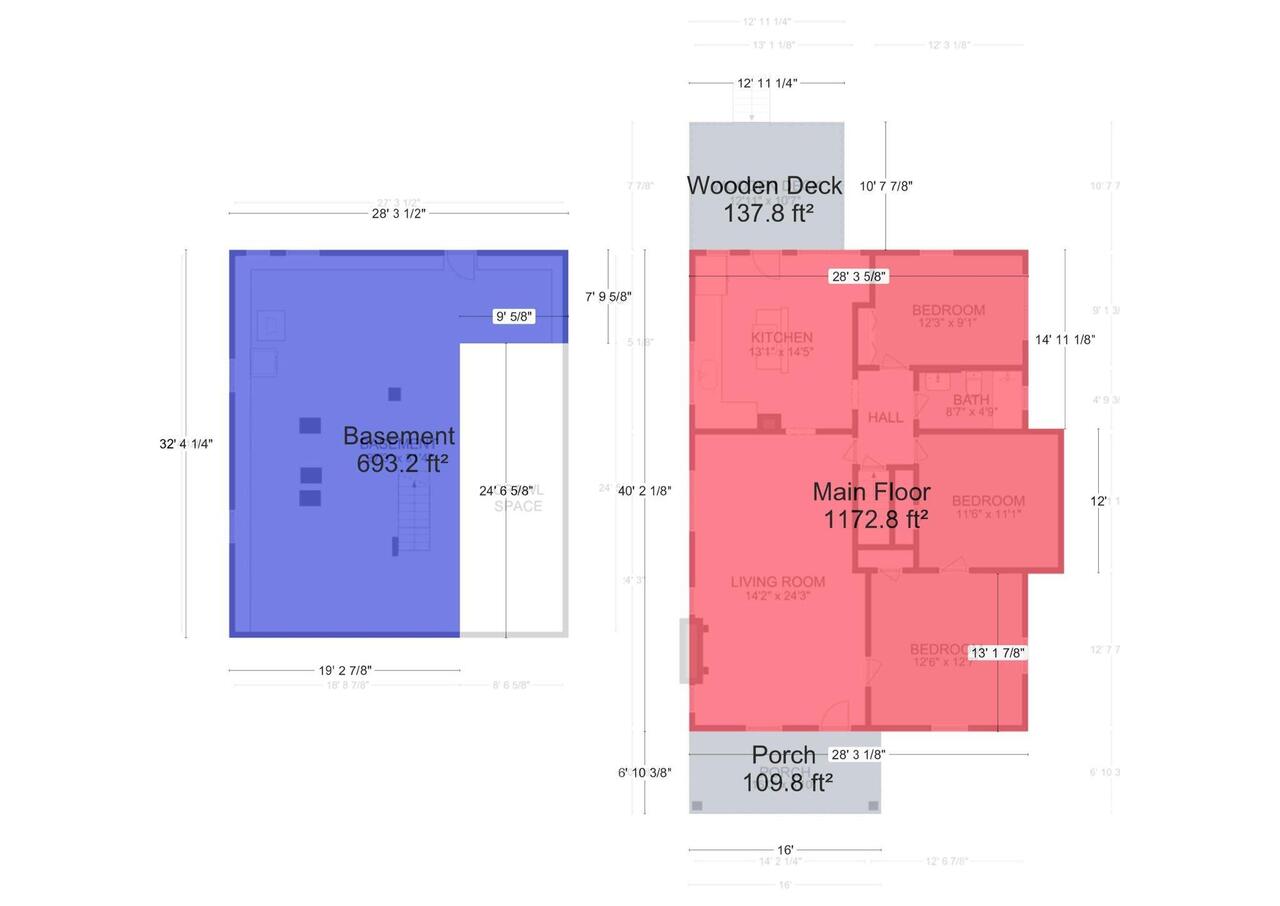
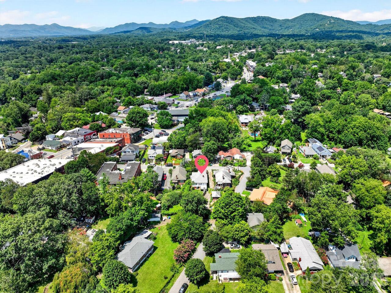
This 1927 bungalow, in great shape, is located in the heart of the Haywood Road Historic District. The location is a block off of Haywood Road Commercial District with great walkable access to the thriving West Asheville scene. The 3 bedroom home features original hardwood floors, and many upgrades including electric service, HVAC system, gas log fireplace in the Livingroom, and remodeled kitchen with center island. There is a great fenced in backyard with driveway access to two off street parking spaces. This is one if the very best locations in the West Asheville area.
Property Details
Property Features
Property Sub Type
Single Family Residence
Style
Bungalow
County
Buncombe
Additional Information
Above Grade Finished Area
1178
Additional Parcels YN
false
Appliances
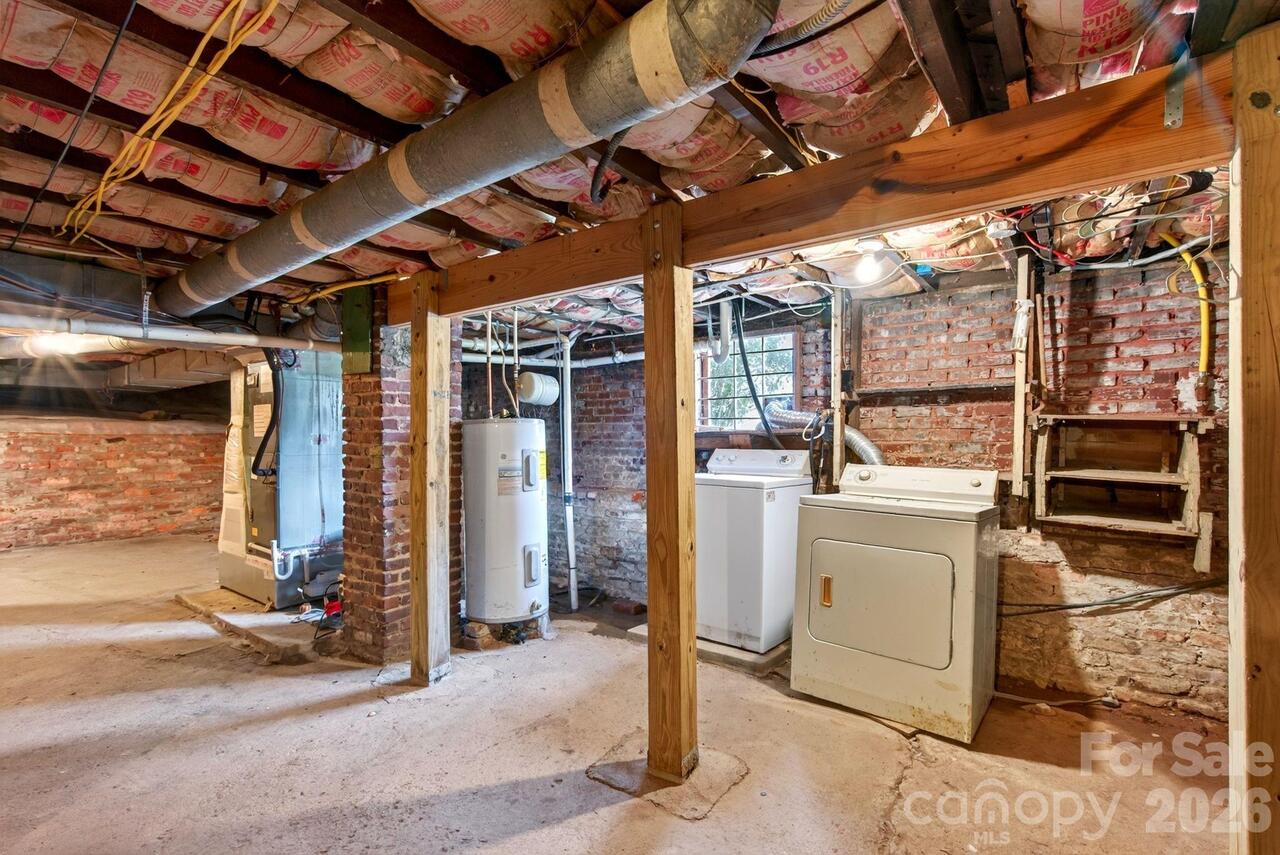
Dishwasher, Dryer, Electric Range, Electric Water Heater
Association YN
false
Assumable
No
Basement
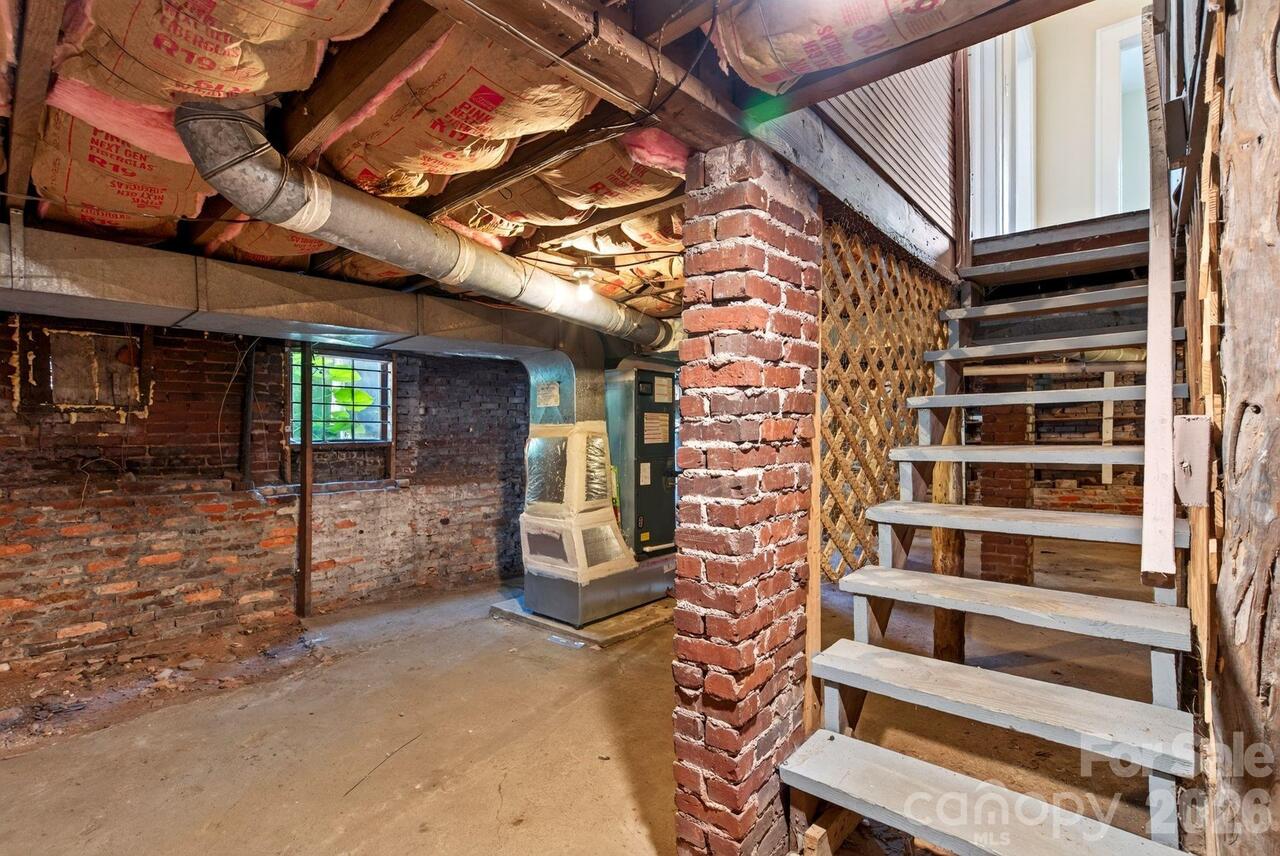
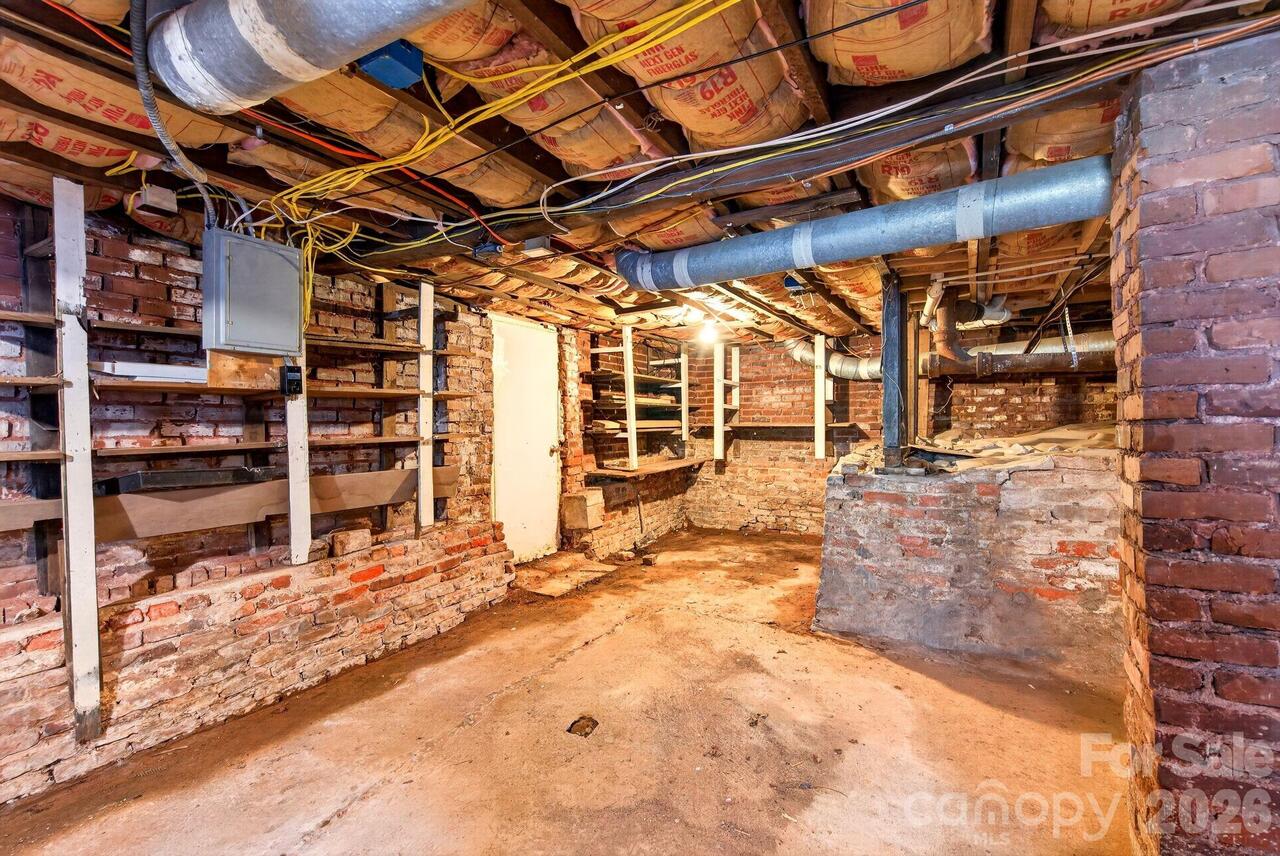
Basement Shop, Exterior Entry, Partial, Sump Pump, Unfinished, Walk-Out Access, Walk-Up Access
Basement YN
true
Bathrooms Total Integer
1
Bedroom Main
3
CCR Subject To
No
Carport YN
false
City Taxes Paid To
Asheville
Construction Type
Site Built
ConstructionMaterials
Vinyl
Cooling
Central Air, Heat Pump
CumulativeDaysOnMarket
10
Deed Reference
5239/365
Development Status
Completed
Directions
Head west on Haywood Road from I-240, Go 1 miles and turn right on Mildred Avenue, just past Westville Pub. Go 1000 ft to 29 Mildred Avenue on the right.
Door Features
Storm Door(s)
Down Payment Resource YN
1
Elementary School
Asheville City
Elevation
2000
Fencing
Back Yard, Fenced, Partial
Fireplace Features
Gas, Gas Log, Gas Vented, Living Room
Fireplace YN
true
Flooring
Tile, Wood
Foundation Details
Basement
Full Bath Main
1
Garage YN
false
HOA Subject To Dues
No
Heating
Forced Air, Heat Pump, Natural Gas
High School
Asheville
Interior Features
Kitchen Island
Laundry Features
Electric Dryer Hookup, In Basement
Levels
One
Lot Features
Level, Wooded
Lot Size Area
0.16
Lot Size Dimensions
50 x 140
Lot Size Units
Acres
Middle Or Junior School
Asheville
Mls Major Change Type
Price Decrease
New Construction YN
false
Open Parking Spaces
2
Open Parking YN
true
Other Parking
two parking spaces in the back yard at end of driveway
Other Structures
Workshop
Parcel Number
963815522400000
Parking Features
Driveway, Parking Space(s)
Patio And Porch Features
Covered, Deck, Front Porch
Previous List Price
468000
Restrictions
N/A
Road Responsibility
Publicly Maintained Road
Road Surface Type
Gravel, Paved
Roof
Architectural Shingle
Room Count
6
Senior Community YN
false
Sewer
Public Sewer
Sq Ft Total Property HLA
1178
SqFt Main
1178
SqFt Unheated Basement
700
SqFt Unheated Total
700
Subdivision Name
none
Syndicate Participation
Participant Options
Syndicate To
Apartments.com powered by CoStar, CarolinaHome.com, IDX, IDX_Address, Realtor.com
Tax Assessed Value
282400
Utilities
Cable Available, Electricity Connected, Natural Gas
Virtual Tour URL Branded
https://view.paradym.com/v/29-Mildred-Avenue-Asheville-NC-28806/4977887
Virtual Tour URL Unbranded
https://view.paradym.com/v/29-Mildred-Avenue-Asheville-NC-28806/4977887

Water Source
City, Public
Zoning
RM8
Zoning Specification
RM8
Neighborhood Map
Popup

Property Photos
Listing Photo
Listing Photo
Listing Photo
Listing Photo
Listing Photo
Listing Photo
Listing Photo
Listing Photo
Listing Photo
Listing Photo
Listing Photo
Listing Photo
Listing Photo
Listing Photo
Listing Photo
Listing Photo
Listing Photo
Listing Photo
Listing Photo
Listing Photo
Listing Photo
Listing Photo
Listing Photo
Listing Photo
Listing Photo
Listing Photo
Listing Photo
Listing Photo
Listing Photo
Listing Photo
Listing Photo
Listing Photo
Listing Photo
Listing Photo
Listing Photo
Listing Photo
Listing Photo
Listing Photo
Listing Photo
Listing Photo
Listing Photo
Listing Photo
Listing Photo
Listing Photo
Listing Photo
Listing Photo
Listing Photo
Listing Photo
Listing Photo
Listing Photo
Listing Photo
Listing Photo
Listing Photo
Listing Photo
Listing Photo
Listing Photo
Listing Photo
Listing Photo
Listing Photo
Listing Photo
Listing Photo
Listing Photo
Listing Photo
Listing Photo
Listing Photo
Listing Photo
Listing Photo
Listing Photo
Listing Photo
Listing Photo

MLS #CAR4406937 Listing courtesy of Appalachian Realty Associates provided by Canopy MLS as distributed by MLS GRID.
Similar Listings


View More Similar Listings >