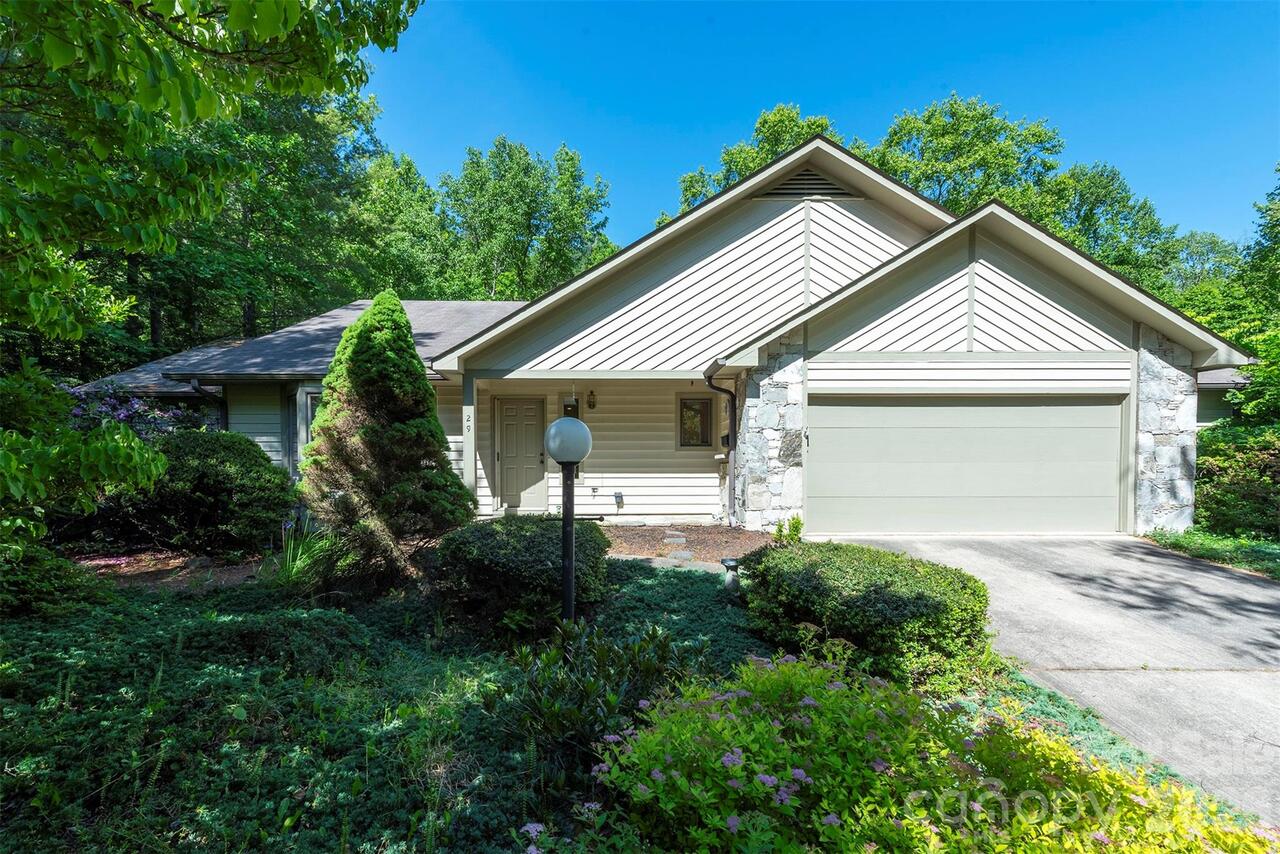
29 Hillcreek Drive, Asheville, NC

NEXT
PREV
$480,000

($209/sqft)

List Status: Active
29 Hillcreek Drive
Asheville, NC 28804


3 beds
2 baths
2302 living sqft
Top Features
  • Built in  1998
  • Single Family Residence
Description
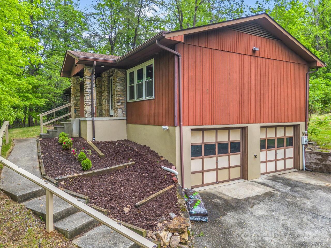
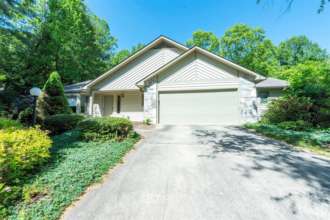
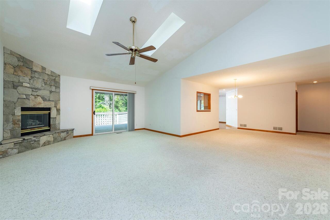
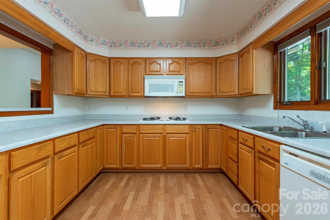
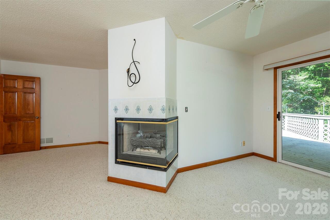
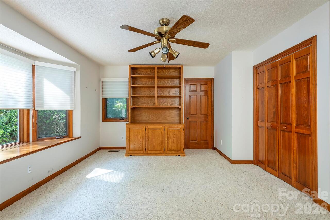
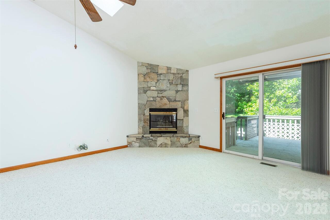
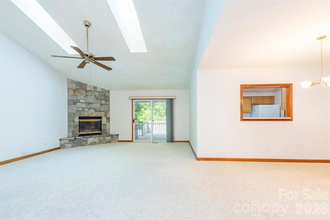
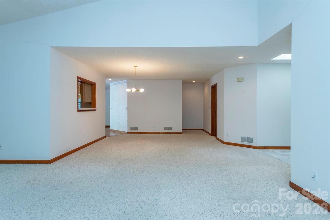
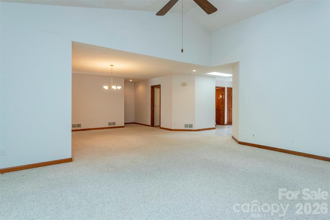
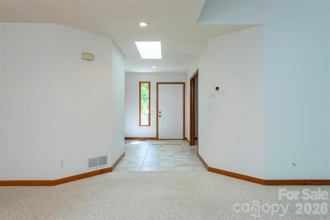
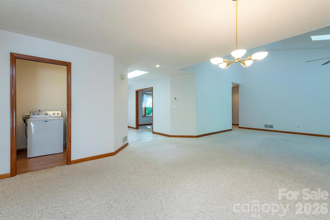
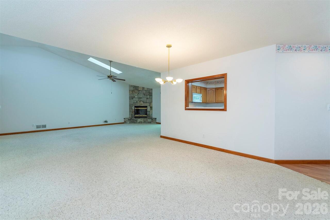
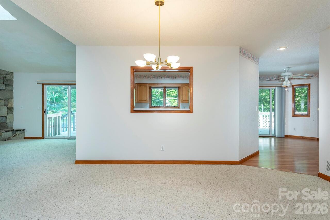
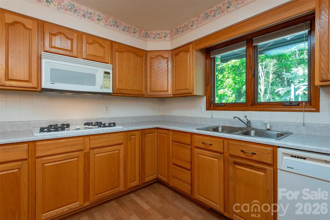
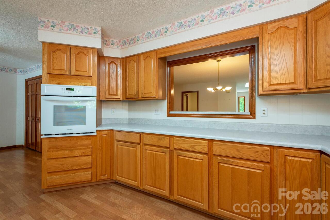
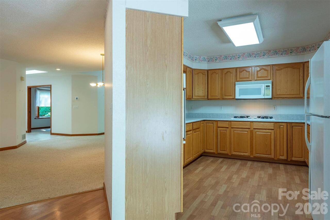
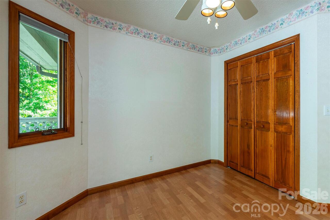
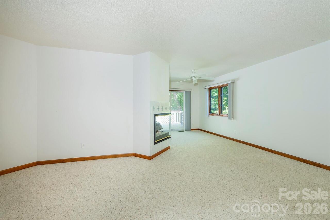
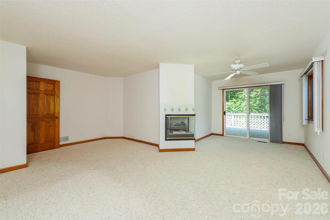
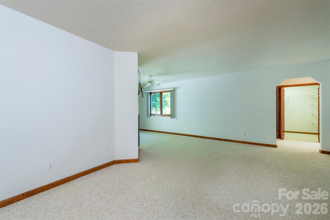
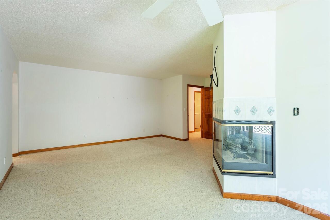
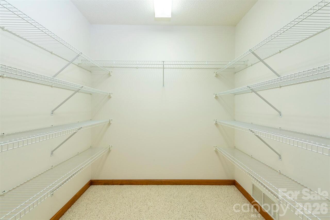
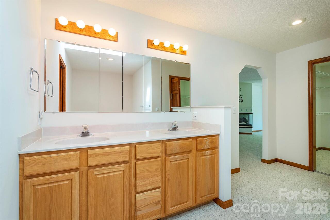
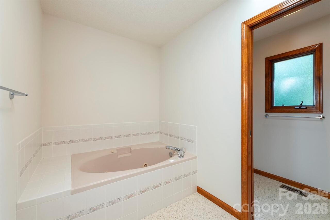
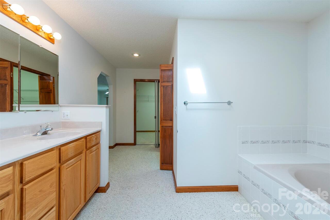
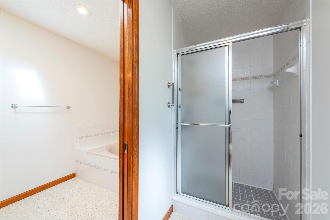
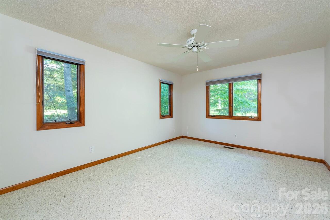
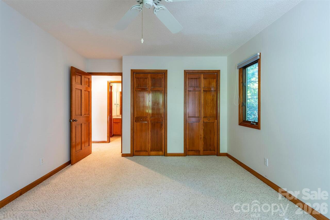
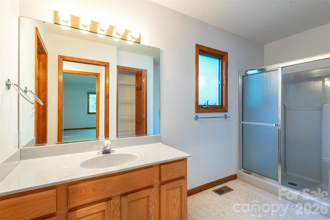
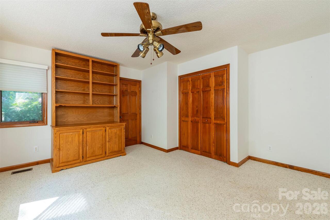
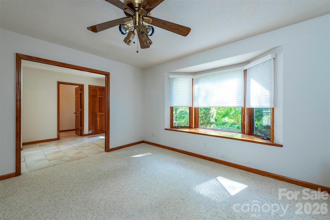
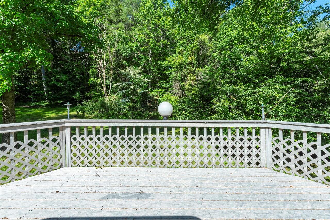
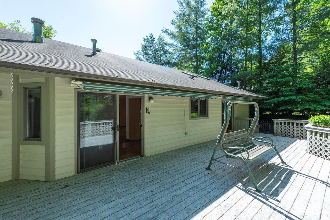
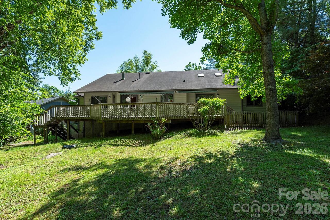
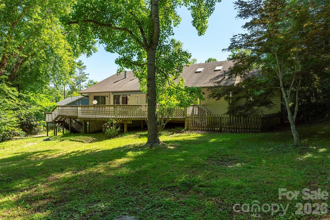
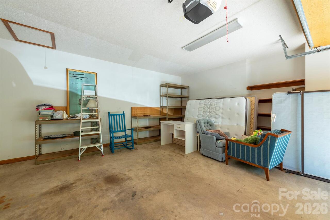
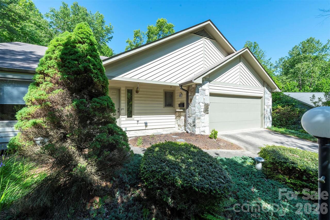
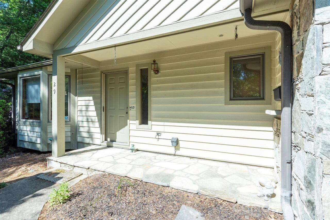
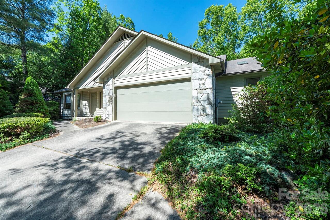
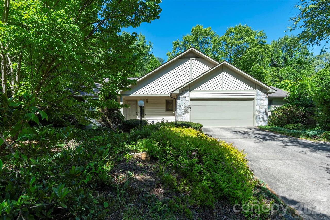
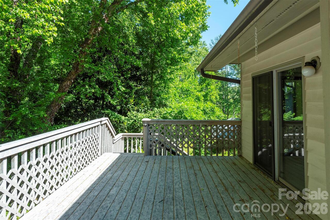
Beautifully designed one-level living in the sought after Village of Country Creek neighborhood in North Asheville, this spacious 3-bedroom, 2.5-bath home offers approximately 2,300 square feet of comfort, functionality, and thoughtful details throughout. Located in a vibrant neighborhood with access to a community pool and clubhouse as well as hiking/walking trails, this home combines convenience, connection, and easy living. The open floor plan seamlessly connects the living and dining areas, creating an inviting space ideal for both everyday living and entertaining. Skylights throughout the home fill the interior with abundant natural light, enhancing the bright and welcoming atmosphere. The well-appointed kitchen features a breakfast nook, gas range, wall oven, dishwasher, and ample workspace for cooking and gathering. The expansive primary suite serves as a private retreat with a cozy gas fireplace, oversized dual walk-in closets, soaking tub, dual vanities, and a separate shower. A versatile third bedroom easily functions as a home office, complete with built-in bookshelves and dual pocket doors for added flexibility and privacy. Additional highlights include a two-car garage, backup generator, and generous storage throughout. Step outside to enjoy the expansive deck with a retractable cover overlooking the large, private backyard—an ideal setting for relaxing, entertaining, or taking in Asheville’s beautiful seasons.

Property Details
Property Features
Property Sub Type
Single Family Residence
County
Buncombe
Additional Information
Above Grade Finished Area
2302
Additional Parcels YN
false
Appliances
Dishwasher, Electric Oven, Gas Cooktop, Microwave, Oven, Refrigerator, Refrigerator with Ice Maker, Wall Oven
Association Annual Expense
1200.00
Association Fee
100
Association Fee Frequency
Monthly
Association Name
Country Creek Homeowners Assoc
Association Phone
919-593-0340
Association YN
true
Assumable
No
Basement YN
false
Bathrooms Total Integer
3
Bedroom Main
3
CCR Subject To
Yes
Carport YN
false
City Taxes Paid To
No City Taxes Paid
Community Features
Clubhouse, Outdoor Pool, Walking Trails
Construction Type
Site Built
ConstructionMaterials
Stone Veneer, Wood
Cooling
Ceiling Fan(s), Electric, Heat Pump
CumulativeDaysOnMarket
1
Deed Reference
2045-189
Door Features
Mirrored Closet Door(s), Pocket Doors
Down Payment Resource YN
1
Elementary School
Unspecified
Fireplace Features
Gas, Living Room, Primary Bedroom
Fireplace YN
true
Flooring
Carpet, Laminate
Foundation Details
Crawl Space
Full Bath Main
2
Garage Spaces
2
Garage YN
true
HOA Subject To
Required
HOA Subject To Dues
Mandatory
Half Bath Main
1
Heating
Forced Air, Heat Pump, Natural Gas
High School
Unspecified
Interior Features
Cable Prewire, Split Bedroom, Walk-In Closet(s)
Laundry Features
Laundry Room, Main Level
Levels
One
Lot Size Area
0.46
Lot Size Units
Acres
Main Level Garage YN
1
Middle Or Junior School
Unspecified
Mls Major Change Type
New Listing
New Construction YN
false
Open Parking Spaces
3
Open Parking YN
true
Other Equipment
Generator, Surround Sound
Parcel Number
9732-33-1358-00000
Parking Features
Driveway, Attached Garage, Garage Door Opener, Garage Faces Front
Patio And Porch Features
Awning(s), Deck
Restrictions
Other - See Remarks
Restrictions Description
See Attached
Road Responsibility
Private Maintained Road
Road Surface Type
Concrete, Paved
Roof
Composition
Room Count
9
Senior Community YN
false
Sewer
Septic Installed
Sq Ft Total Property HLA
2302
SqFt Main
2302
SqFt Unheated Main
464
SqFt Unheated Total
464
Subdivision Name
Village Of Country Creek
Syndicate Participation
Participant Options
Syndicate To
CarolinaHome.com, IDX, IDX_Address, Realtor.com
Tax Assessed Value
572300
Utilities
Cable Available, Electricity Connected, Natural Gas, Underground Power Lines
Water Source
City
Window Features
Skylight(s)
Zoning Specification
R-1
Neighborhood Map
Popup

Property Photos
Listing Photo
Listing Photo
Listing Photo
Listing Photo
Listing Photo
Listing Photo
Listing Photo
Listing Photo
Listing Photo
Listing Photo
Listing Photo
Listing Photo
Listing Photo
Listing Photo
Listing Photo
Listing Photo
Listing Photo
Listing Photo
Listing Photo
Listing Photo
Listing Photo
Listing Photo
Listing Photo
Listing Photo
Listing Photo
Listing Photo
Listing Photo
Listing Photo
Listing Photo
Listing Photo
Listing Photo
Listing Photo
Listing Photo
Listing Photo
Listing Photo
Listing Photo
Listing Photo
Listing Photo
Listing Photo
Listing Photo
Listing Photo
Listing Photo
Listing Photo
Listing Photo
Listing Photo
Listing Photo
Listing Photo
Listing Photo
Listing Photo
Listing Photo
Listing Photo
Listing Photo
Listing Photo
Listing Photo
Listing Photo
Listing Photo
Listing Photo
Listing Photo
Listing Photo
Listing Photo
Listing Photo
Listing Photo
Listing Photo
Listing Photo
Listing Photo
Listing Photo
Listing Photo
Listing Photo
Listing Photo
Listing Photo
Listing Photo
Listing Photo
Listing Photo
Listing Photo
Listing Photo
Listing Photo
Listing Photo
Listing Photo
Listing Photo
Listing Photo
Listing Photo
Listing Photo
Listing Photo
Listing Photo

MLS #CAR4383338 Listing courtesy of Mosaic Community Lifestyle Realty provided by Canopy MLS as distributed by MLS GRID.
Similar Listings


View More Similar Listings >