275 Ferguson Drive, Asheville, NC

NEXT
PREV
$615,000

($240/sqft)

List Status: Contingent
275 Ferguson Drive
Asheville, NC 28806


3 beds
2 baths
2566 living sqft
Top Features
  • Built in  1997
  • Style: Arts and Crafts, Traditional
  • Single Family Residence
Description
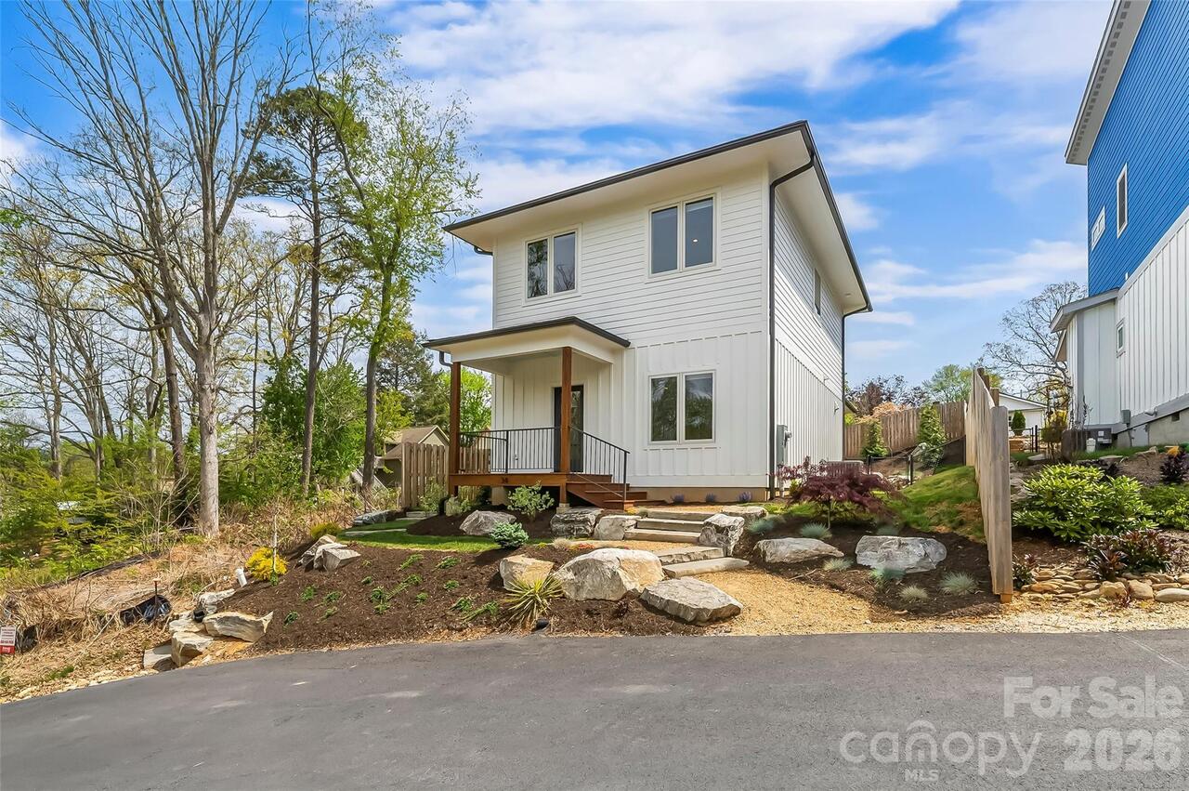
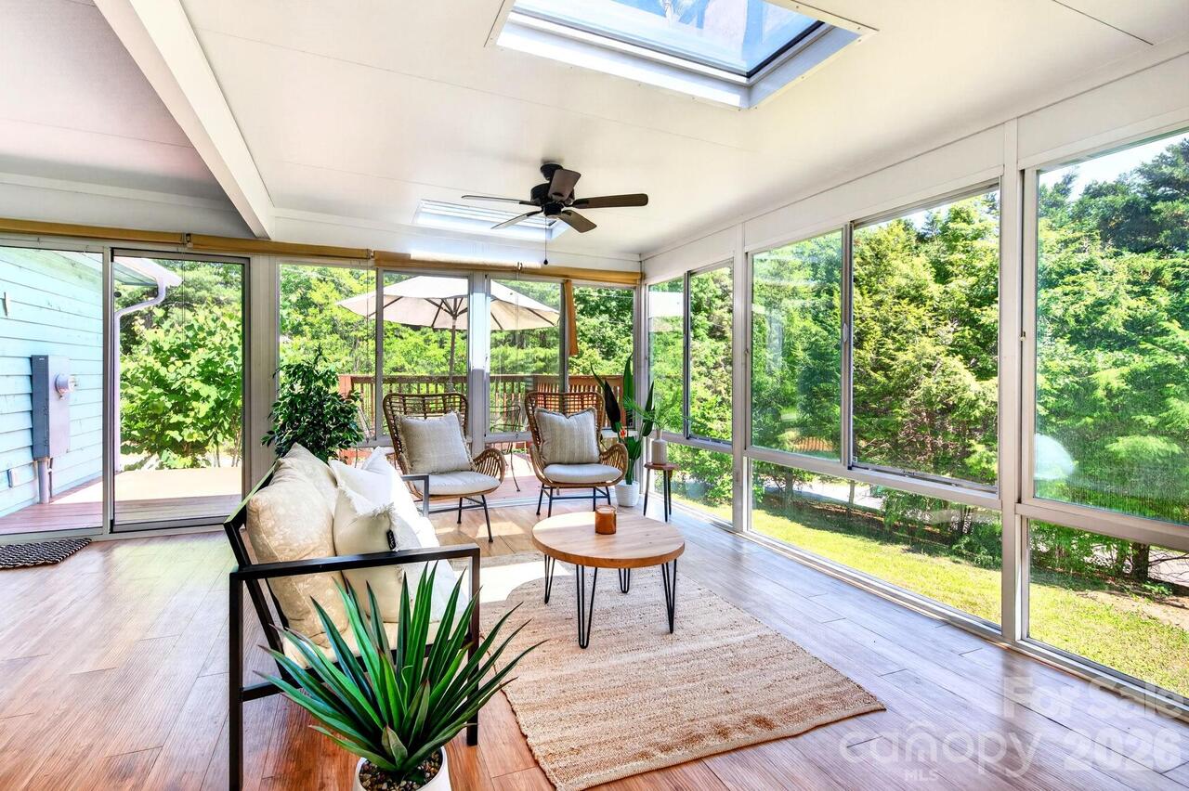
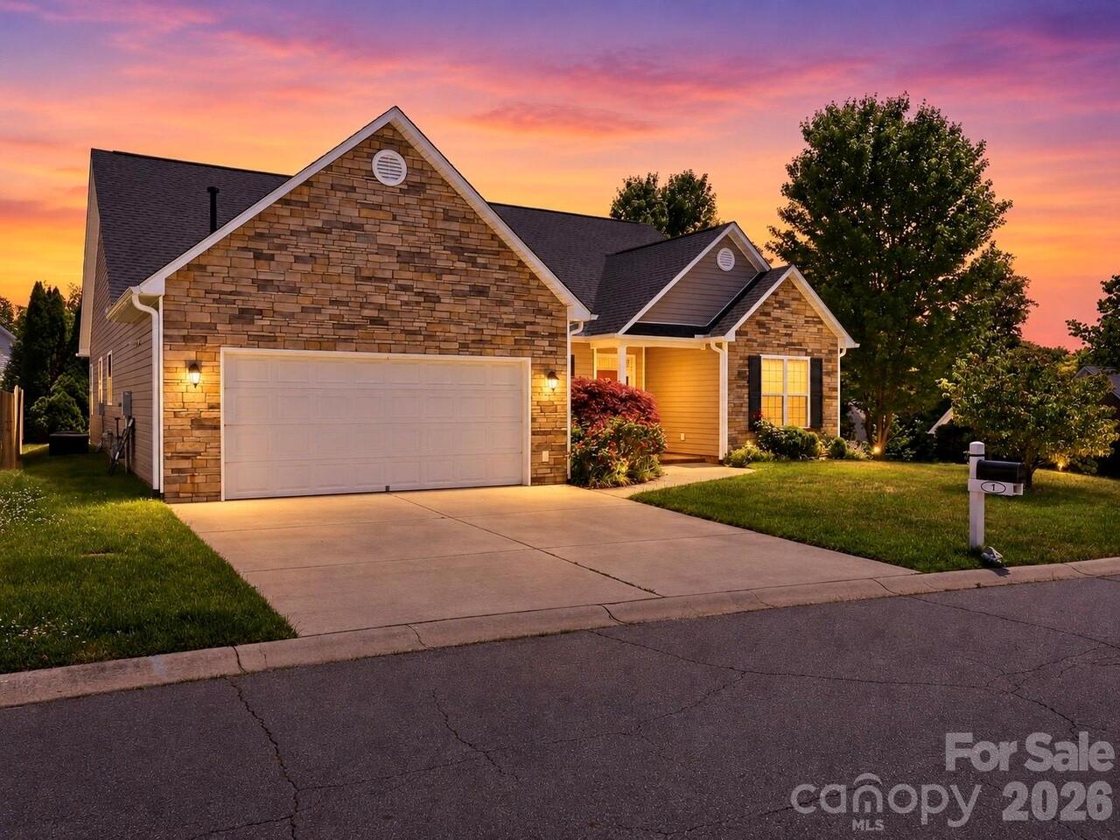
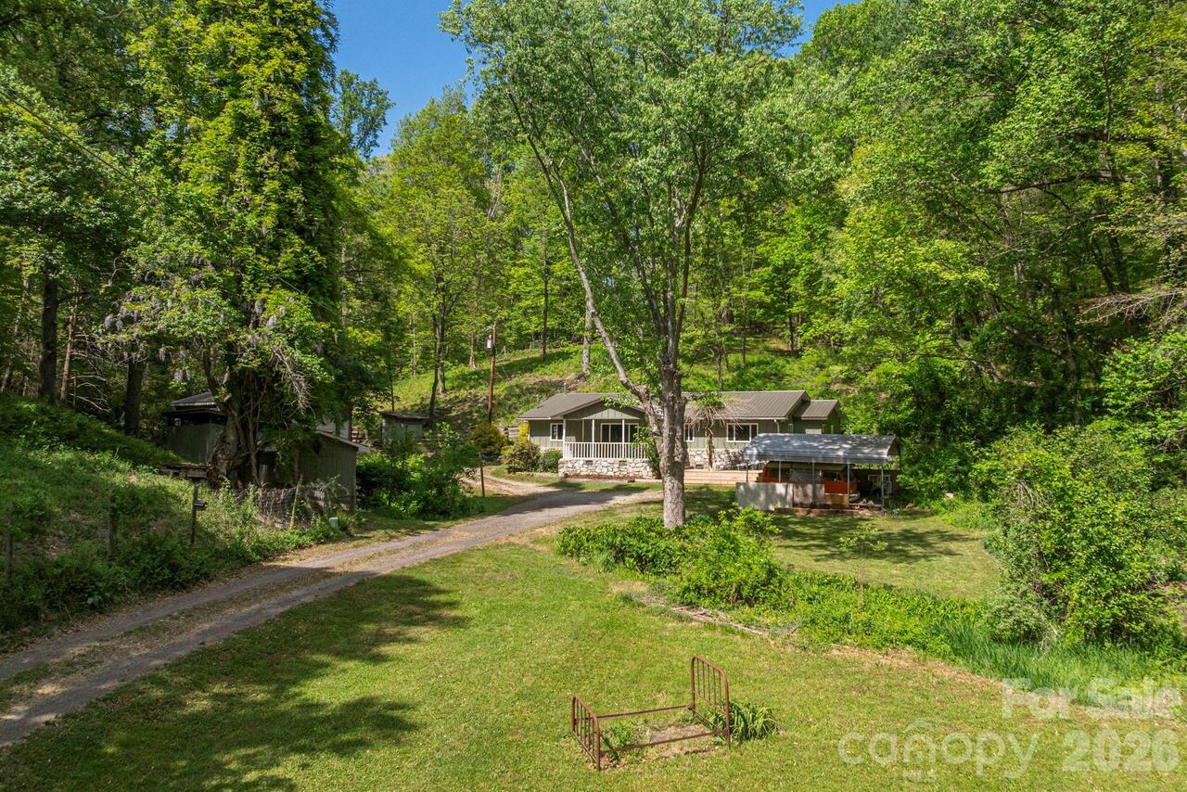
Stunningly updated mountain retreat featuring 3 bedrooms and 2.5 baths! Picture yourself unwinding at the end of the day in the inviting family room, gathered around the cozy fireplace. Mornings begin beautifully in the sun-drenched sunroom—perfect for enjoying your coffee or tea as natural light pours in. This meticulously maintained home offers exceptional functionality, including a two-car garage on the main level plus an additional lower-level garage with its own private driveway—ideal for a workshop, hobbies, or extra storage. The thoughtfully renovated kitchen shines with stainless steel appliances and a built-in island/table, creating a perfect space for cooking and gathering. Newly updated, spa-inspired bathrooms provide a peaceful retreat to relax and recharge. Step outside and enjoy the charm of the quaint gazebo with built-in seating, or entertain guests on the expansive deck and spacious patio—perfect for grilling, stargazing, and making memories. With abundant outdoor living areas, you’ll have endless opportunities to soak in the beauty and fresh air of the Western North Carolina mountains. If you’re looking for a well-crafted home filled with warmth and character, this mountain gem is ready to welcome you home.
Property Details
Property Features
Property Sub Type
Single Family Residence
Style
Arts and Crafts, Traditional
County
Buncombe
Additional Information
Above Grade Finished Area
2304
Additional Parcels YN
false
Appliances
Dishwasher, Electric Cooktop, Electric Water Heater, Refrigerator, Wall Oven
Association Annual Expense
350.00
Association Fee
350
Association Fee Frequency
Annually
Association Name
Christopher Foote, VP
Association Phone
719-440-2057
Association YN
true
Assumable
No
Basement
Basement Shop, Exterior Entry, Interior Entry
Basement YN
true
Bathrooms Total Integer
3
Bedroom Upper
3
Below Grade Finished Area
262
CCR Subject To
Yes
Carport YN
false
City Taxes Paid To
No City Taxes Paid
Community Features
Street Lights
Construction Type
Site Built
ConstructionMaterials
Stone Veneer, Vinyl
Cooling
Ceiling Fan(s), Heat Pump
CumulativeDaysOnMarket
52
Deed Reference
2073-167
Development Status
Completed
Directions
240 West to Right on New Leicester Hwy. 1.8 miles turn right onto Ramsey Rd . 1.3 Miles to a Ramsey Rd to Right in to The Knolls on Knollview Dr Take Left on Ferguson rd and stay left ( follow directionals) Home will be on your right . You wills sign. Thank you so much for showing !
Door Features
Insulated Door(s)
Down Payment Resource YN
1
Elementary School
West Buncombe/Eblen
Elevation
2000
Fireplace Features
Family Room
Fireplace YN
true
Flooring
Carpet, Tile, Wood
Foundation Details
Basement, Other - See Remarks
Full Bath Upper
2
Garage Spaces
3
Garage YN
true
HOA Subject To
Required
HOA Subject To Dues
Mandatory
Half Bath Main
1
Heating
Heat Pump
High School
Clyde A Erwin
Interior Features
Breakfast Bar, Built-in Features, Garden Tub, Kitchen Island, Pantry
Laundry Features
Electric Dryer Hookup, Main Level
Levels
Two
Lot Features
Cul-De-Sac, Level, Open Lot, Sloped, Wooded
Lot Size Area
1.41
Lot Size Units
Acres
Main Level Garage YN
1
Middle Or Junior School
Clyde A Erwin
Mls Major Change Type
Under Contract-Show
New Construction YN
false
Open Parking YN
false
Other Structures
Gazebo
Parcel Number
9710-66-1064-00000
Parking Features
Driveway, Garage Door Opener
Patio And Porch Features
Covered, Deck, Glass Enclosed, Patio, Rear Porch, Side Porch
Plat Reference Section Pages
66-55
Previous List Price
625000
Road Responsibility
Publicly Maintained Road
Road Surface Type
Concrete, Paved
Roof
Architectural Shingle
Room Count
15
Senior Community YN
false
Sewer
Septic Installed
Sq Ft Total Property HLA
2566
SqFt Main
1381
SqFt Unheated Basement
662
SqFt Unheated Total
662
SqFt Upper
923
Subdivision Name
The Knolls
Syndicate Participation
Participant Options
Syndicate To
Apartments.com powered by CoStar, CarolinaHome.com, IDX, IDX_Address, Realtor.com
Tax Assessed Value
332800
Utilities
Cable Available, Propane
Window Features
Insulated Window(s)

Zoning
RES
Zoning Specification
OU
Neighborhood Map
Popup

Property Photos

MLS #CAR4379726 Listing courtesy of Moving Mountains Property Group Llc provided by Canopy MLS as distributed by MLS GRID.

Similar Listings


View More Similar Listings >