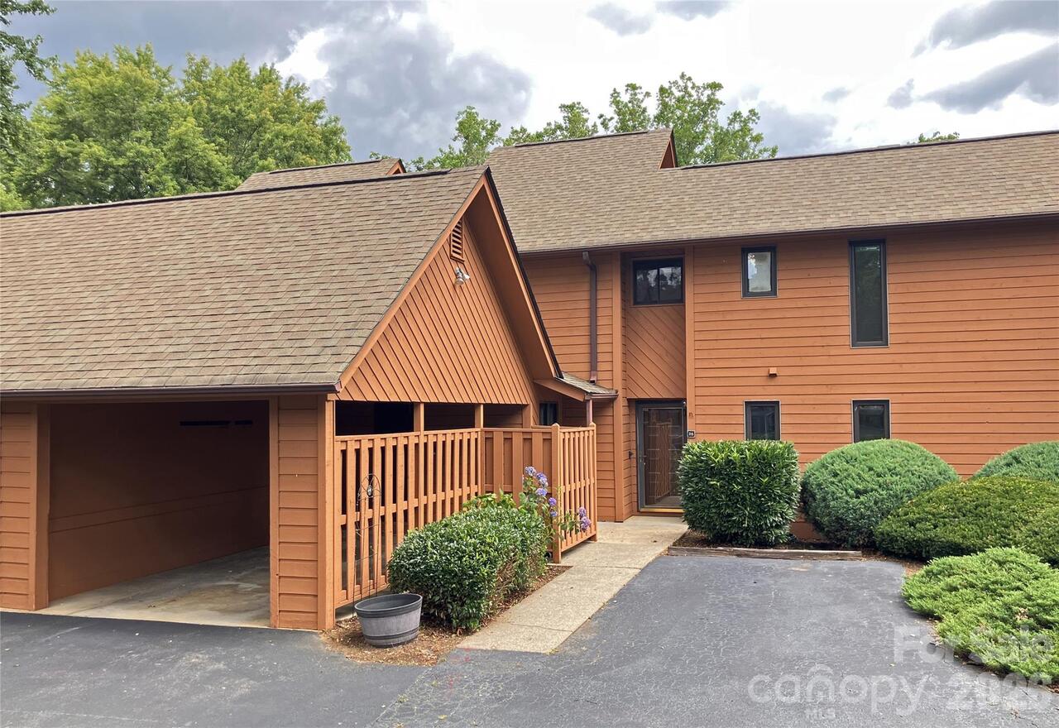
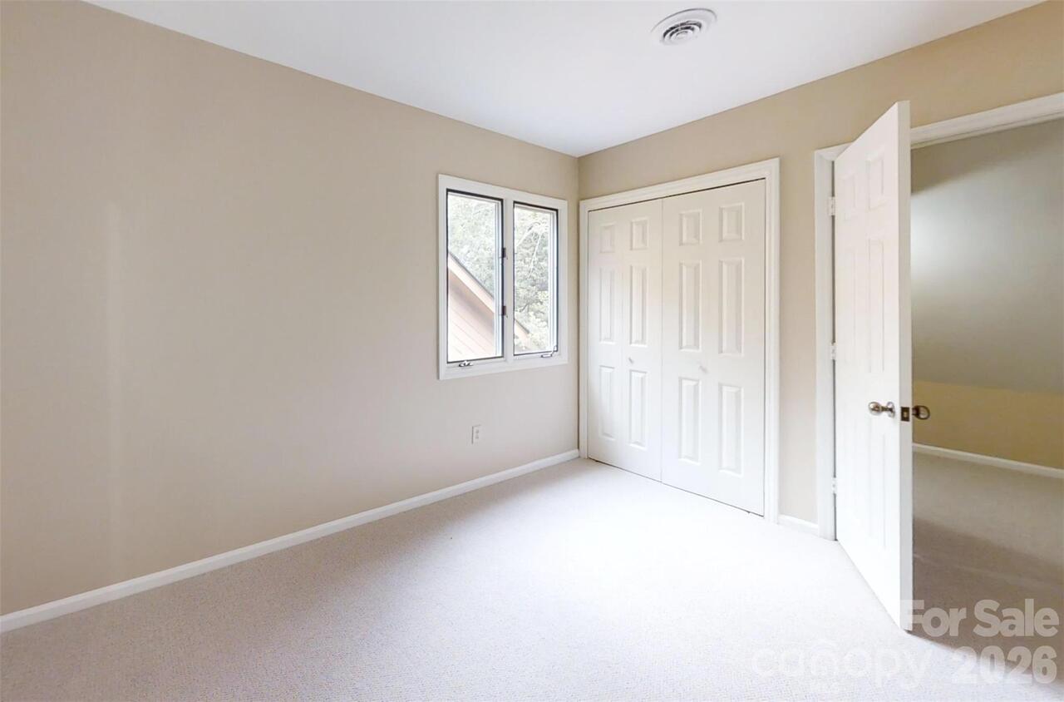
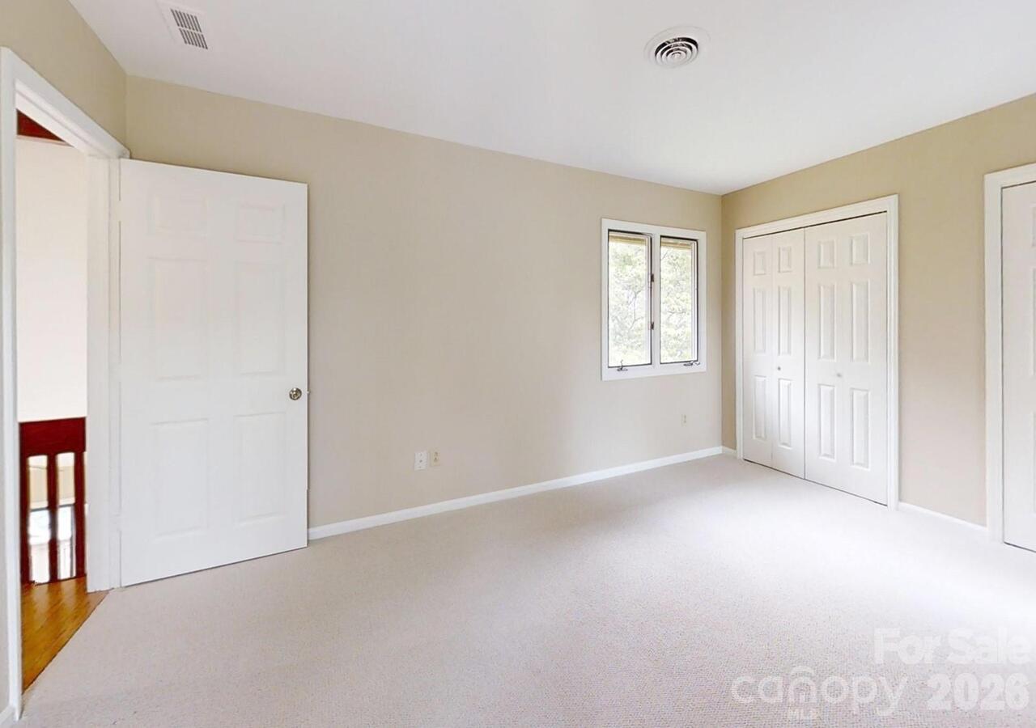
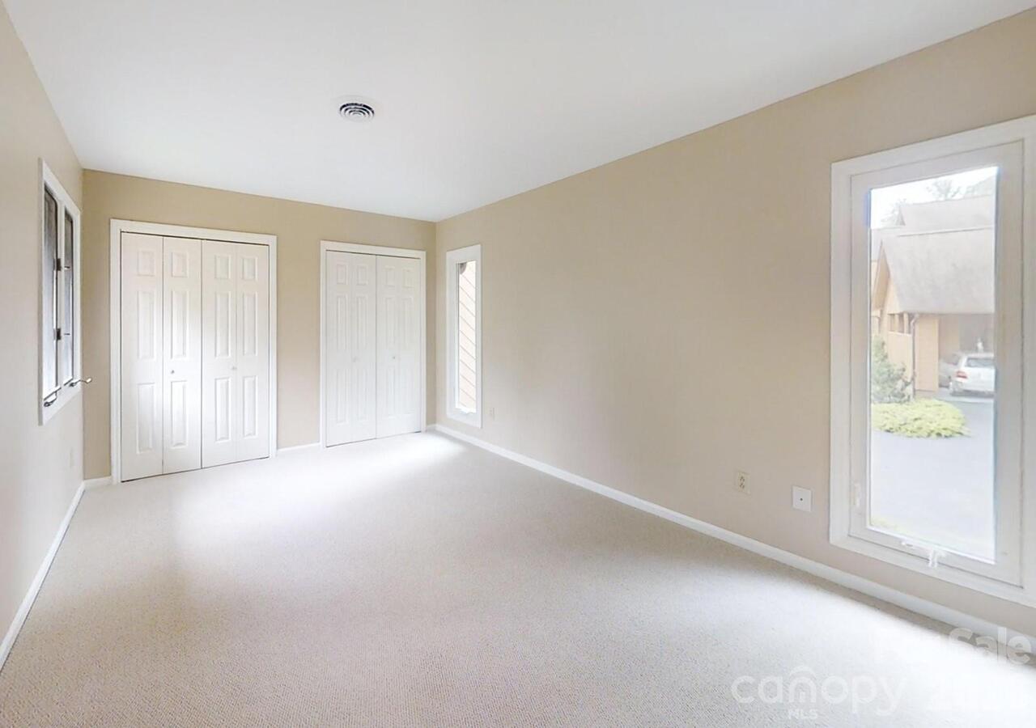
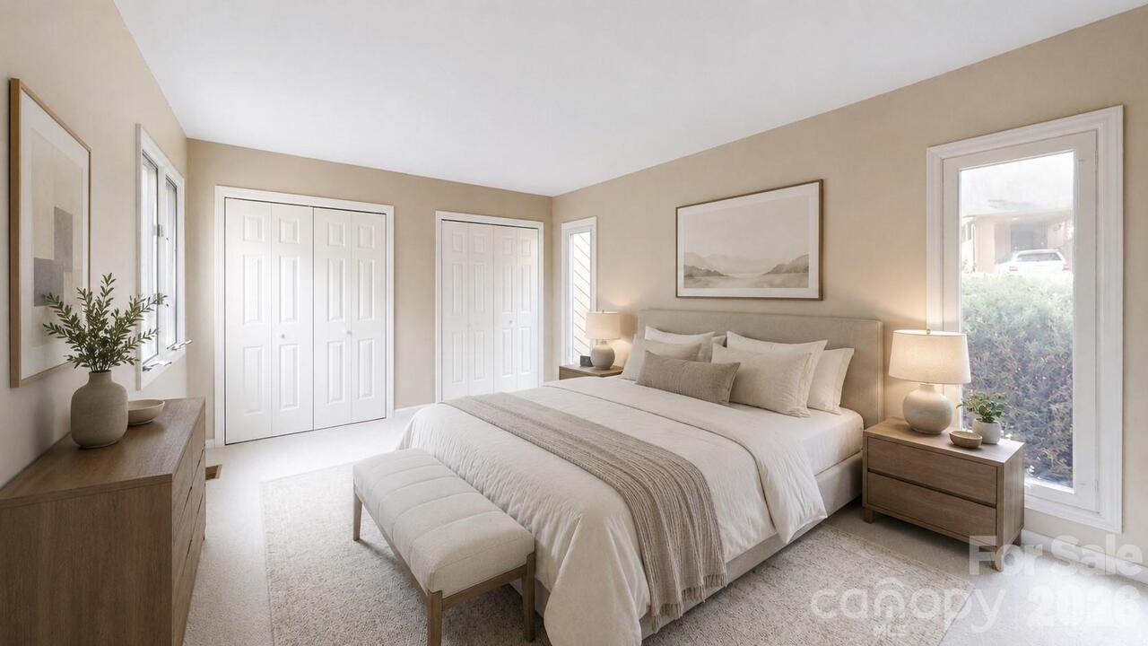
25 Village Drive Unit: Unit: 25, Asheville, NC

NEXT
PREV
$399,000

($248/sqft)

List Status: Active
25 Village Drive
Asheville, NC 28803


3 beds
2 baths
1609 living sqft
Top Features
  • Built in  1986
  • Condominium
Description
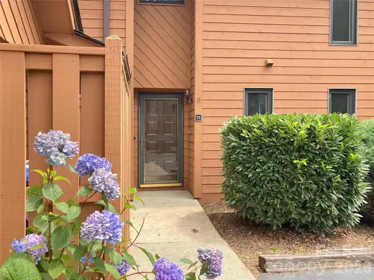
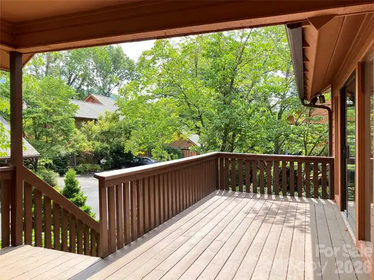
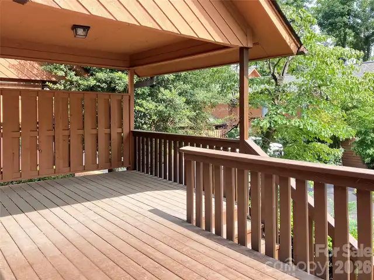
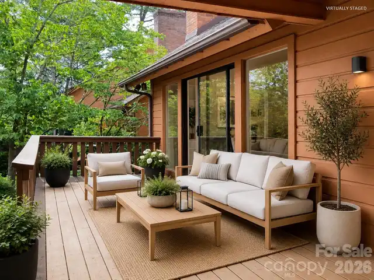
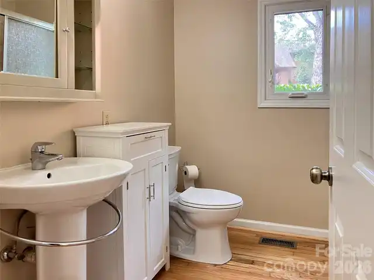
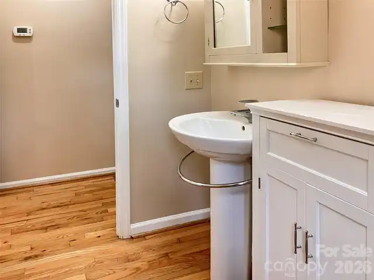
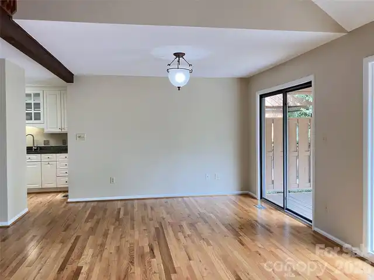
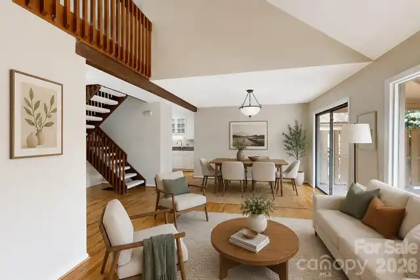
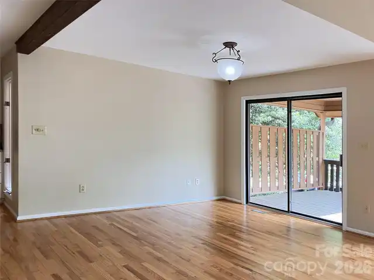
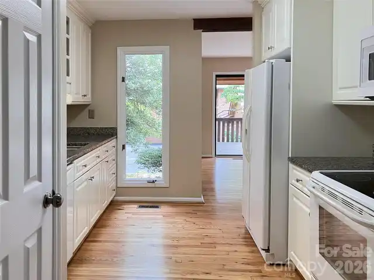
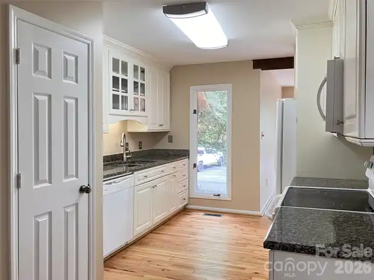
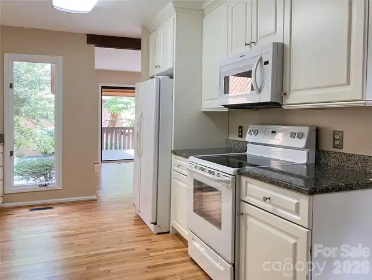
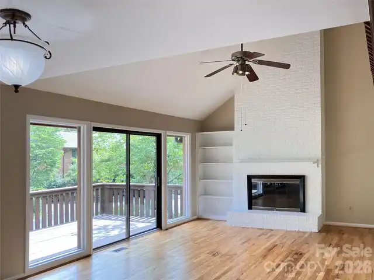
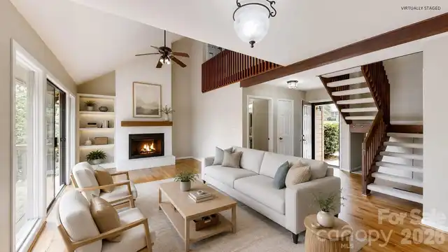
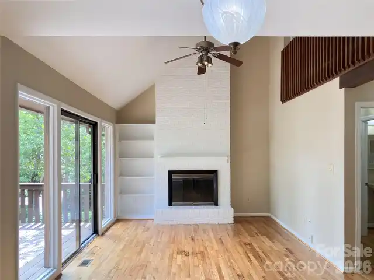
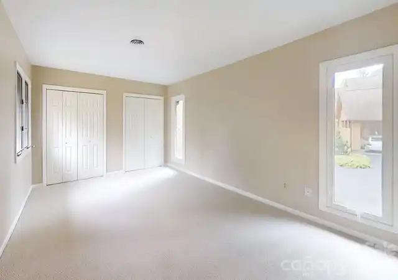
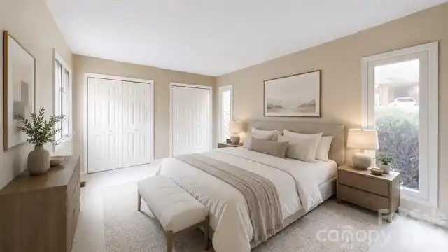
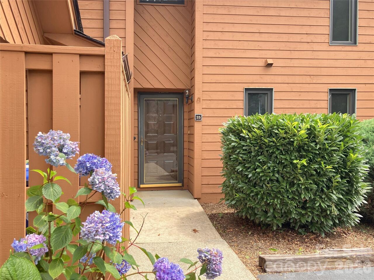
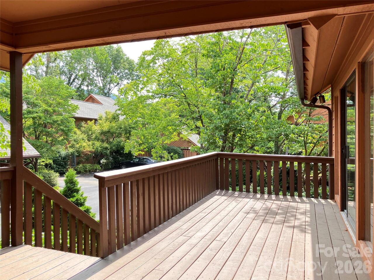
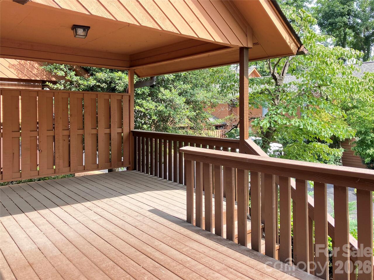
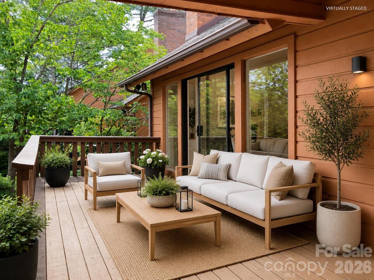
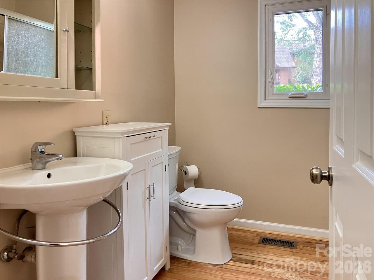
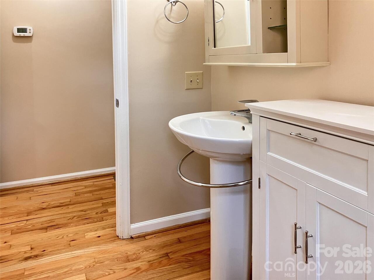
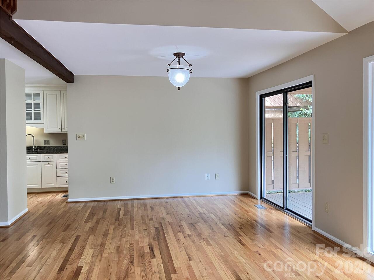
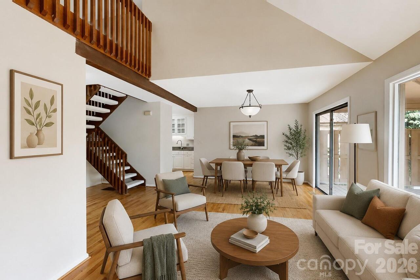
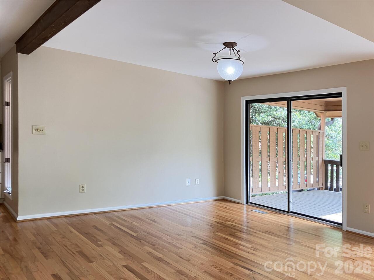
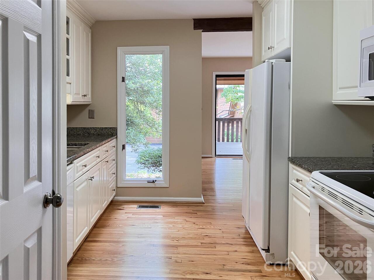
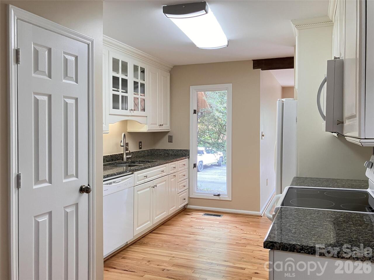
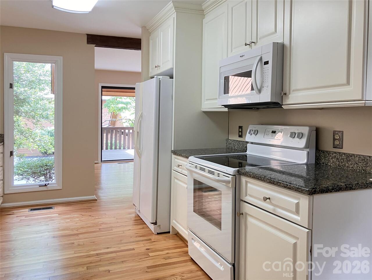
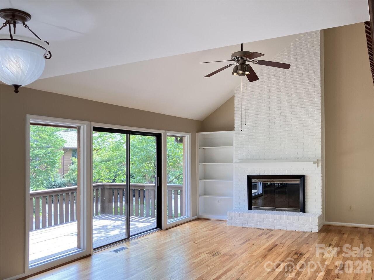
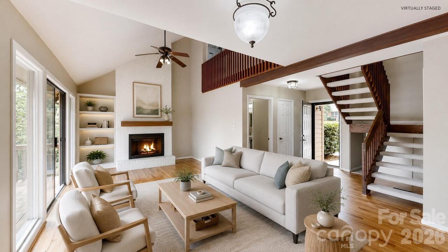
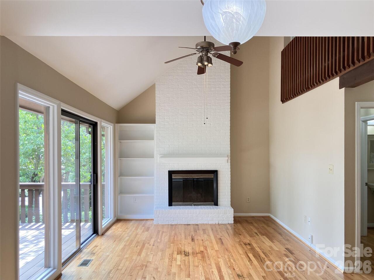
Welcome home to this well maintained and thoughtfully updated 3 bedroom 2 bath condo, nestled in one of Asheville's desirable neighborhoods adjacent to the Asheville Racquet Club and minutes from the Blue Ridge Parkway. Offering the perfect blend of comfort, convenience and peaceful living, this home is ready for you to move right in. The open floor plan provides comfortable living areas without sacrificing warmth and character. Step outside to the private, partially covered back deck-an ideal place to enjoy your morning coffee, entertain friends or simply relax. Located just minutes from shopping, restaurants, schools, medical facilities, this exceptional location makes everyday living easy. Whether you are looking for a full-time residence or a low-maintenance mountain retreat, this inviting condo offers the lifestyle you have been searching for.
Property Details
Property Features
Property Sub Type
Condominium
County
Buncombe
Additional Information
Above Grade Finished Area
1609
Additional Parcels YN
false
Appliances
Dishwasher, Disposal, Electric Cooktop, Electric Oven, Electric Water Heater, Exhaust Hood, Microwave, Refrigerator with Ice Maker
Association Annual Expense
5400.00
Association Fee
450
Association Fee Frequency
Monthly
Association Name
Altamus
Association Phone
828-394-6688
Association YN
true
Assumable
No
Basement YN
false
Bathrooms Total Integer
2
Bedroom Main
1
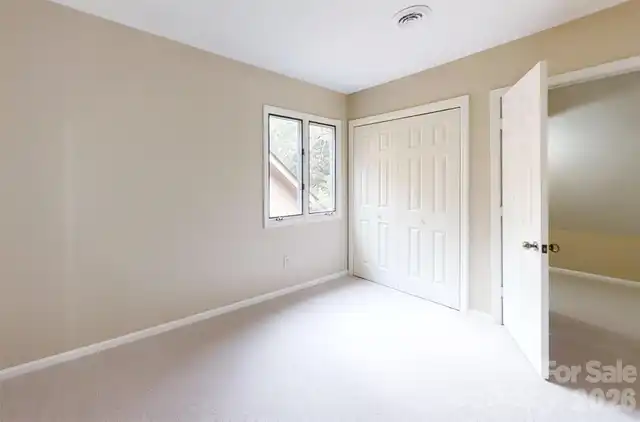
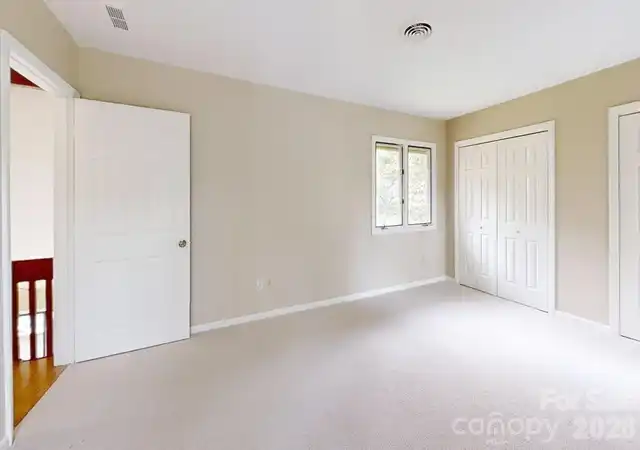
Bedroom Upper
2
CCR Subject To
Yes
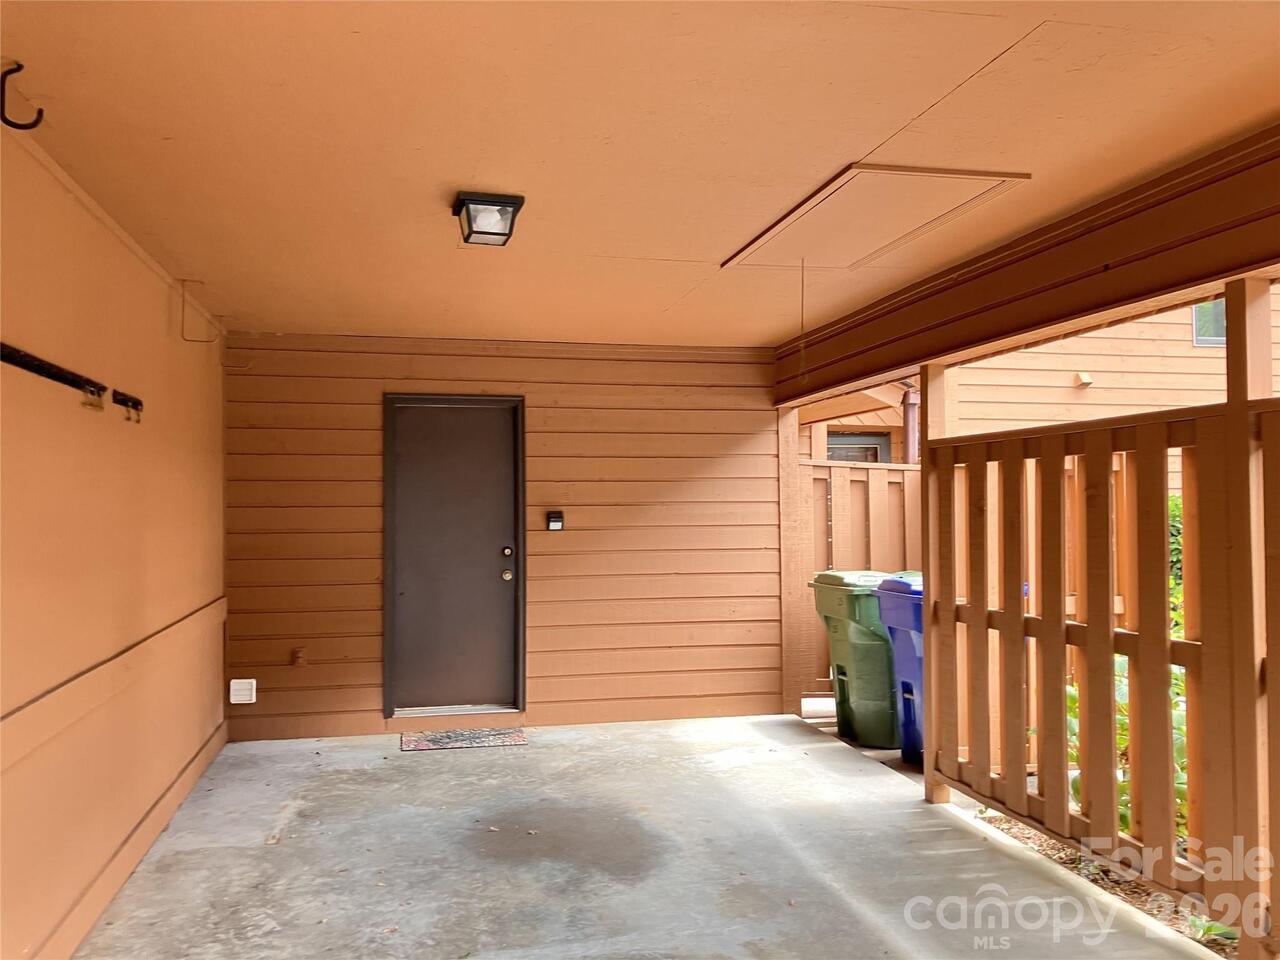
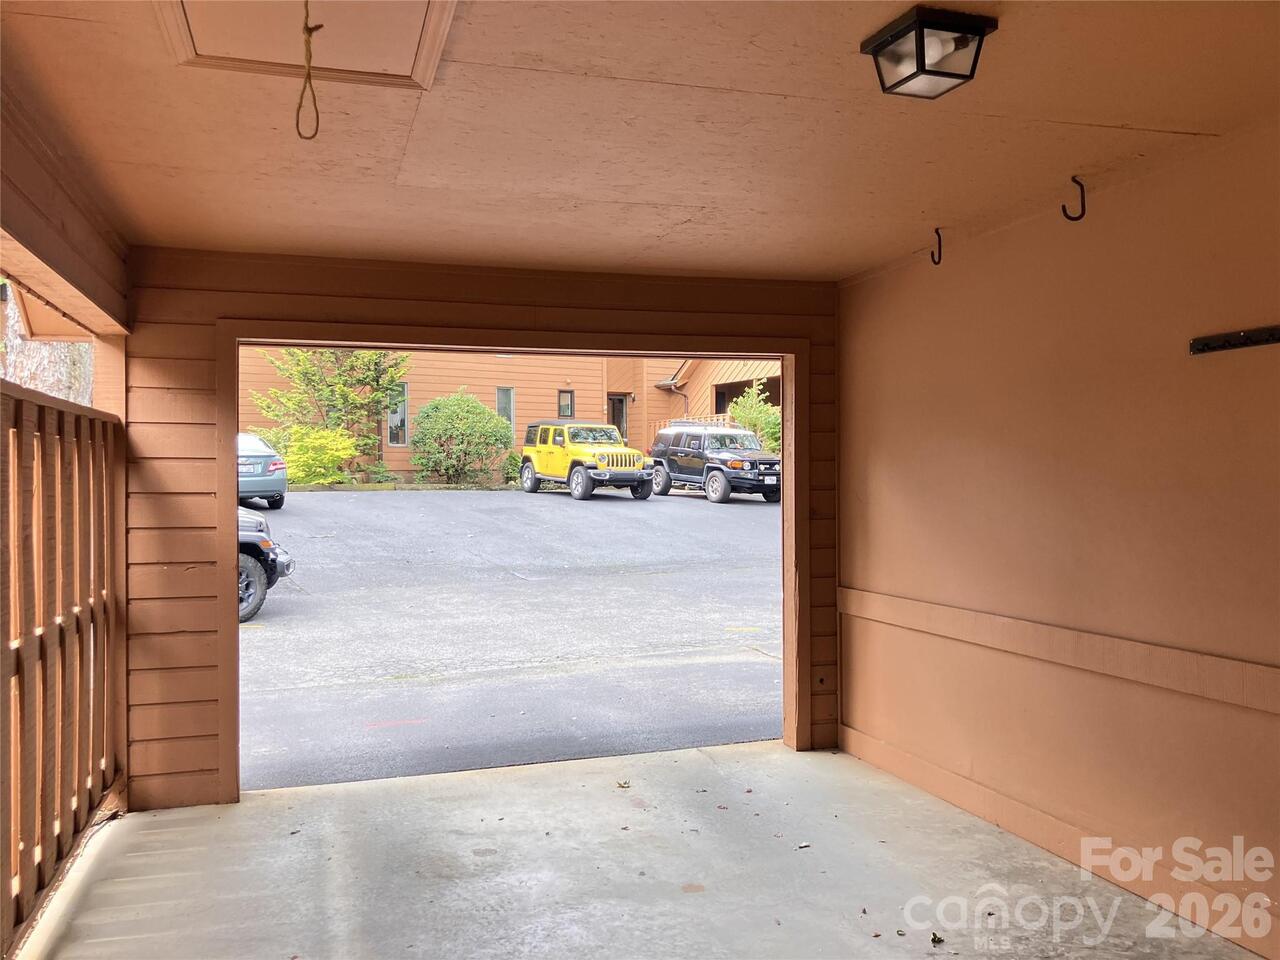
Carport YN
true
City Taxes Paid To
Asheville
Community Features
Street Lights
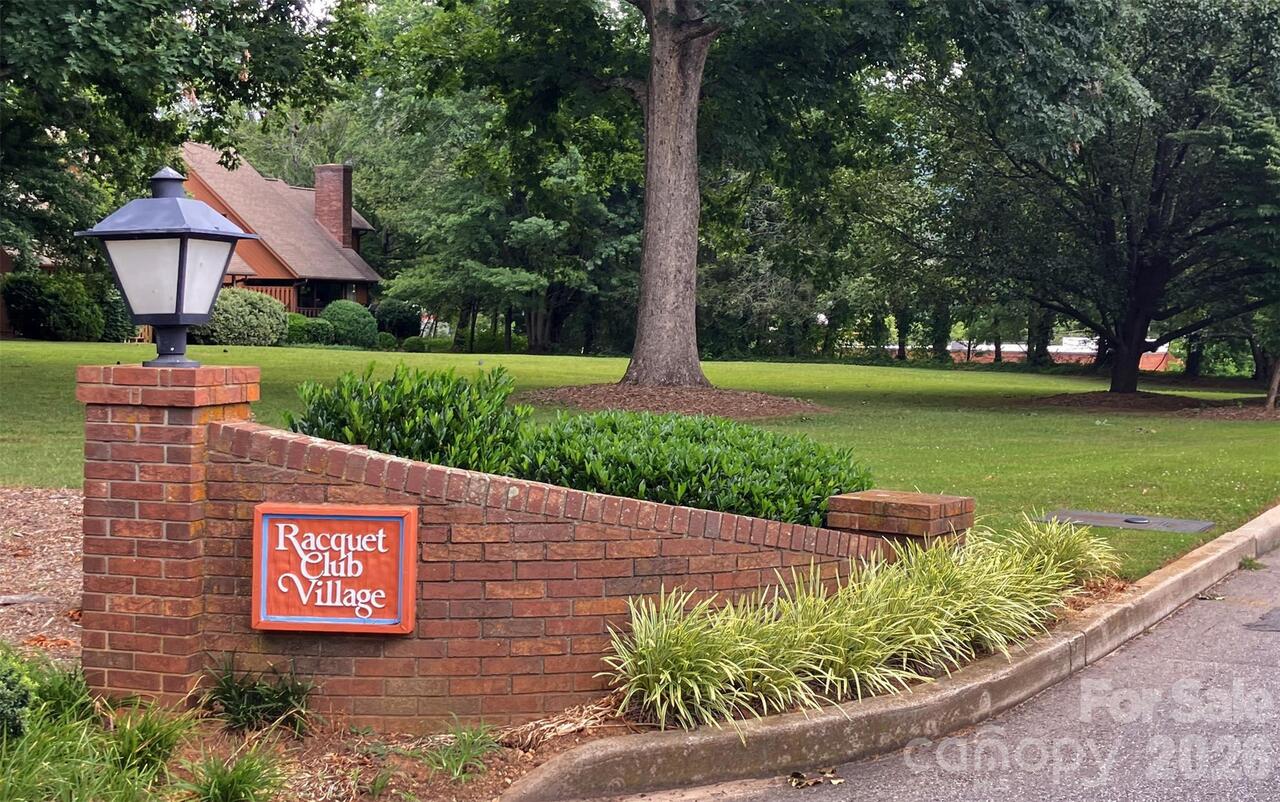
Complex Name
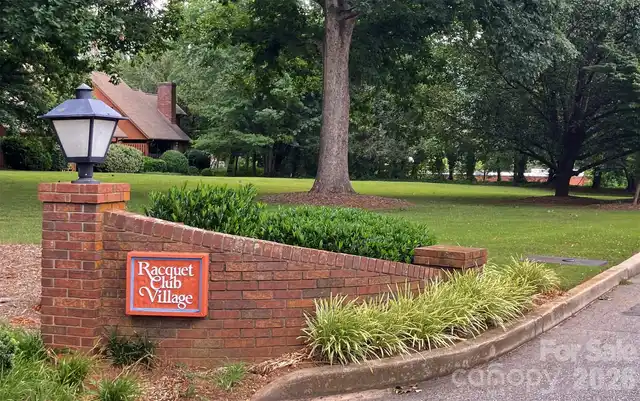
Racquet Club Village
Construction Type
Site Built
ConstructionMaterials
Wood
Cooling
Ceiling Fan(s), Central Air, Heat Pump
CumulativeDaysOnMarket
291
Deed Reference
6148/213
Development Status
Completed
Door Features
Sliding Doors, Storm Door(s)
Down Payment Resource YN
1
Elementary School
Estes/Koontz
Entry Level
1
Entry Location MLS
Main
Exterior Features
Lawn Maintenance
Fireplace Features
Living Room, Wood Burning
Fireplace YN
true
Flooring
Carpet, Wood
Foundation Details
Crawl Space
Full Bath Main
1
Full Bath Upper
1
Garage YN
false
HOA Subject To
Required
HOA Subject To Dues
Mandatory
Heating
Central, Electric, Heat Pump
High School
T.C. Roberson
Interior Features
Attic Walk In, Built-in Features, Cable Prewire, Open Floorplan, Storage
Laundry Features
Electric Dryer Hookup, In Kitchen, Main Level, Washer Hookup
Levels
Two
Middle Or Junior School
Valley Springs
Mls Major Change Type
Back On Market
New Construction YN
false
Open Parking YN
false
Other Parking
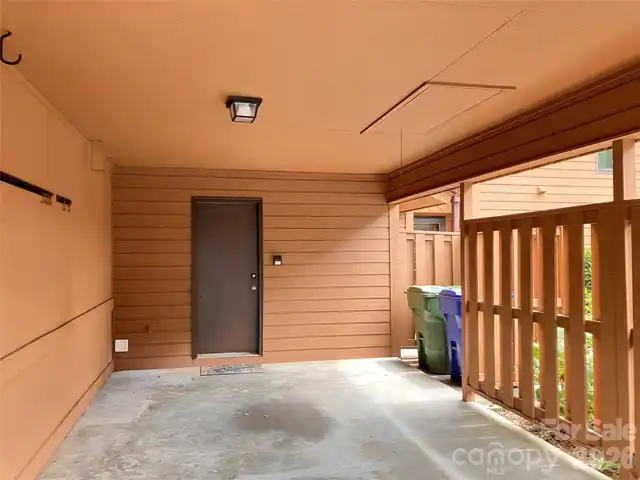
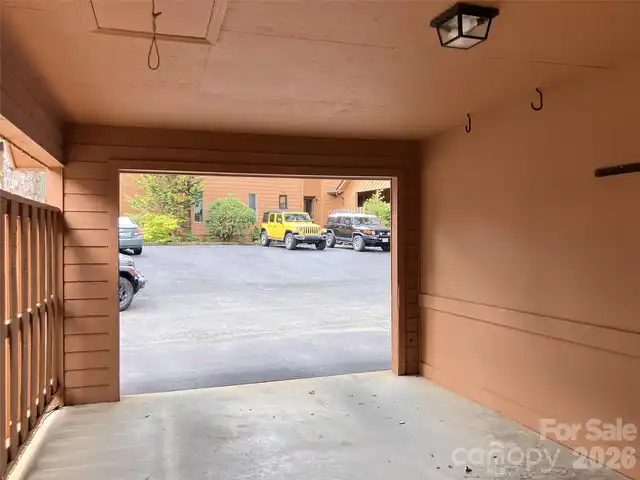
Two parking space. One in carport and one in front of the unit
Parcel Number
9655093028C0025
Parking Features
Attached Carport
Patio And Porch Features
Covered, Deck, Rear Porch
Pets Allowed
Conditional
Restrictions
Architectural Review, Building, Deed, Rental – See Restrictions Description
Restrictions Description
Rentals are allowed but time period is no less than 6 months. Pets are allowed but restricted to a maximum of 40 pounds.
Road Responsibility
Private Maintained Road
Road Surface Type
Asphalt, Paved
Roof
Architectural Shingle
Room Count
9
Senior Community YN
false
Sewer
Public Sewer
Sq Ft Total Property HLA
1609
SqFt Main
923
SqFt Upper
686
Subdivision Name
Racquet Club Village
Syndicate Participation
Participant Options
Syndicate To
CarolinaHome.com, IDX, IDX_Address, Realtor.com
Tax Assessed Value
237400
Virtual Tour URL Branded
https://my.matterport.com/show/?m=FmjpVWqF5Mf
Virtual Tour URL Unbranded
https://my.matterport.com/show/?m=FmjpVWqF5Mf
Water Source
City
Window Features
Insulated Window(s)
Zoning
RM16
Zoning Specification
RM16
Neighborhood Map
Popup

Property Photos
Listing Photo
Listing Photo
Listing Photo
Listing Photo
Listing Photo
Listing Photo
Listing Photo
Listing Photo
Listing Photo
Listing Photo
Listing Photo
Listing Photo
Listing Photo
Listing Photo
Listing Photo
Listing Photo
Listing Photo
Listing Photo
Listing Photo
Listing Photo
Listing Photo
Listing Photo
Listing Photo
Listing Photo
Listing Photo
Listing Photo
Listing Photo
Listing Photo
Listing Photo
Listing Photo
Listing Photo
Listing Photo
Listing Photo
Listing Photo
Listing Photo
Listing Photo
Listing Photo
Listing Photo
Listing Photo
Listing Photo
Listing Photo
Listing Photo
Listing Photo
Listing Photo
Listing Photo
Listing Photo

MLS #CAR4403144 Listing courtesy of Preferred Properties provided by Canopy MLS as distributed by MLS GRID.

Similar Listings


View More Similar Listings >