25 Bartrams Walk Drive, Asheville, NC

NEXT
PREV
$3,850,000

($990/sqft)

List Status: Contingent
25 Bartrams Walk Drive
Asheville, NC 28804


3 beds
4 baths
3890 living sqft
Top Features
  • View: Long Range, Year Round, Mountain(s)
  • Built in  2018
  • Style: Contemporary, Modern
  • Single Family Residence
Description
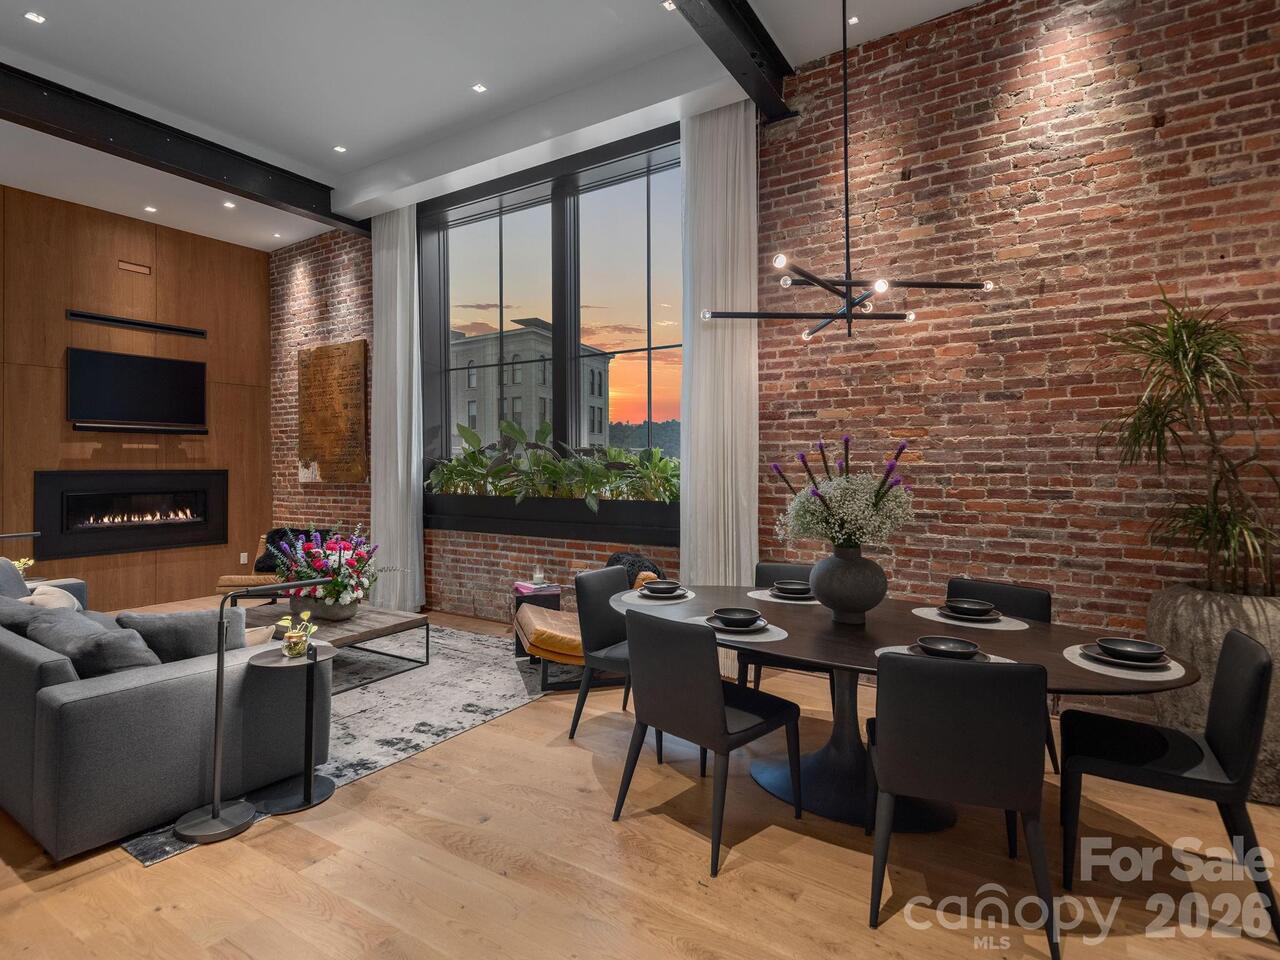
Just five minutes from the vibrant heart of downtown Asheville, this exceptional mountain modern estate offers a rare combination of architectural sophistication, effortless luxury, and breathtaking natural beauty. Privately situated within the prestigious gated community of Town Mountain Preserve, 25 Bartrams Walk is a custom-designed residence where every detail has been thoughtfully curated and every room captures sweeping, long-range mountain views. Perched atop Town Mountain at a coveted higher elevation, the home enjoys refreshing summer breezes, spectacular sunsets, and a remarkable sense of privacy. Unlike many mountain properties, the estate features a level lawn and expansive motor court, creating an inviting setting for guests and seamless everyday living. Designed for both grand entertaining and quiet retreat, the main level showcases an open-concept floor plan that flows effortlessly to expansive outdoor living spaces complete with a built-in fireplace and private spa. The chef's kitchen is equally impressive, featuring a premium Thermador appliance suite, built-in espresso system, wine refrigerator, and refined finishes worthy of the home's exceptional craftsmanship. The main-level primary suite is a private sanctuary, highlighted by a spa-inspired bath where a perfectly positioned soaking tub frames unforgettable western sunset views. Upstairs, two luxurious guest suites and a generous office or media room with its own full bath and private outdoor terrace provide flexible accommodations for family, guests, or work-from-home living. Created with longevity in mind, the residence offers the convenience of main-level living while being thoughtfully engineered to accommodate a future elevator. Modern comforts include a whole-house generator, EV charging capability, mature professional landscaping, and a recently installed HVAC system, providing peace of mind for years to come. A home of this caliber is more than a residence, it's a mountain retreat design
Property Details
Property Features
Property Sub Type
Single Family Residence
Style
Contemporary, Modern
View
Long Range, Year Round, Mountain(s)
County
Buncombe
Additional Information
Above Grade Finished Area
3890
Additional Parcels YN
false
Appliances
Bar Fridge, Dishwasher, Disposal, Exhaust Hood, Gas Oven, Gas Range, Gas Water Heater, Microwave, Refrigerator, Tankless Water Heater, Washer/Dryer, Wine Refrigerator
Association Annual Expense
2900.00
Association Fee
2900
Association Fee Frequency
Annually
Association Name
TMP POA
Association Phone
828-254-9842
Association YN
true
Assumable
No
Basement YN
false
Bathrooms Total Integer
5
Bedroom Main
1
Bedroom Upper
2
CCR Subject To
Yes
Carport YN
false
City Taxes Paid To
Asheville
Community Features
Gated, Picnic Area
Construction Type
Site Built
ConstructionMaterials
Stone, Wood
Cooling
Ceiling Fan(s), Central Air, Zoned
CumulativeDaysOnMarket
11
Deed Reference
6411/1856
Directions
From downtown Asheville, take Town Mountain Road approximately 5 minutes. Take a left into the gate of Town Mountain Preserve. The house is the second driveway on the right.
Door Features
Insulated Door(s)
Elementary School
Asheville
Elevation
2500
Exterior Features
Fire Pit, In-Ground Hot Tub / Spa, In-Ground Irrigation
Fireplace Features
Great Room, Outside, Primary Bedroom
Fireplace YN
true
Foundation Details
Crawl Space
Full Bath Main
1
Full Bath Upper
3
Garage Spaces
2
Garage YN
true
HOA Subject To
Required
HOA Subject To Dues
Mandatory
Half Bath Main
1
Heating
Forced Air, Natural Gas, Zoned
High School
Asheville
Interior Features
Breakfast Bar, Built-in Features, Entrance Foyer, Hot Tub, Kitchen Island, Open Floorplan, Pantry, Storage, Walk-In Closet(s), Walk-In Pantry
Laundry Features
Laundry Room, Main Level, Sink
Levels
Two
Lot Features
Cleared, Level, Sloped, Wooded, Views
Lot Size Area
1.04
Lot Size Units
Acres
Main Level Garage YN
1
Middle Or Junior School
Asheville
Mls Major Change Type
Under Contract-Show
New Construction YN
false
Open Parking Spaces
4
Open Parking YN
true
Other Equipment
Generator, Surround Sound
Other Parking
Two car attached garage and an abundance of parking in the drive way and parking area.
Parcel Number
9750-21-6620-00000
Parking Features
Driveway, Attached Garage
Patio And Porch Features
Covered, Deck, Patio, Rear Porch, Terrace
Plat Book Slide
0139/0084
Restrictions
Architectural Review, Square Feet
Road Responsibility
Private Maintained Road
Road Surface Type
Asphalt, Paved
Roof
Metal
Room Count
10
Security Features
Security System
Senior Community YN
false
Sewer
Public Sewer
Sq Ft Total Property HLA
3890
SqFt Main
2440
SqFt Upper
1450
Subdivision Name
Town Mountain Preserve
Syndicate Participation
Participant Options
Syndicate To
CarolinaHome.com, IDX, IDX_Address, Realtor.com
Tax Assessed Value
4677000
Utilities
Fiber Optics, Natural Gas, Underground Power Lines

Water Source
City
Zoning
BDM
Zoning Specification
BDM
Neighborhood Map
Popup

Property Photos

MLS #CAR4402146 Listing courtesy of Asheville Realty Group provided by Canopy MLS as distributed by MLS GRID.

Similar Listings