24 Moore Circle, Black Mountain, NC

NEXT
PREV
$310,000

($297/sqft)

List Status: Active
24 Moore Circle
Black Mountain, NC 28711


2 beds
2 baths
1043 living sqft
Top Features
  • Built in  1916
  • Single Family Residence
Description
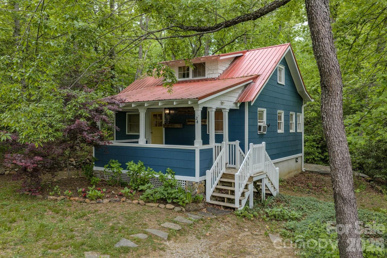
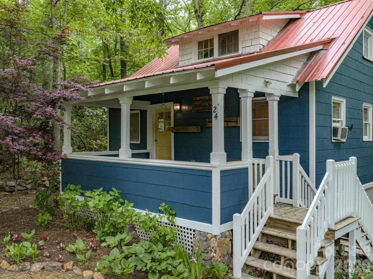
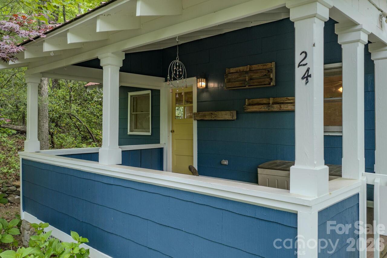
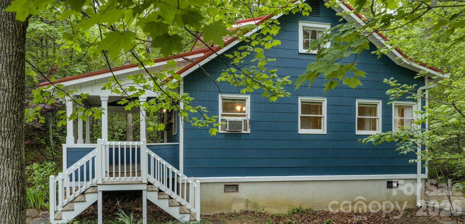
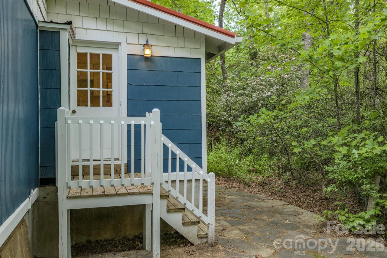
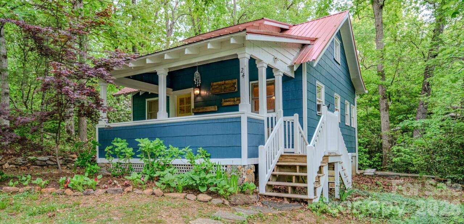
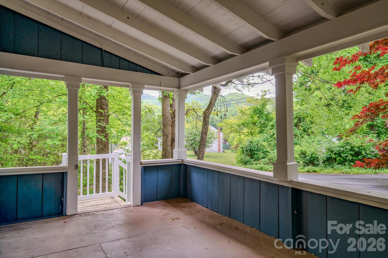
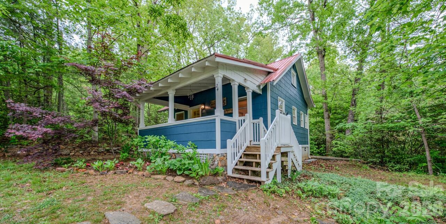
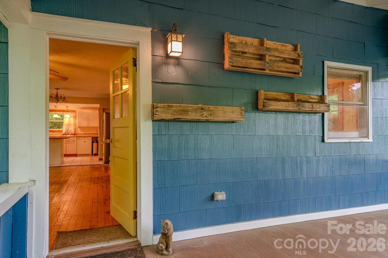
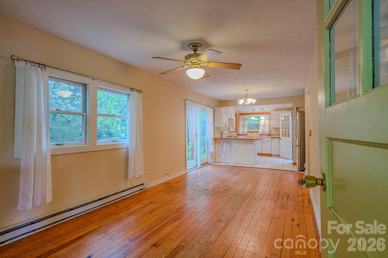
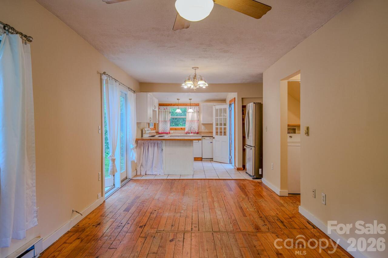
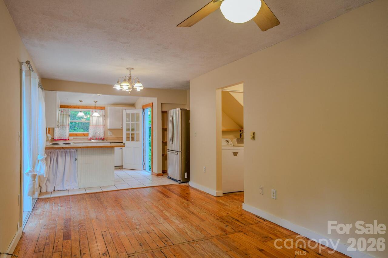
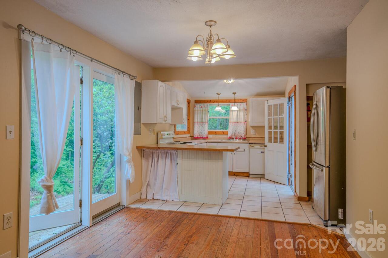
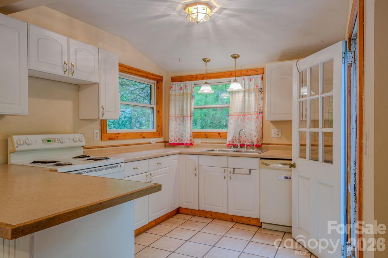
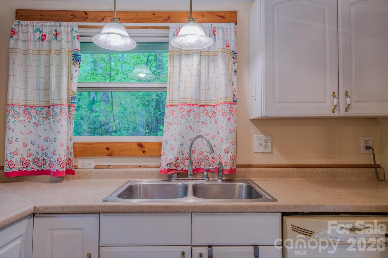
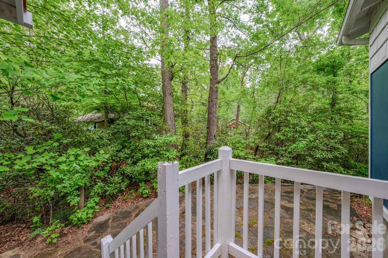
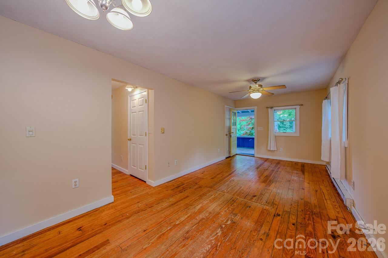
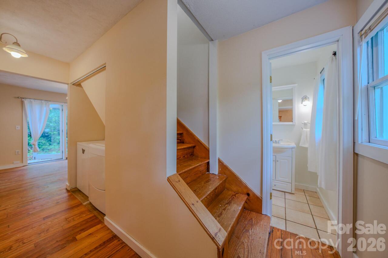
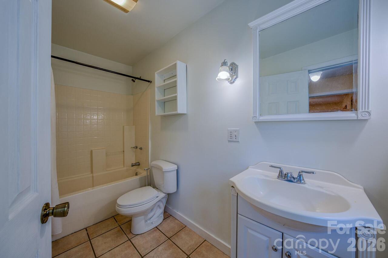
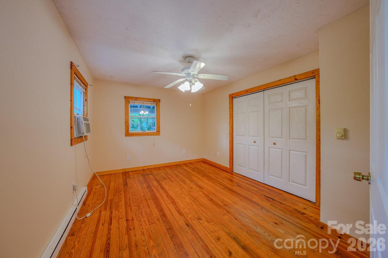
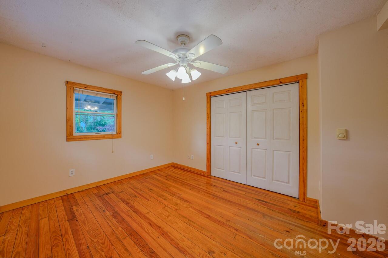
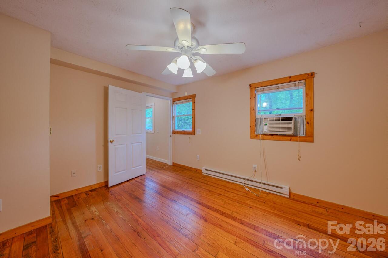
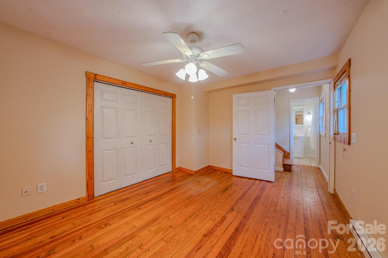
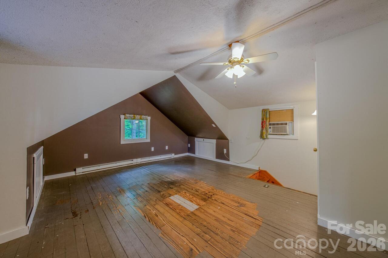
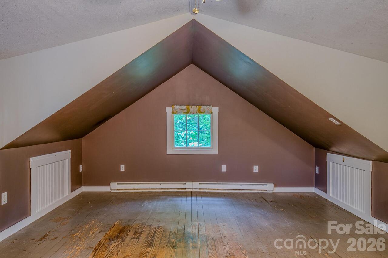
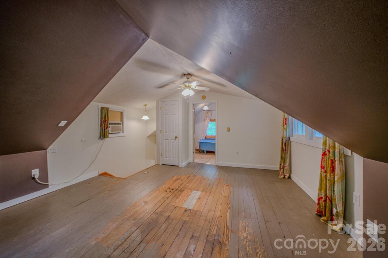
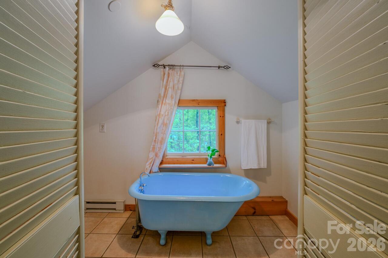
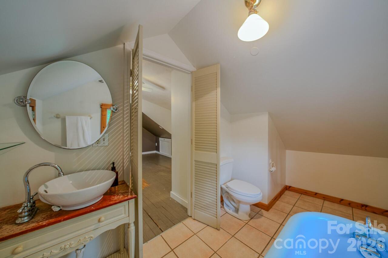
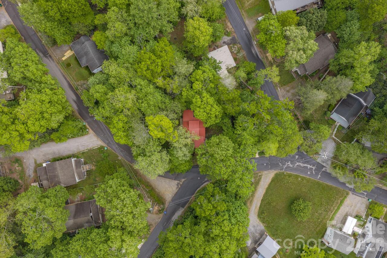
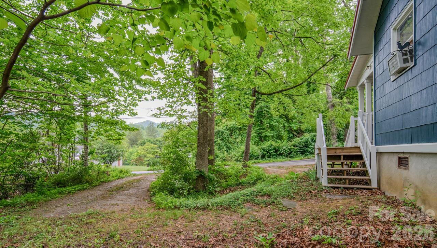
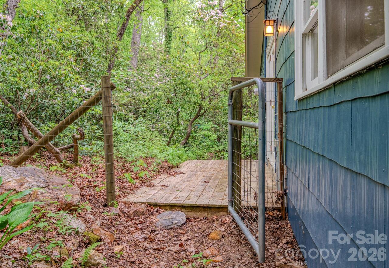
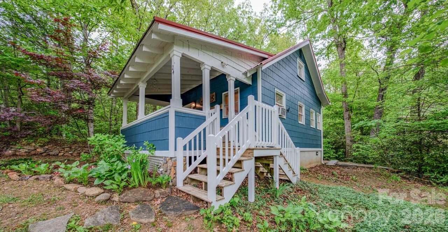
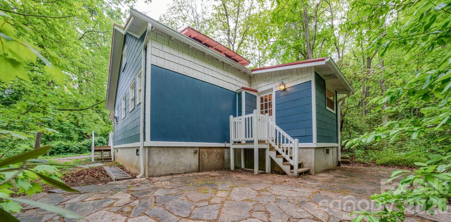
Charming 1916 bungalow in Ridgecrest, just minutes from Black Mountain and an easy drive to Asheville. Set on a .30-acre corner lot, this home offers mountain views, a peaceful creekside setting, and fresh interior and exterior paint—ready for its next chapter. Enjoy morning coffee or evening sunsets from the large covered front porch with mountain views. A serene rock patio beside the creek creates a private outdoor retreat perfect for relaxing or entertaining. Inside, the home features a 1 bedroom, 1 full bath layout on the main level, with an additional bedroom and bath upstairs, complete with a classic clawfoot tub. Original character and charm remain throughout, offering a great foundation for updates and customization. With no storm damage and solid bones, this home presents a great opportunity for a primary residence, second home, or renovation project in one of Western North Carolina’s most sought-after areas. Corner lot, mountain views, creekside setting, and classic bungalow charm—this is Black Mountain living with potential.

Property Details
Property Features
Property Sub Type
Single Family Residence
County
Buncombe
Additional Information
Above Grade Finished Area
1043
Additional Parcels YN
false
Appliances
Dishwasher, Dryer, Electric Oven, Electric Range, Microwave, Oven, Refrigerator, Washer, Washer/Dryer
Association YN
false
Assumable
No
Basement YN
false
Bathrooms Total Integer
2
Bedroom Main
1
Bedroom Upper
1
CCR Subject To
No
Carport YN
false
City Taxes Paid To
No City Taxes Paid
Construction Type
Site Built
ConstructionMaterials
Asbestos
Cooling
Ceiling Fan(s), Window Unit(s)
CumulativeDaysOnMarket
1
Deed Reference
5312-1457
Directions
GPS will get you there.
Down Payment Resource YN
1
Elementary School
Black Mountain
Elevation
2000
Fencing
Back Yard
Fireplace YN
false
Flooring
Tile, Wood
Foundation Details
Crawl Space
Full Bath Main
1
Full Bath Upper
1
Garage YN
false
HOA Subject To Dues
No
Heating
Baseboard
High School
Charles D Owen
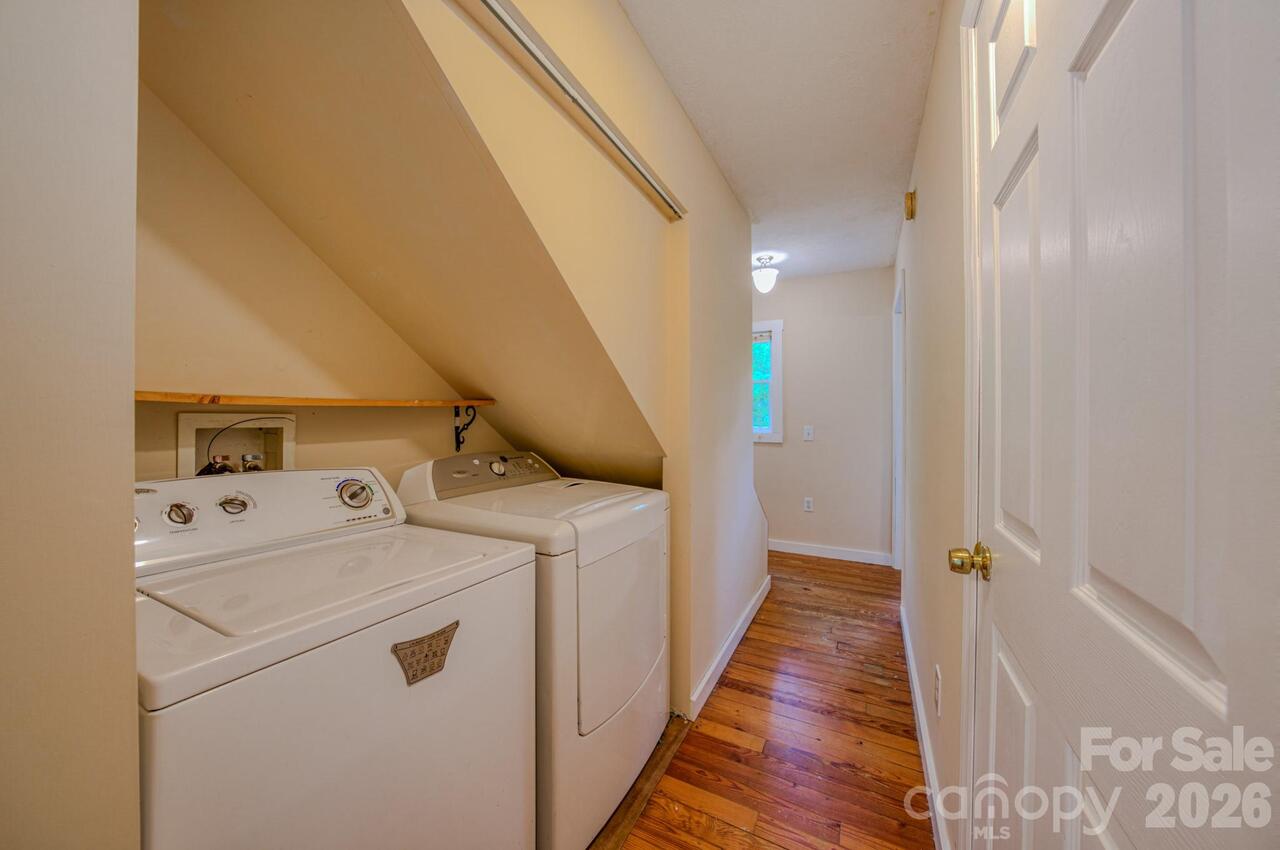
Laundry Features
In Hall
Levels
One and One Half
Lot Features
Corner Lot, Level, Creek/Stream, Views, Wooded
Lot Size Area
0.31
Lot Size Units
Acres
Middle Or Junior School
Charles D Owen
Mls Major Change Type
New Listing
New Construction YN
false
Open Parking YN
false
Parcel Number
0629-47-7018-00000
Parking Features
Driveway
Road Responsibility
Publicly Maintained Road
Road Surface Type
Gravel, Paved
Roof
Metal
Room Count
8
Senior Community YN
false
Sewer
Public Sewer
Sq Ft Total Property HLA
1043
SqFt Main
738
SqFt Upper
305
Subdivision Name
Ridgecrest
Syndicate Participation
Participant Options
Syndicate To
Apartments.com powered by CoStar, CarolinaHome.com, IDX, IDX_Address, Realtor.com
Tax Assessed Value
215900
Virtual Tour URL Branded
https://drive.google.com/file/d/1jKT59tIyq2AxjKPkP5U7euoz2vwOjTsd/view?usp=sharing
Virtual Tour URL Unbranded
https://drive.google.com/file/d/1jKT59tIyq2AxjKPkP5U7euoz2vwOjTsd/view?usp=sharing
Water Source
Community Well
Zoning Specification
R-1
Neighborhood Map
Popup

Property Photos
Listing Photo
Listing Photo
Listing Photo
Listing Photo
Listing Photo
Listing Photo
Listing Photo
Listing Photo
Listing Photo
Listing Photo
Listing Photo
Listing Photo
Listing Photo
Listing Photo
Listing Photo
Listing Photo
Listing Photo
Listing Photo
Listing Photo
Listing Photo
Listing Photo
Listing Photo
Listing Photo
Listing Photo
Listing Photo
Listing Photo
Listing Photo
Listing Photo
Listing Photo
Listing Photo
Listing Photo
Listing Photo
Listing Photo
Listing Photo
Listing Photo
Listing Photo
Listing Photo
Listing Photo
Listing Photo
Listing Photo
Listing Photo
Listing Photo
Listing Photo
Listing Photo
Listing Photo
Listing Photo
Listing Photo
Listing Photo
Listing Photo
Listing Photo
Listing Photo
Listing Photo
Listing Photo
Listing Photo
Listing Photo
Listing Photo
Listing Photo
Listing Photo
Listing Photo
Listing Photo
Listing Photo
Listing Photo
Listing Photo
Listing Photo
Listing Photo
Listing Photo
Listing Photo
Listing Photo

MLS #CAR4379152 Listing courtesy of Greybeard Realty provided by Canopy MLS as distributed by MLS GRID.

Similar Listings