237 Smokey Holler Drive, Asheville, NC

NEXT
PREV
$704,990

($235/sqft)

List Status: Pending
237 Smokey Holler Drive
Asheville, NC 28803


4 beds
3 baths
2997 living sqft
Top Features
  • Built in  2026
  • Single Family Residence
Description
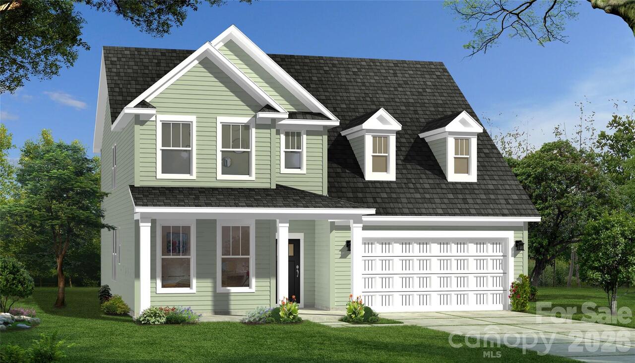
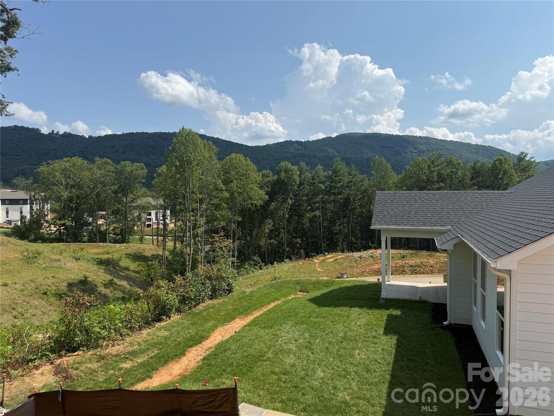
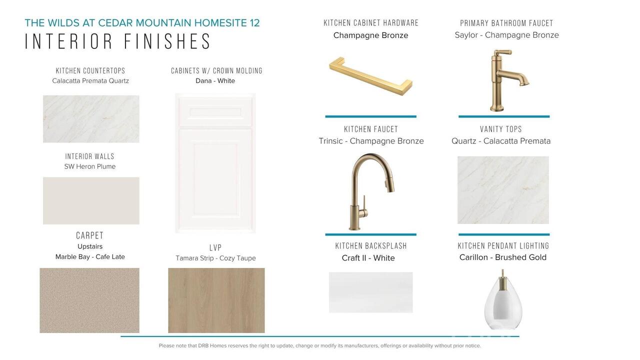
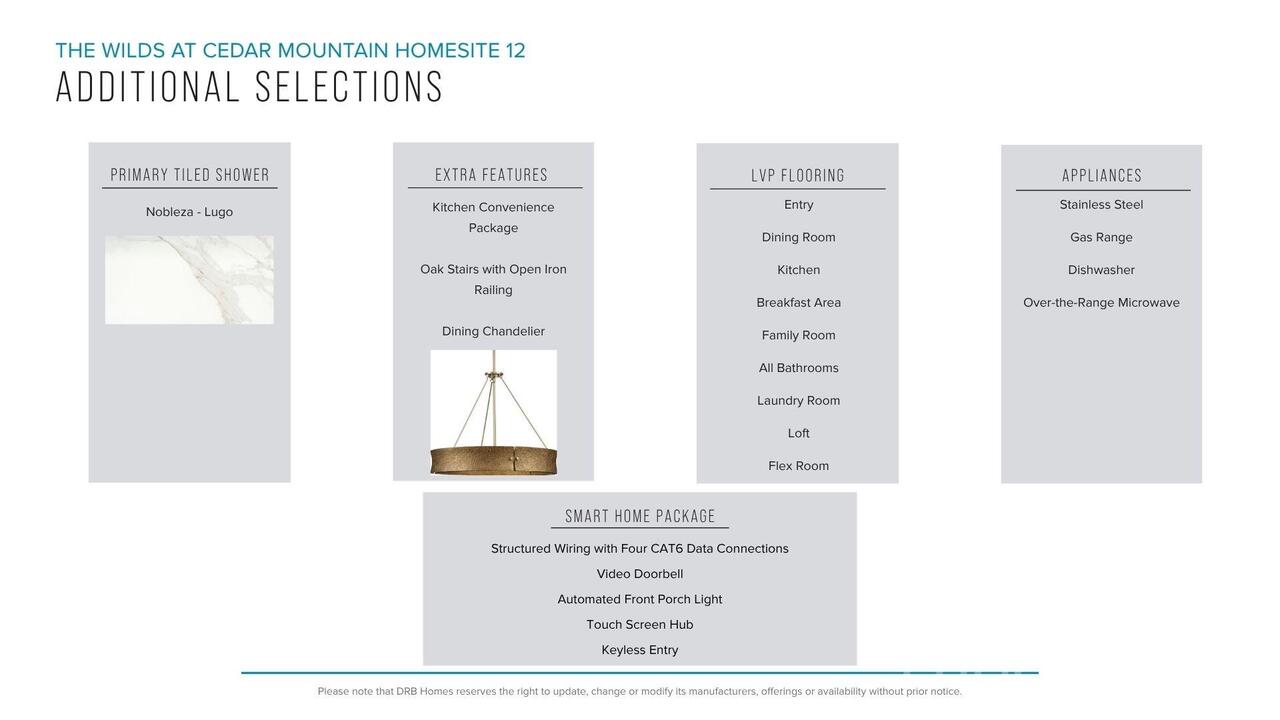
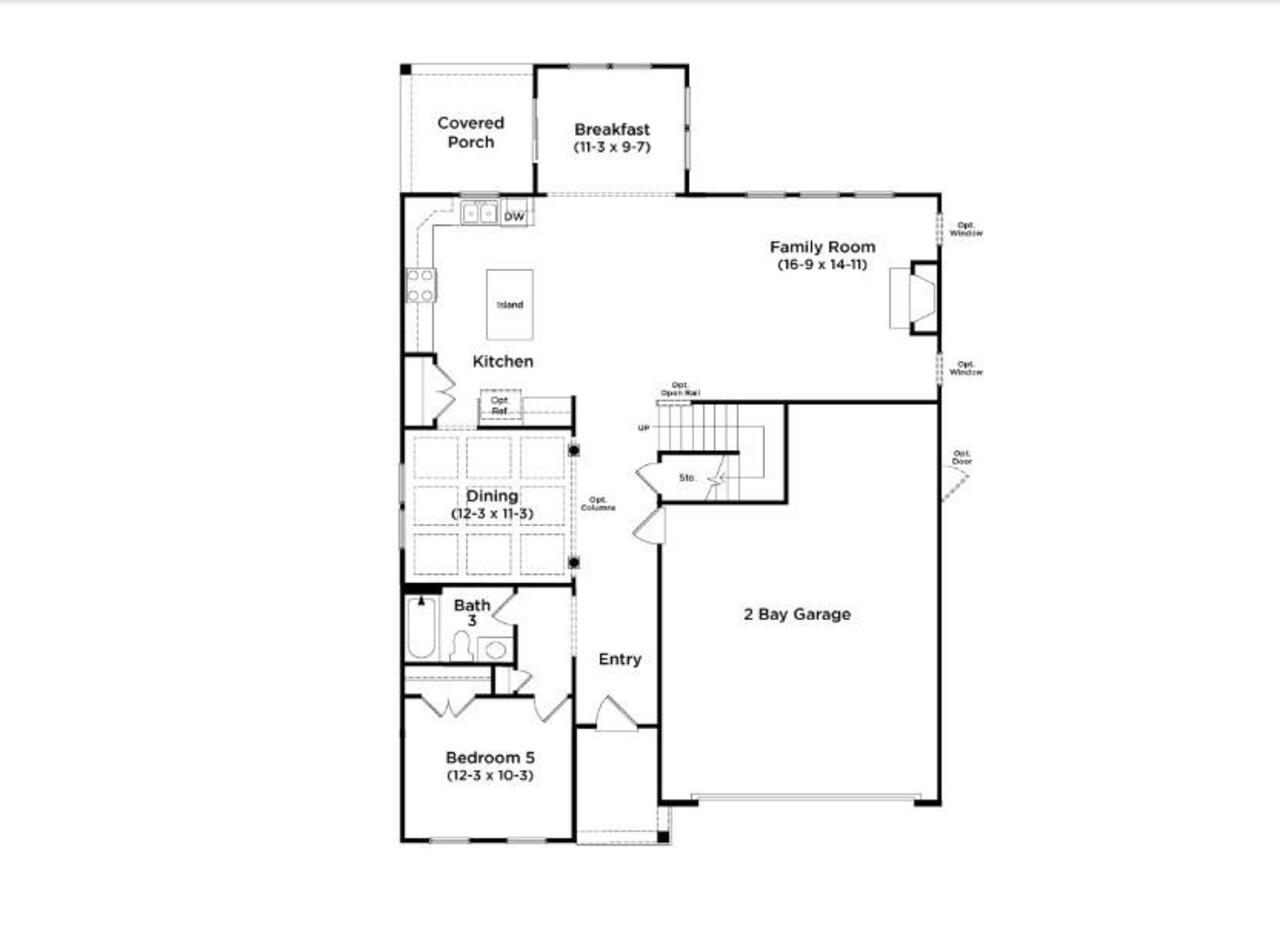
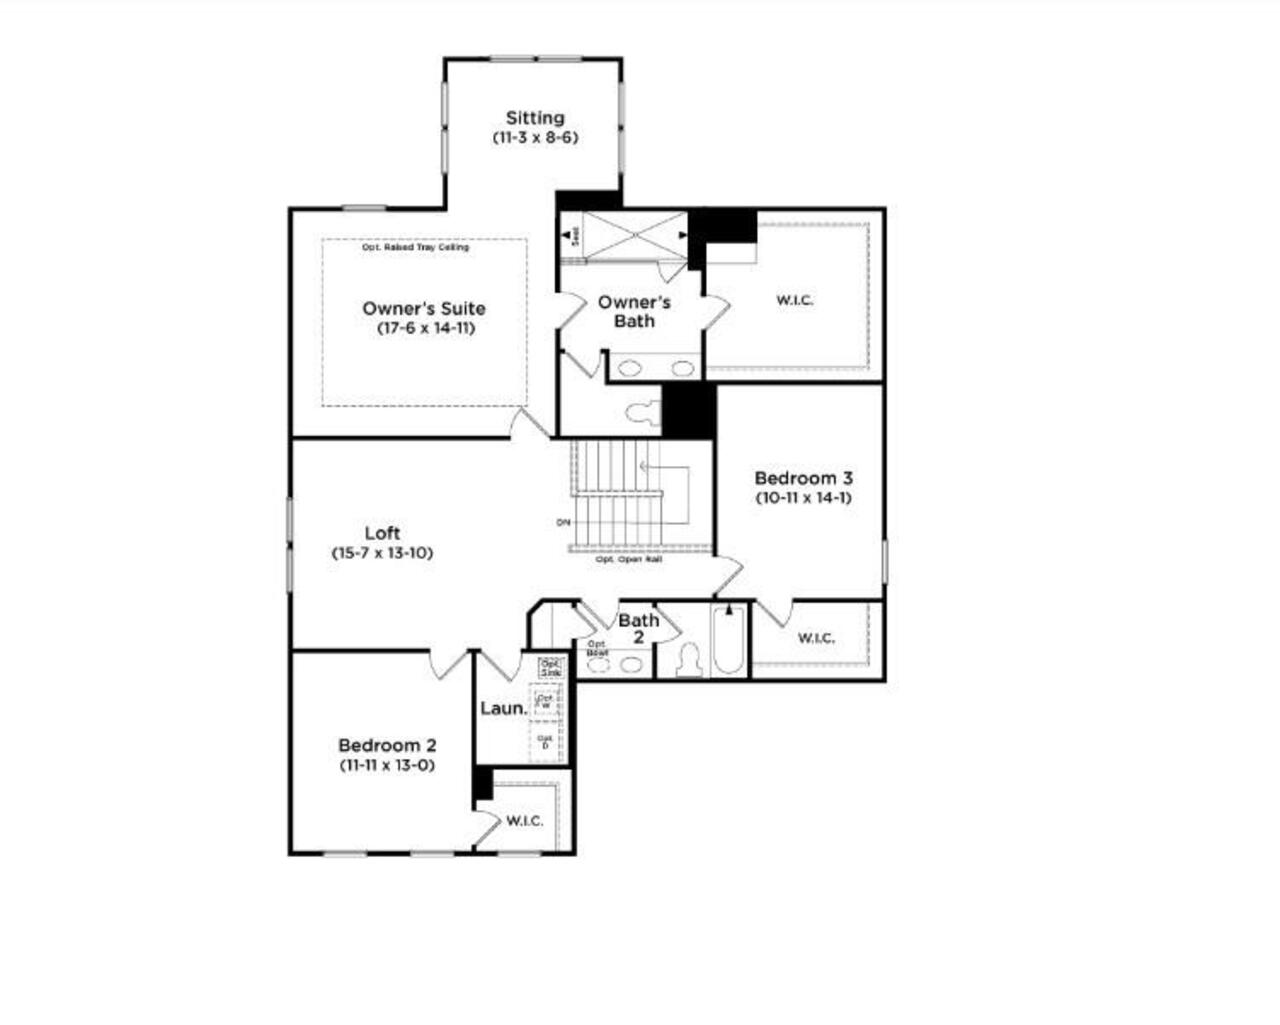
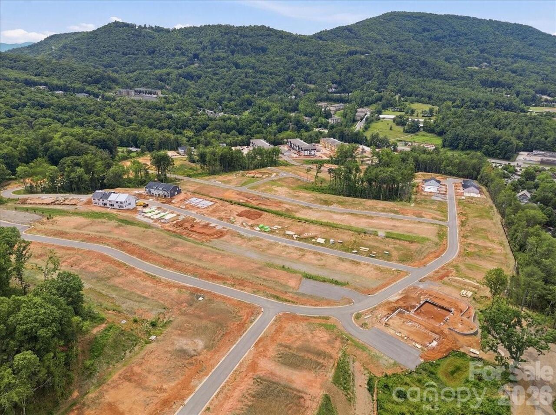
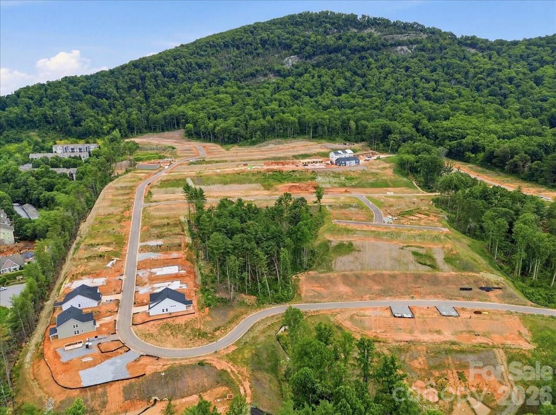
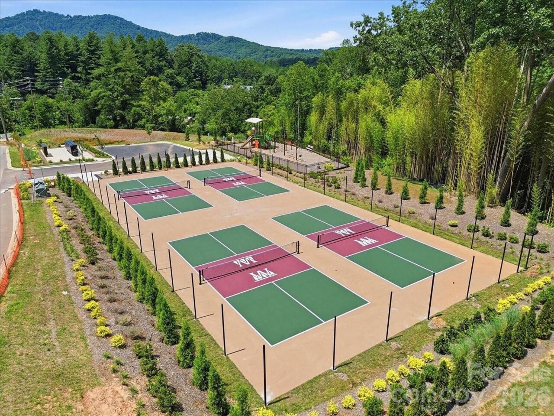
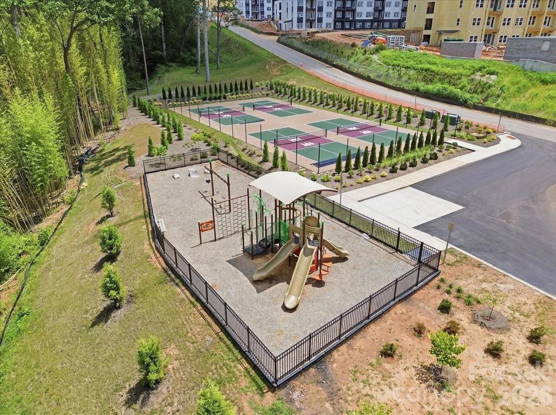
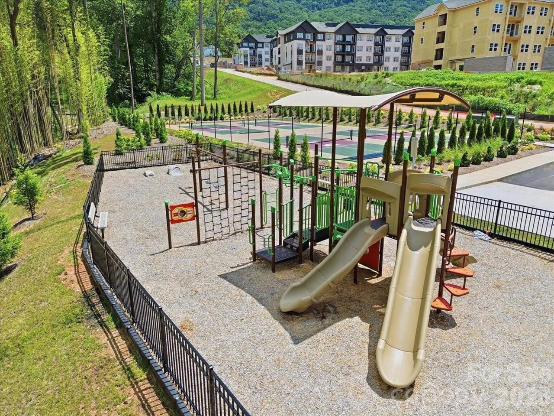
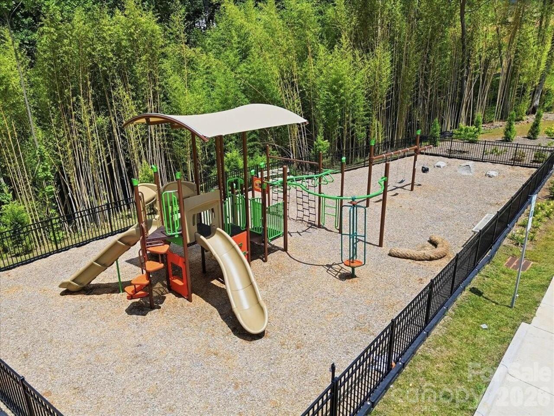
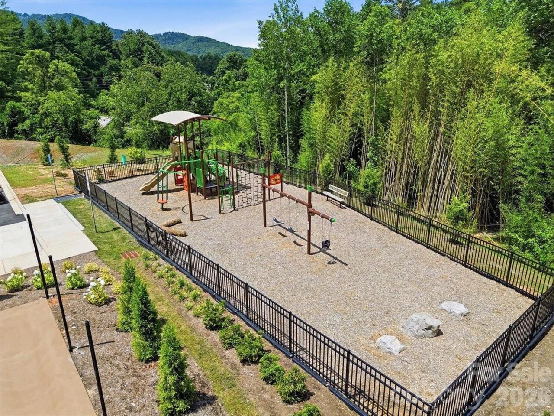
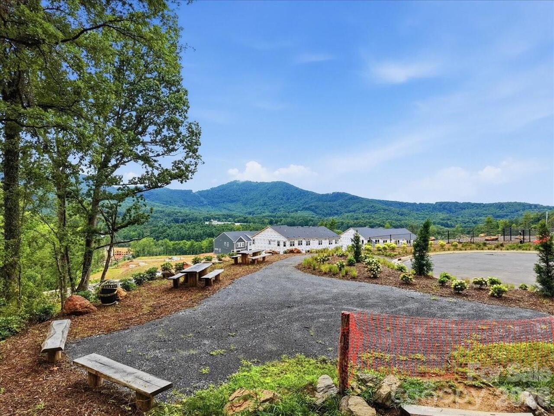
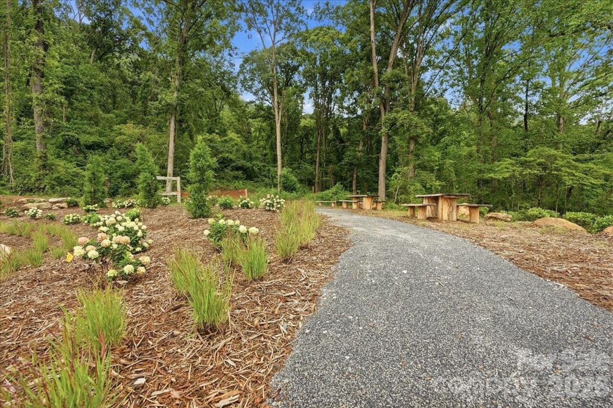
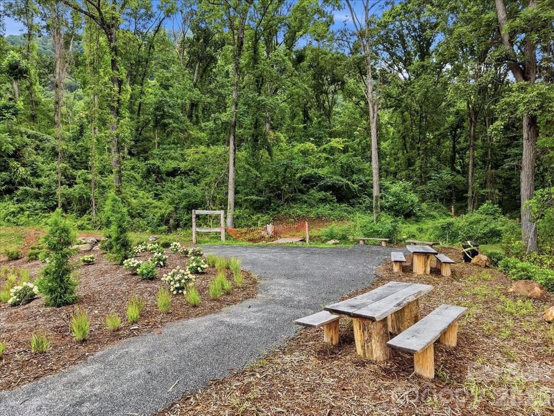
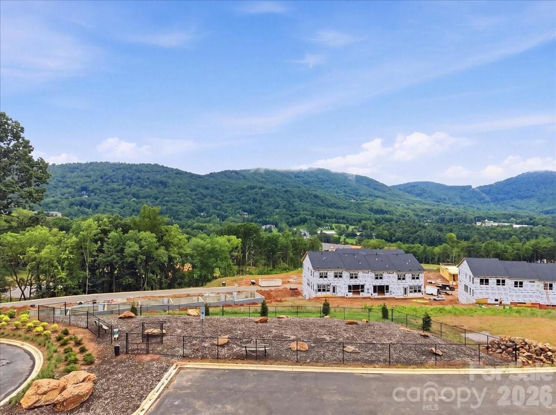
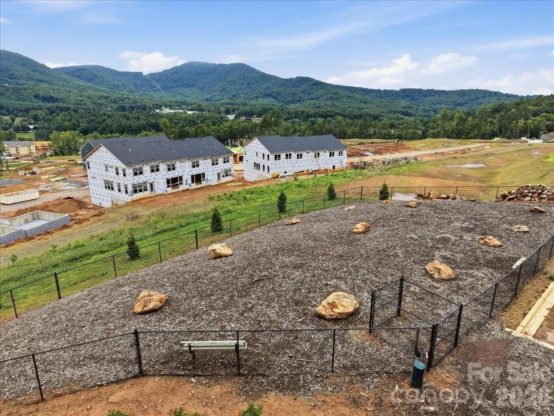
Discover vibrant single-family homes in Asheville, NC, where active living and mountain beauty come together at The Wilds at Cedar Mountain. Thoughtfully designed near Asheville, this community offers a lifestyle centered around connection, recreation, and convenience, giving you more time to enjoy everything Western North Carolina has to offer at the foothills of the Blue Ridge Mountains. Step into the Drayton and experience a thoughtfully designed layout that blends comfort and style. A covered front porch welcomes you into a spacious foyer, where you’ll find a nearby bedroom and full bath—ideal for guests or a private home office. The formal dining room with coffered ceilings flows seamlessly into a beautifully appointed kitchen featuring white cabinetry, quartz countertops, a tiled backsplash, under-cabinet lighting, a double-door pantry, and a large center island with light wood cabinet accents for additional prep space and seating. The upgraded stainless steel appliance package includes a gas range/oven and microwave. The extended breakfast area opens to a covered back porch overlooking a generous backyard—perfect for relaxing or entertaining. The family room boasts soaring ceilings, tall windows that fill the space with natural light, and a cozy gas fireplace. Upstairs, an oak staircase leads to a spacious loft and an impressive primary suite complete with a sitting room, dual vanities, framed mirrors, a large walk-in closet, and a luxurious Roman-style tiled shower with dual showerheads, built-in seating, and a frameless glass enclosure. Two additional bedrooms, each with walk-in closets, share a full bath with double sinks. A conveniently located upstairs laundry room completes the second floor. Smart home technology, energy-efficient design,and a dedicated local warranty team ensure long-term comfort and convenience. Residents enjoy an impressive collection of amenities, including a resort-style pool and clubhouse, pickleball courts, a bark park, tot lot,

Property Details
Property Features
Property Sub Type
Single Family Residence
County
Buncombe
Additional Information
Above Grade Finished Area
2997
Additional Parcels YN
false
Appliances
Dishwasher, Disposal, Gas Oven, Gas Range, Gas Water Heater, Microwave, Plumbed For Ice Maker
Association Annual Expense
1750.00
Association Fee
1750
Association Fee Frequency
Annually
Association Name
CAMS
Association YN
true
Assumable
No
Basement YN
false
Bathrooms Total Integer
3
Bedroom Main
1
Bedroom Upper
3
Builder Model
Drayton
Builder Name
DRB Homes
CCR Subject To
Yes
Carport YN
false
City Taxes Paid To
No City Taxes Paid
Community Features
Cabana, Clubhouse, Dog Park, Pickleball, Playground, Street Lights, Walking Trails
Construction Type
Site Built
ConstructionMaterials
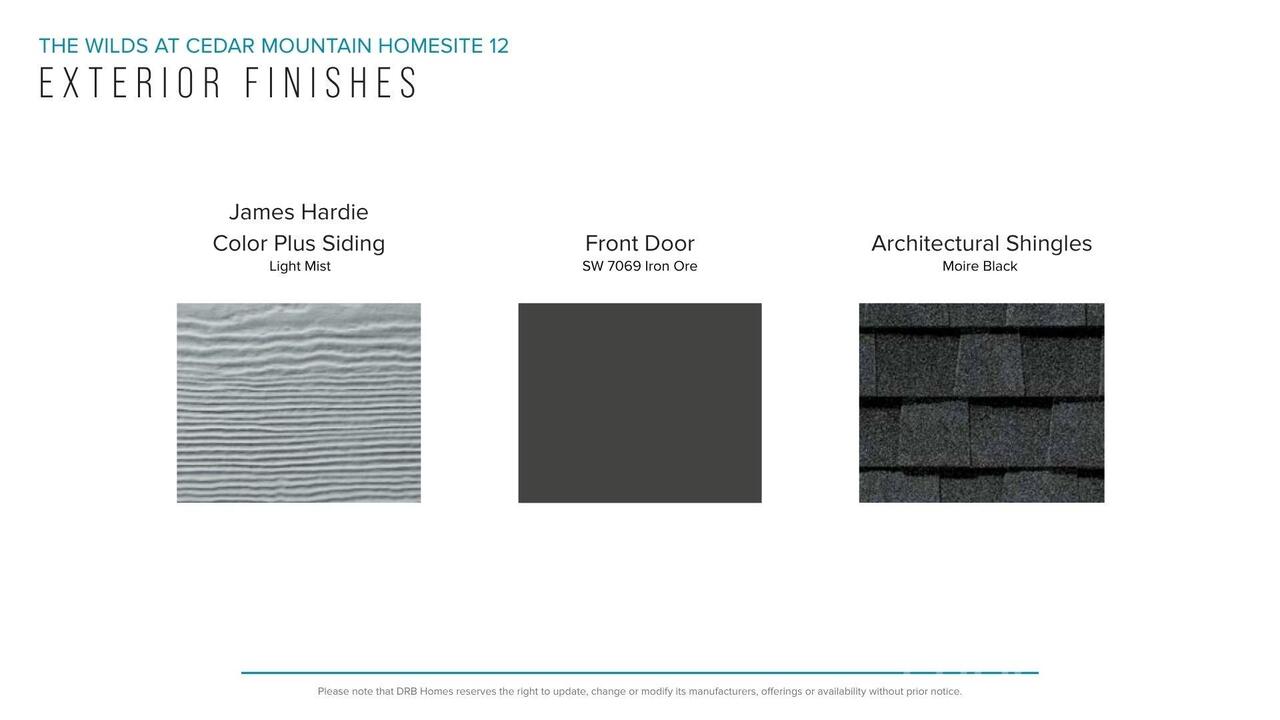
Hardboard Siding
Cooling
Central Air, Electric
CumulativeDaysOnMarket
39
Deed Reference
6405-1666
Development Status
Under Construction
Directions
Take I-40 to exit 53A (Charlotte Hwy). Turn left onto Old Charlotte Hwy. Turn left onto Cypress Hollow and the model will be on the right. Model Address: 53 Cypress Hollow Rd. Asheville.
Down Payment Resource YN
1
Elementary School
Oakley
Exterior Features
In-Ground Irrigation
Fireplace Features
Gas Log, Living Room
Fireplace YN
true
Flooring
Carpet, Vinyl
Foundation Details
Slab
Full Bath Main
1
Full Bath Upper
2
Garage Spaces
2
Garage YN
true
HOA Subject To
Required
HOA Subject To Dues
Mandatory
Heating
Forced Air, Natural Gas
High School
AC Reynolds
Interior Features
Attic Stairs Pulldown, Kitchen Island, Open Floorplan, Pantry, Walk-In Closet(s)
Laundry Features
Electric Dryer Hookup, Laundry Room, Upper Level
Levels
Two
Lot Features
Level
Lot Size Area
0.15
Lot Size Units
Acres
Main Level Garage YN
1
Middle Or Junior School
AC Reynolds
Mls Major Change Type
Under Contract-No Show
New Construction YN
true
Open Parking YN
false
Parcel Number
966784040500000
Parking Features
Driveway, Attached Garage, Garage Door Opener, Garage Faces Front
Patio And Porch Features
Covered
Proposed Completion Date
2026-09-30
Road Responsibility
Private Maintained Road
Road Surface Type
Asphalt, Paved
Roof
Architectural Shingle
Room Count
10
Security Features
Smoke Detector(s)
Senior Community YN
false
Sewer
Public Sewer
Sq Ft Total Property HLA
2997
SqFt Main
1386
SqFt Upper
1611
Subdivision Name
Wilds at Cedar Mountain
Syndicate Participation
Participant Options
Syndicate To
CarolinaHome.com, IDX, IDX_Address, Realtor.com
Utilities
Cable Available, Electricity Connected, Natural Gas
Virtual Tour URL Branded
https://my.matterport.com/show/?m=GosaJzbAfYx
Virtual Tour URL Unbranded
https://my.matterport.com/show/?m=GosaJzbAfYx
Water Source
Public
Zoning Specification
R1
Neighborhood Map
Popup

Property Photos
Listing Photo
Listing Photo
Listing Photo
Listing Photo
Listing Photo
Listing Photo
Listing Photo
Listing Photo
Listing Photo
Listing Photo
Listing Photo
Listing Photo
Listing Photo
Listing Photo
Listing Photo
Listing Photo
Listing Photo
Listing Photo
Listing Photo
Listing Photo
Listing Photo
Listing Photo
Listing Photo
Listing Photo
Listing Photo
Listing Photo
Listing Photo
Listing Photo
Listing Photo
Listing Photo
Listing Photo
Listing Photo
Listing Photo
Listing Photo
Listing Photo
Listing Photo
Listing Photo
Listing Photo
Listing Photo
Listing Photo

MLS #CAR4403865 Listing courtesy of Drbh provided by Canopy MLS as distributed by MLS GRID.

Similar Listings


View More Similar Listings >