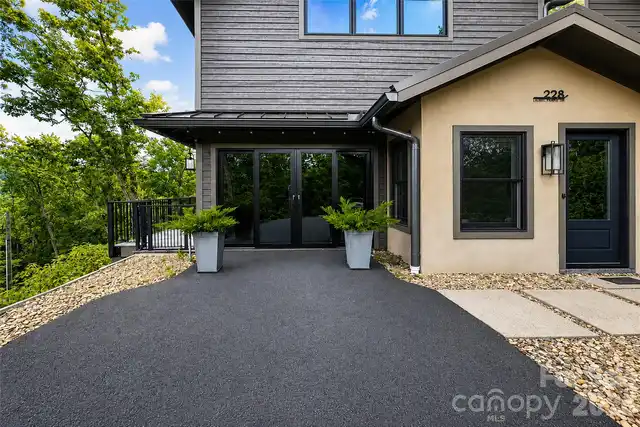
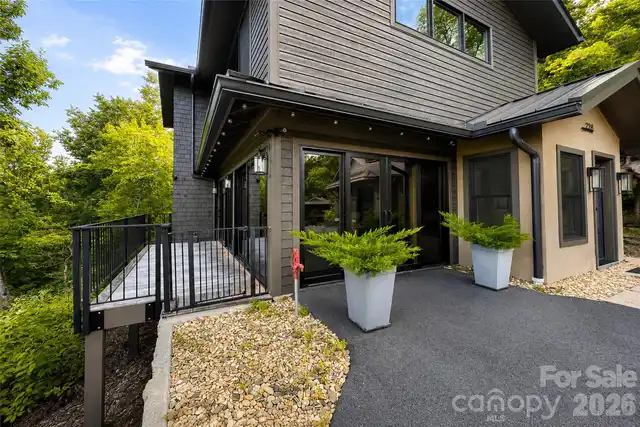
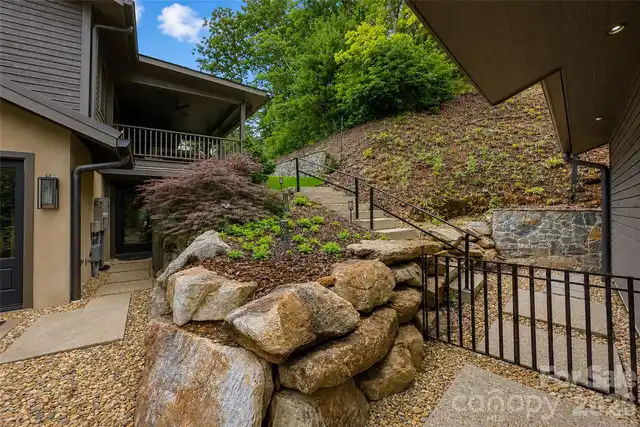
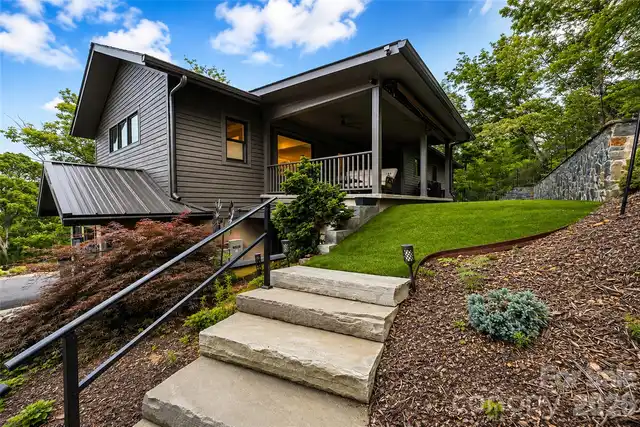
228 Allen Mountain Drive, Black Mountain, NC

NEXT
PREV
$1,225,000

($451/sqft)

List Status: Active
228 Allen Mountain Drive
Black Mountain, NC 28711


3 beds
2 baths
2715 living sqft
Top Features
  • Built in  2022
  • Single Family Residence
Description
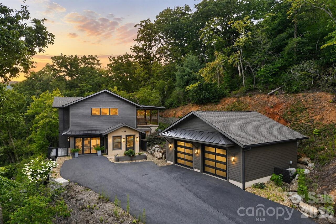
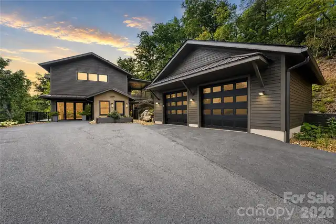
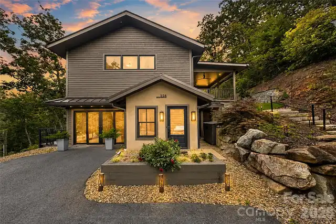
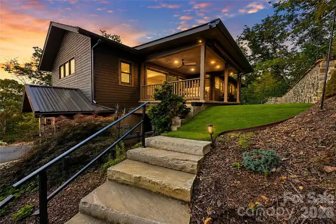
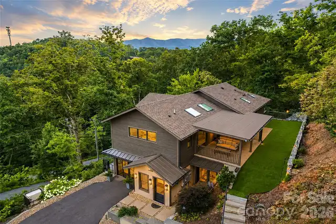
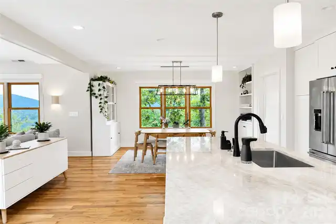
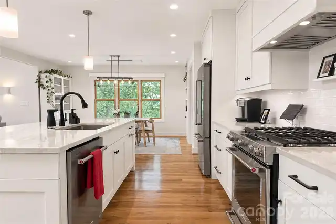
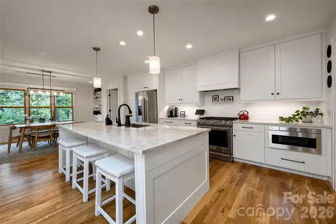
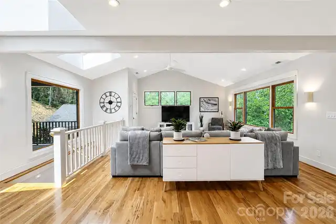
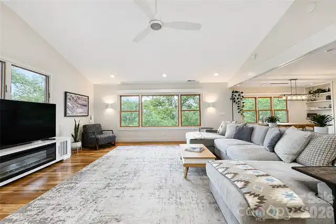
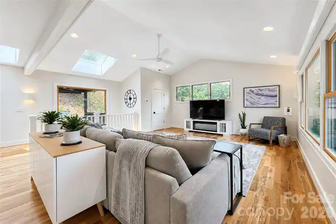
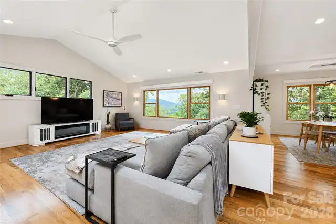
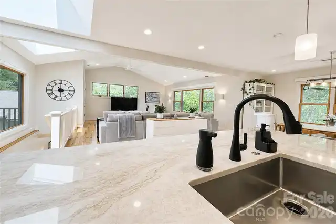
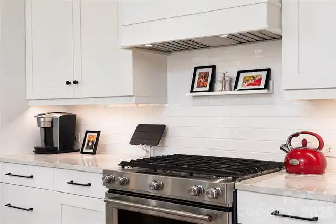
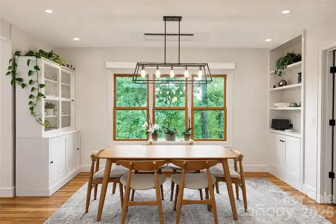
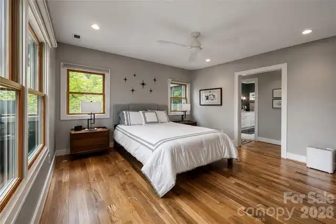
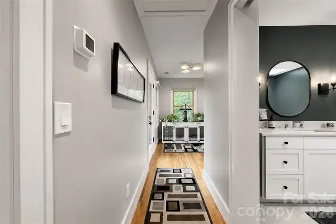
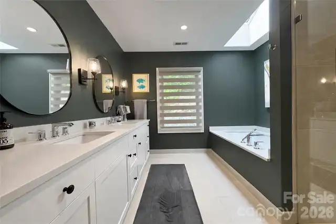
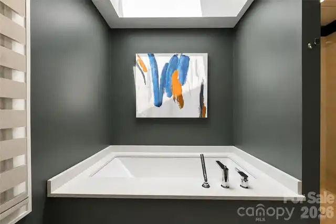
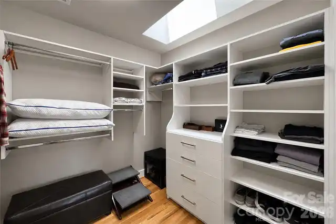
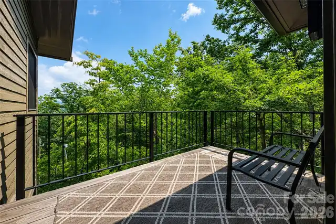
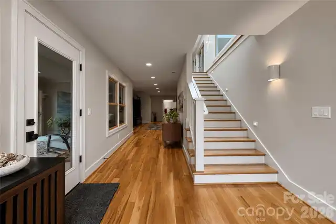
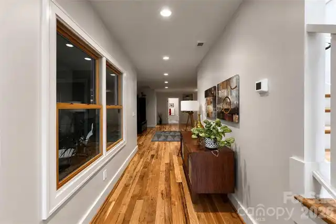
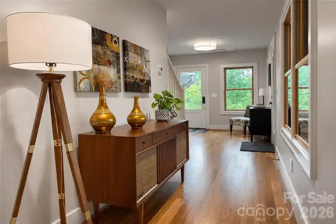
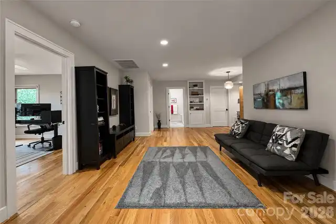
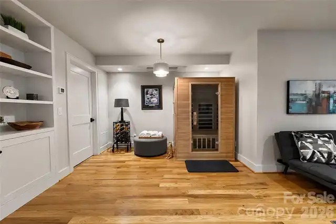
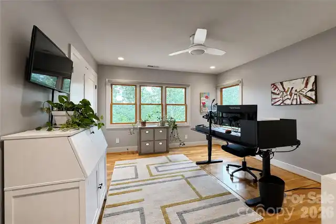
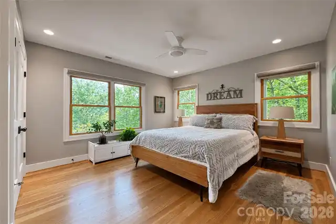
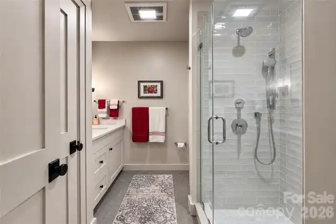
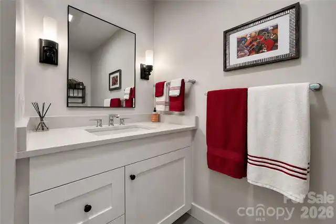
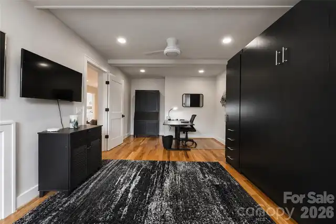
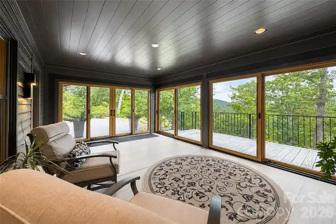
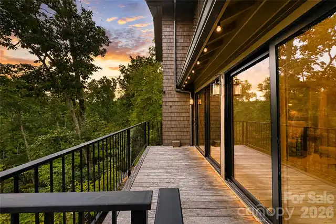
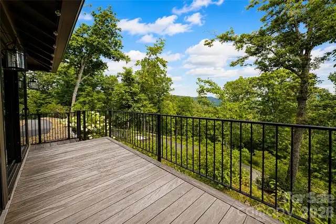
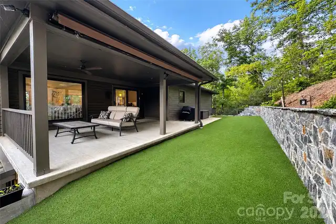
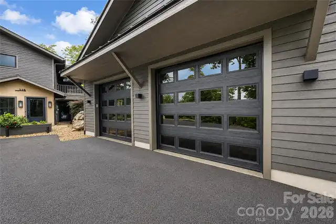
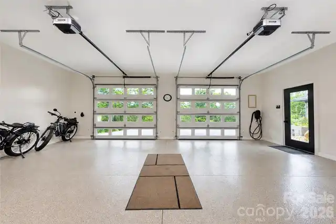
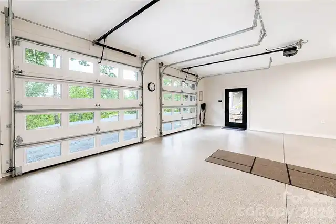
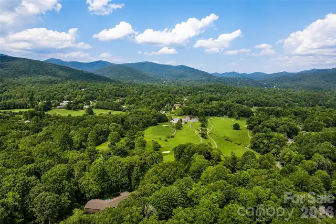
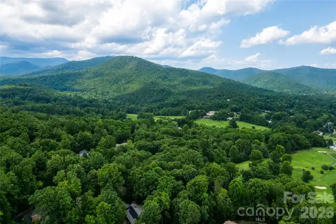
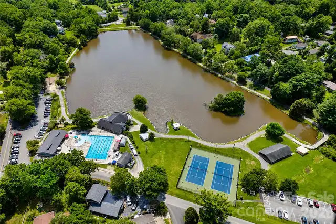
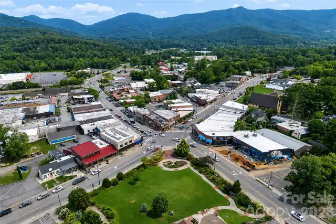
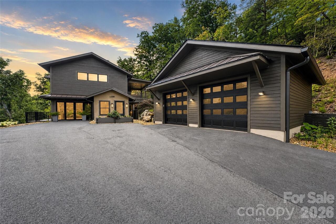
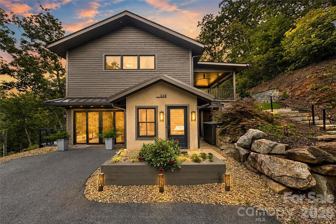
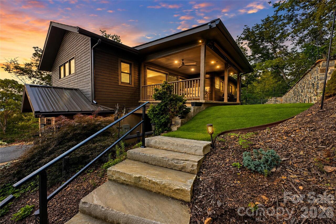
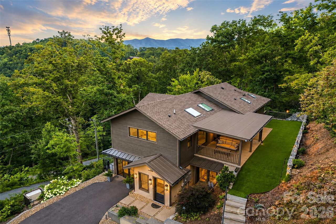
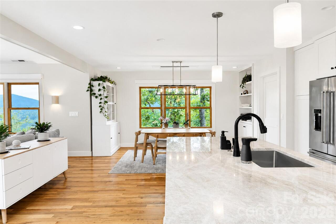
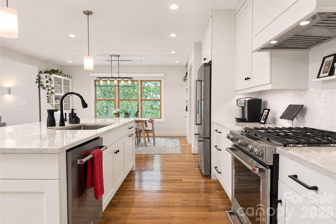
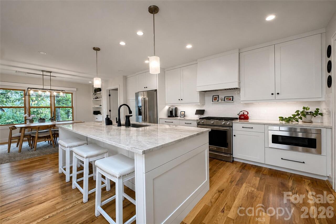
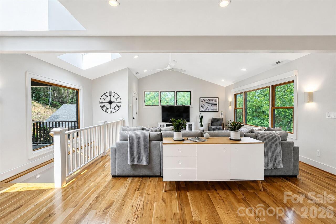
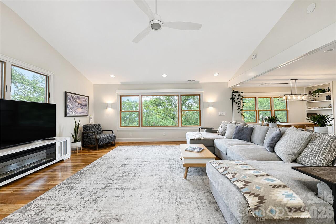
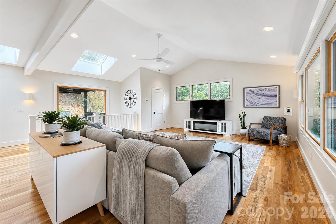
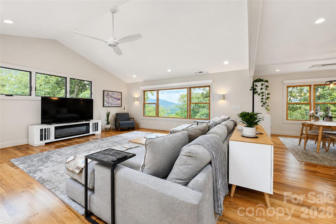
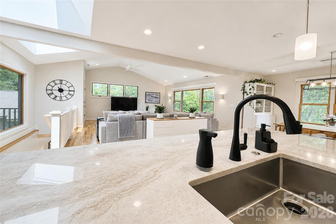
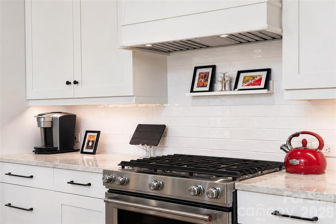
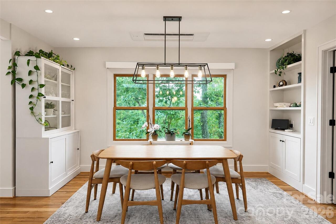
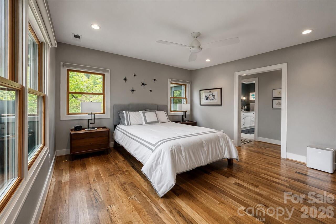
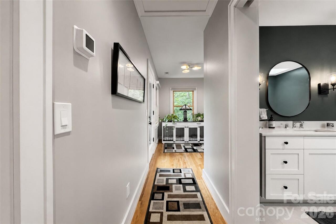
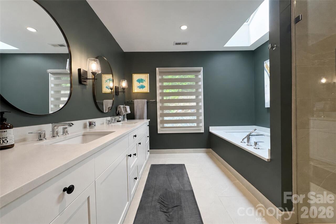
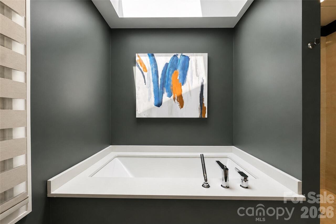
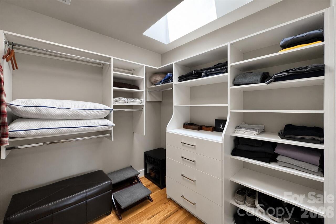
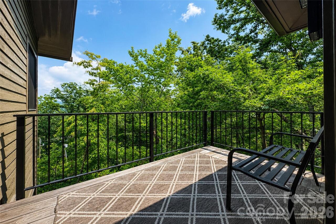
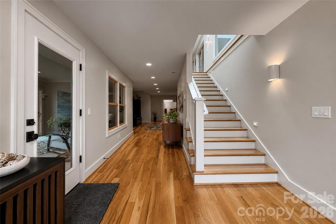
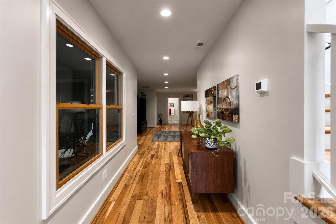
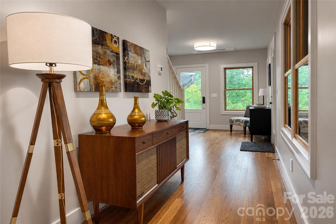
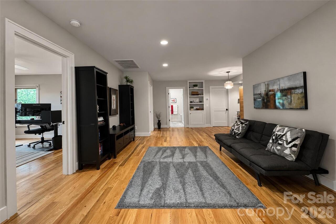
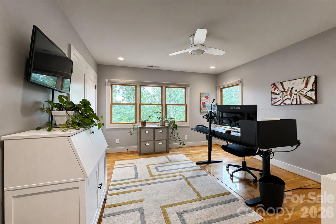
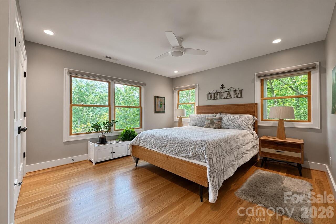
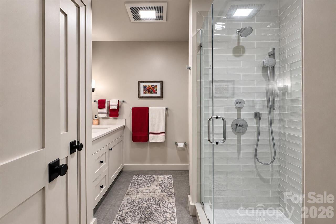
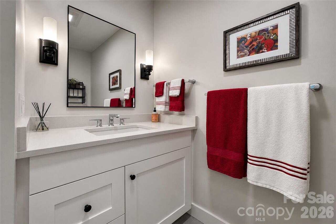
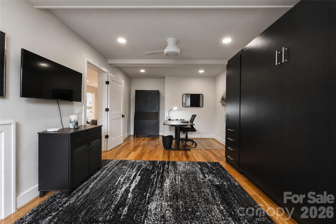
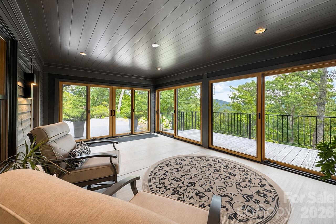
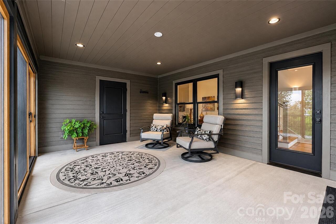
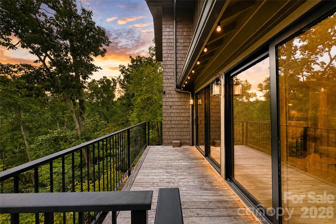
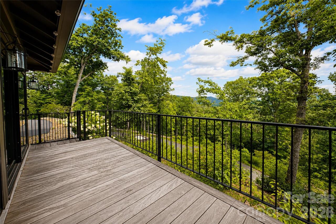
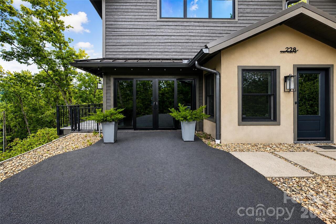
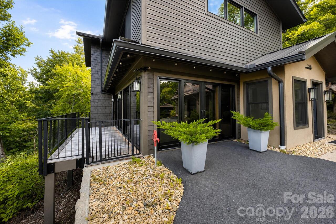
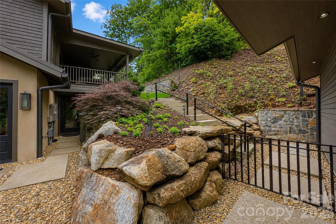
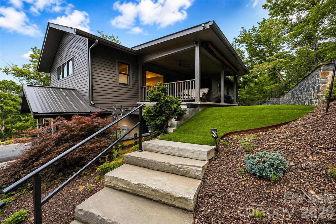
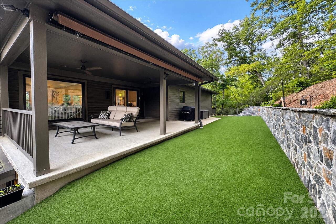
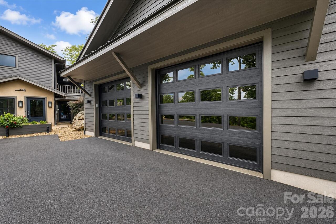
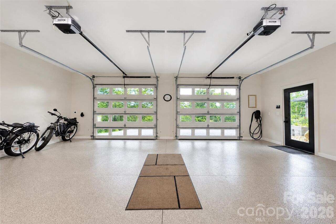
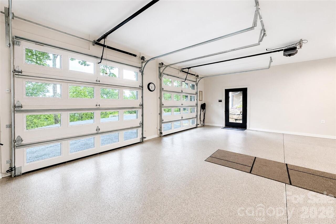
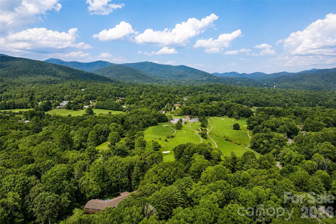
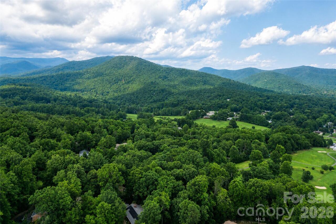
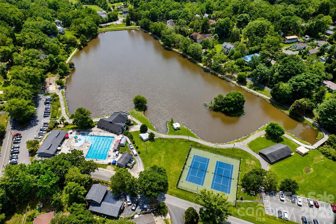
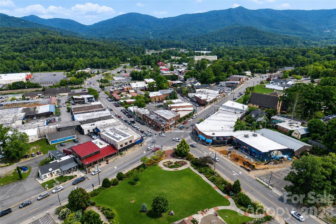
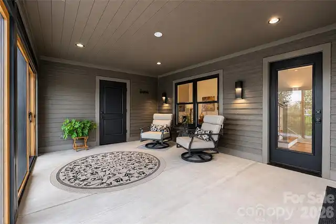
Contemporary mountain living meets exceptional convenience just minutes from the heart of downtown Black Mountain. Built in 2022 and thoughtfully designed to embrace its natural surroundings, this custom home offers long-range mountain views, quality craftsmanship, and modern comforts in one of Western North Carolina's most sought-after destinations. Vaulted ceilings, expansive windows, skylights, and site-finished hardwood floors fill the open-concept main level with natural light while creating an effortless flow between the living, dining, and kitchen spaces. The chef's kitchen is beautifully appointed with quartz countertops, a generous center island, gas range, abundant cabinetry, and built-in features designed for both everyday living and entertaining. The main-level primary suite provides privacy and convenience with a spacious walk-in closet and a spa-inspired bath featuring dual vanities and an oversized tiled walk-in shower. Downstairs, two additional bedrooms, a full bath, and a versatile bonus room with a built-in Murphy bed create flexible space for guests, a home office, or additional sleeping accommodations. Designed to maximize indoor and outdoor living, the home features an enclosed all-seasons room, an expansive covered patio with ceiling fans and a retractable awning, multiple elevated decks, and an expanded upper yard with retaining wall and low-maintenance artificial turf. Whether hosting friends or enjoying a quiet morning overlooking the surrounding mountains, every outdoor space has been thoughtfully created to complement the home's setting. Practical luxury continues with a heated and cooled detached two-car garage equipped with dual EV charging stations, a whole-house generator, spray foam insulation, and energy-conscious construction designed for year-round comfort. Located only minutes from downtown Black Mountain's locally owned restaurants, shops, breweries, parks, and easy access to I-40, this home offers an exceptional combination of

Property Details
Property Features
Property Sub Type
Single Family Residence
County
Buncombe
Additional Information
Above Grade Finished Area
1460
Additional Parcels YN
false
Appliances
Dishwasher, Disposal, Electric Water Heater, Gas Range, Heat Pump Water Heater, Refrigerator
Association YN
false
Assumable
No
Basement
Exterior Entry, Finished, Full, Interior Entry, Storage Space, Walk-Out Access, Walk-Up Access
Basement YN
true
Bathrooms Total Integer
3
Bedroom Basement
2
Bedroom Main
1
Below Grade Finished Area
1255
CCR Subject To
Yes
Carport YN
false
City Taxes Paid To
Black Mountain
Construction Type
Site Built
ConstructionMaterials
Cedar Shake
Cooling
Ductless, Zoned
CumulativeDaysOnMarket
65
Deed Reference
6252-1877
Directions
From I-40: Take Exit 64 toward Black Mountain. Continue north on NC-9 through downtown Black Mountain. Turn left onto Laurel Circle, continue past Lake Tomahawk, turn right onto Tomahawk Avenue, then left onto Fairway Drive. Allen Mountain Drive will be on the right. Continue to 228 Allen Mountain Drive.
Elementary School
Black Mountain
Exclusions
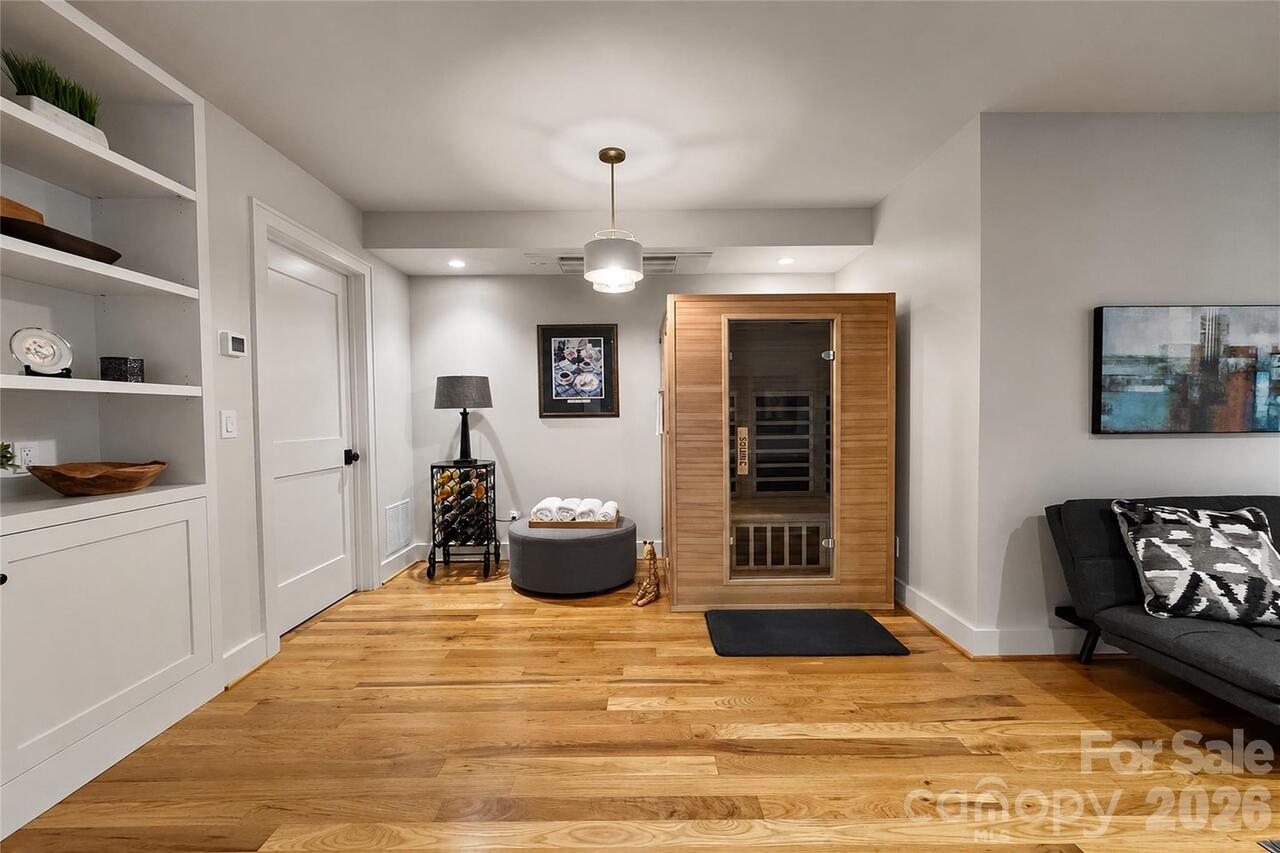
Sauna does not convey/can be purchase separately
Fireplace YN
false
Flooring
Tile, Wood
Foundation Details
Basement
Full Bath Basement
1
Full Bath Main
1
Garage Spaces
2
Garage YN
true
Green Sustainability
Spray Foam Insulation
Half Bath Main
1
Heating
Ductless, Zoned
High School
Charles D Owen
Interior Features
Breakfast Bar, Kitchen Island, Open Floorplan, Sauna, Walk-In Closet(s)
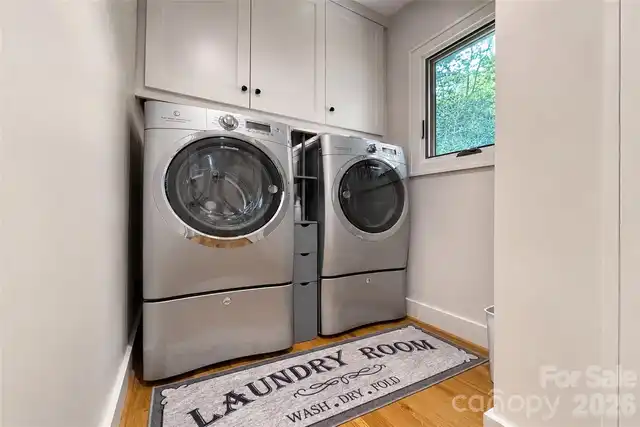
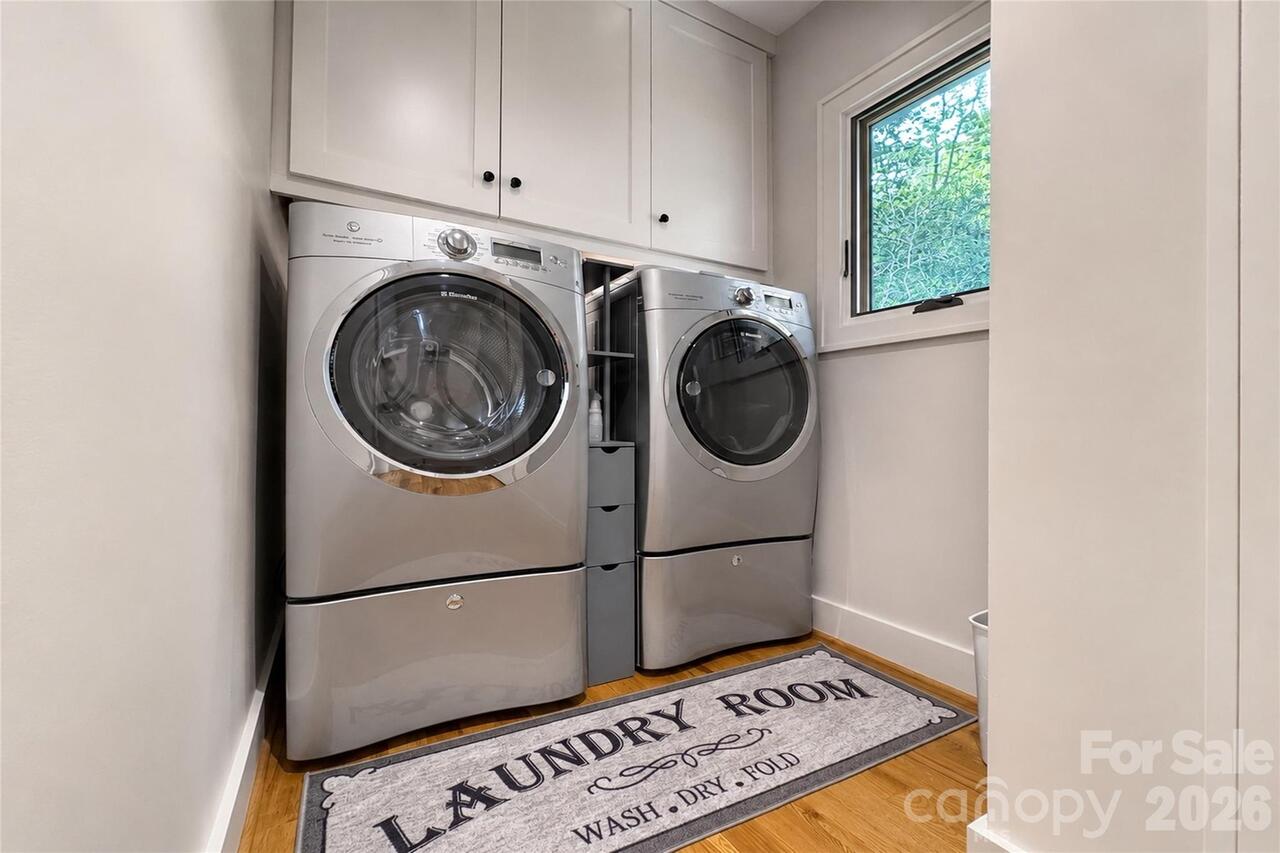
Laundry Features
Laundry Room, Main Level
Levels
Two
Lot Features
Cleared, Private, Sloped, Wooded, Views
Lot Size Area
1
Lot Size Units
Acres
Main Level Garage YN
1
Middle Or Junior School
Charles D Owen
Mls Major Change Type
Price Decrease
New Construction YN
false
Open Parking YN
false
Other Equipment
Generator
Parcel Number
0609-79-1460-00000
Parking Features
Driveway, Electric Vehicle Charging Station(s), Detached Garage, Shared Driveway
Patio And Porch Features
Awning(s), Balcony, Covered, Deck, Patio
Previous List Price
1250000
Road Responsibility
Publicly Maintained Road
Road Surface Type
Asphalt, Paved
Roof
Architectural Shingle
Room Count
14
Second Living Quarters
Exterior Not Connected, Main Level Garage, Other - See Remarks
Senior Community YN
false
Sewer
Public Sewer
Sq Ft Second Living Quarters HLA
515
Sq Ft Total Property HLA
3230
SqFt Garage
515
SqFt Main
1460
Subdivision Name
The Ridge at Black Mtn Estates
Syndicate Participation
Participant Options
Syndicate To
Apartments.com powered by CoStar, CarolinaHome.com, IDX, IDX_Address, Realtor.com
Tax Assessed Value
698200
Utilities
Propane
Water Source
City
Window Features
Insulated Window(s), Skylight(s), Window Treatments
Zoning Specification
CR-1
Neighborhood Map
Popup

Property Photos
Listing Photo
Listing Photo
Listing Photo
Listing Photo
Listing Photo
Listing Photo
Listing Photo
Listing Photo
Listing Photo
Listing Photo
Listing Photo
Listing Photo
Listing Photo
Listing Photo
Listing Photo
Listing Photo
Listing Photo
Listing Photo
Listing Photo
Listing Photo
Listing Photo
Listing Photo
Listing Photo
Listing Photo
Listing Photo
Listing Photo
Listing Photo
Listing Photo
Listing Photo
Listing Photo
Listing Photo
Listing Photo
Listing Photo
Listing Photo
Listing Photo
Listing Photo
Listing Photo
Listing Photo
Listing Photo
Listing Photo
Listing Photo
Listing Photo
Listing Photo
Listing Photo
Listing Photo
Listing Photo
Listing Photo
Listing Photo
Listing Photo
Listing Photo
Listing Photo
Listing Photo
Listing Photo
Listing Photo
Listing Photo
Listing Photo
Listing Photo
Listing Photo
Listing Photo
Listing Photo
Listing Photo
Listing Photo
Listing Photo
Listing Photo
Listing Photo
Listing Photo
Listing Photo
Listing Photo
Listing Photo
Listing Photo
Listing Photo
Listing Photo
Listing Photo
Listing Photo
Listing Photo
Listing Photo
Listing Photo
Listing Photo
Listing Photo
Listing Photo
Listing Photo
Listing Photo
Listing Photo
Listing Photo
Listing Photo
Listing Photo
Listing Photo
Listing Photo
Listing Photo
Listing Photo
Listing Photo
Listing Photo
Listing Photo
Listing Photo
Listing Photo
Listing Photo

MLS #CAR4407817 Listing courtesy of Serhant provided by Canopy MLS as distributed by MLS GRID.
Similar Listings