224 Aurora Drive, Asheville, NC

NEXT
PREV
$349,000

($519/sqft)

List Status: Active
224 Aurora Drive
Asheville, NC 28805


2 beds
1 baths
672 living sqft
Top Features
  • Built in  1948
  • Single Family Residence
Description
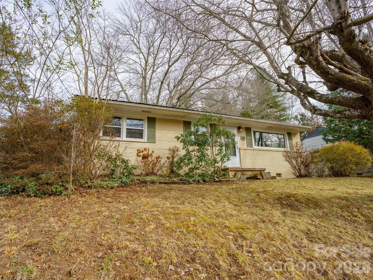
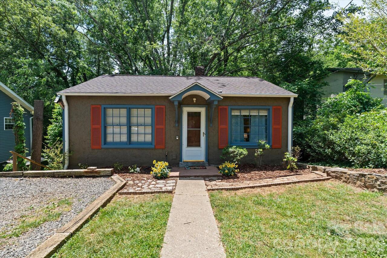
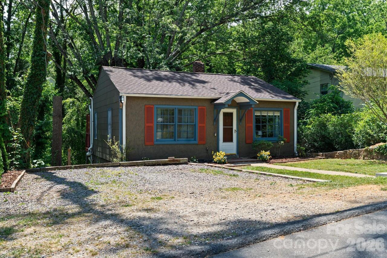
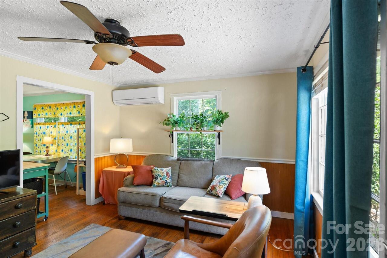
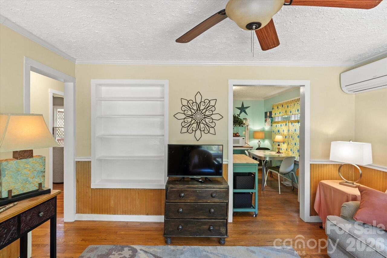
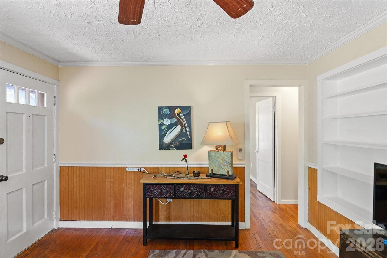
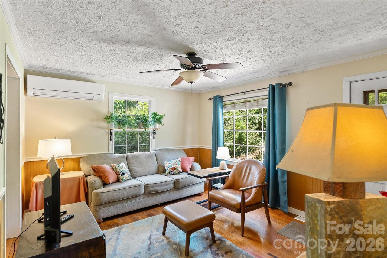
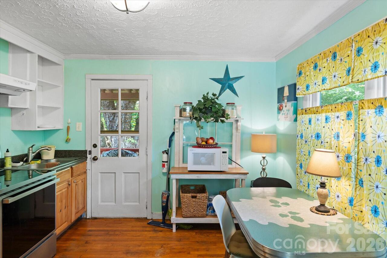
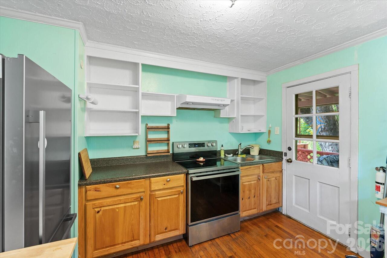
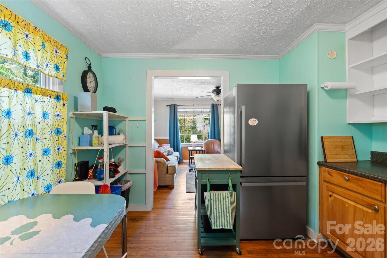
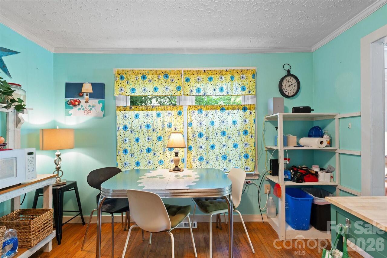
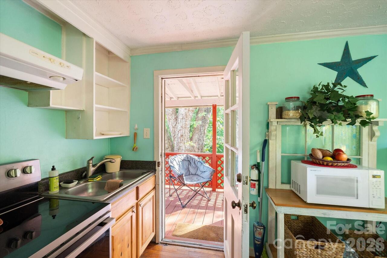
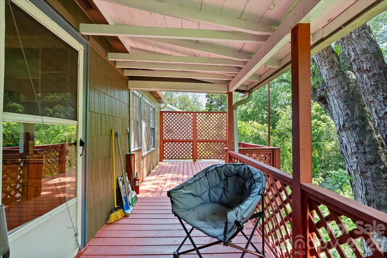
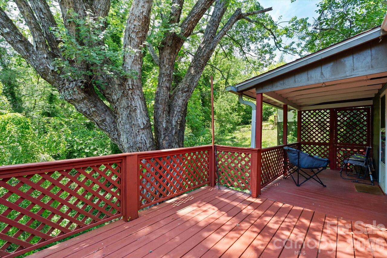
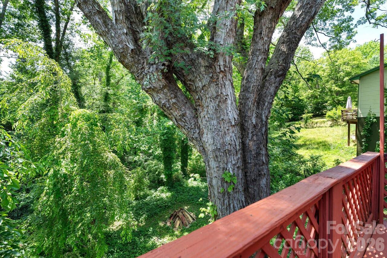
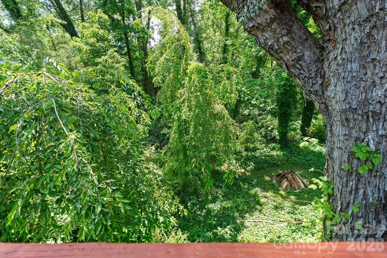
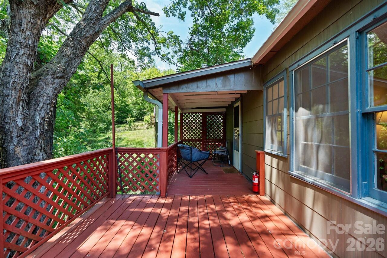
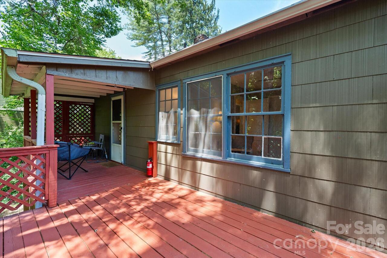
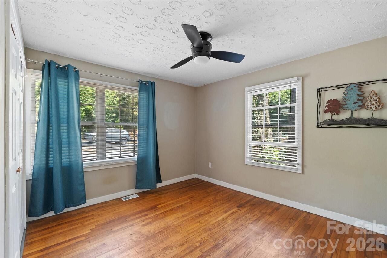
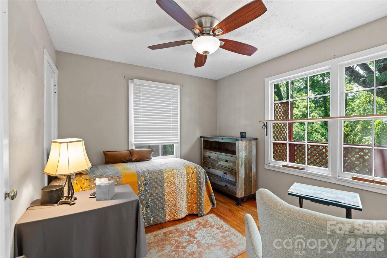
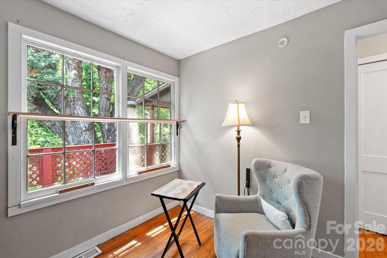
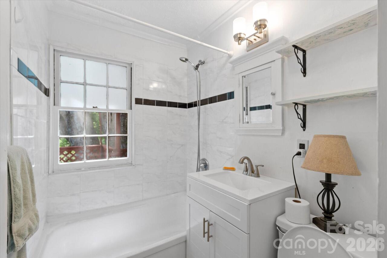
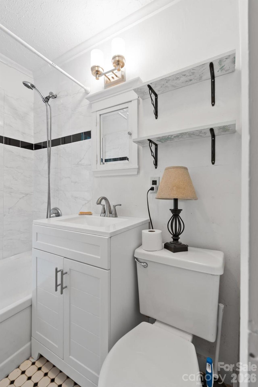
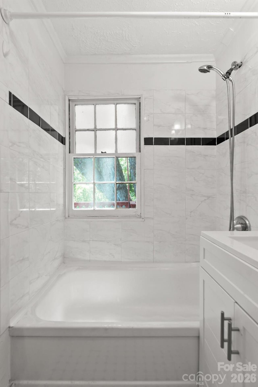
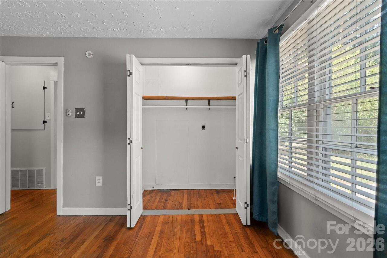
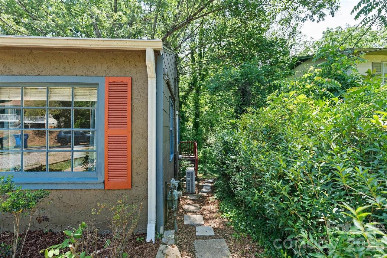
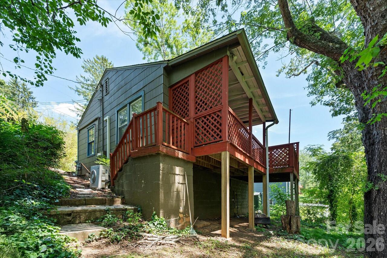
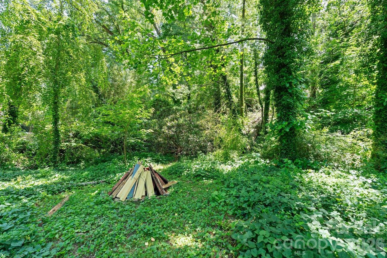
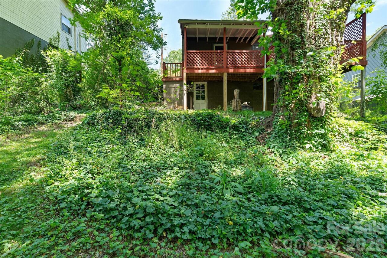
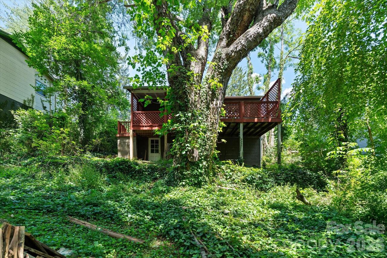
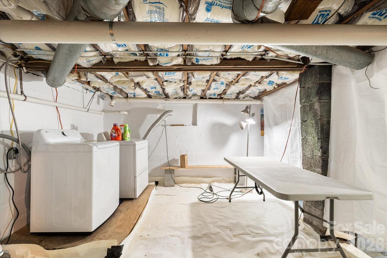
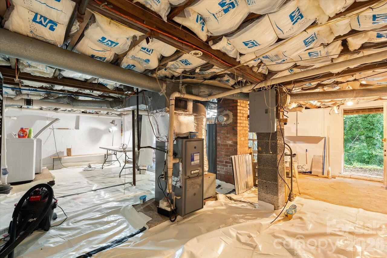
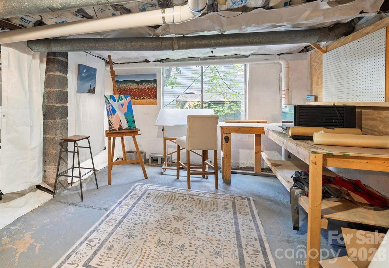
Nestled in the highly sought after Kenilworth neighborhood this warm and cozy 2-bedroom, 1-bath home offers charm, privacy, and an unbeatable location. A true sanctuary in the city, it invites you to slow down and settle in. Wake each morning to the cheerful sounds of birdsong and enjoy the peaceful back porch overlooking a lush backyard. Filled with character and comfort, this home was made to be lived in and loved. The flexible layout offers excellent potential for expansion, either downstairs or off the rear of the main level. A continuously running dehumidifier in the basement provides added protection against moisture and mold. You’ll love the quiet, established community feel while staying close to everything. Enjoy a 40-minute walk to downtown Asheville or a 30-minute drive to Mount Mitchell. This location perfectly balances nature, convenience, and lifestyle. A special opportunity to own a truly inviting and expandable home in one of Asheville’s premier neighborhoods.
Property Details
Property Features
Property Sub Type
Single Family Residence
County
Buncombe
Additional Information
Above Grade Finished Area
672
Additional Parcels YN
false
Appliances
Dryer, Electric Cooktop, Electric Oven, Electric Range, Gas Water Heater, Refrigerator, Washer/Dryer
Association YN
false
Assumable
No
Basement
Daylight, Exterior Entry, Storage Space, Unfinished
Basement YN
true
Bathrooms Total Integer
1
Bedroom Main
2
CCR Subject To
No
Carport YN
false
City Taxes Paid To
Asheville
Construction Type
Site Built
ConstructionMaterials
Hard Stucco, Wood
Cooling
Wall Unit(s)
Deed Reference
6493/0343
Directions
Take Exit 6 from 240 E to Tunnel Rd. Use the 2nd from the right lane to take exit 6 for Tunnel Rd toward Chunns Cove Rd. Turn left onto Tunnel Rd 0.2 mi Turn right onto Kenilworth Rd 0.2 mi Turn right onto Aurora Dr
Down Payment Resource YN
1
Elementary School
Haw Creek
Fencing
Partial
Fireplace YN
false
Flooring
Wood
Foundation Details
Basement
Full Bath Main
1
Garage YN
false
Heating
Electric, Forced Air
High School
AC Reynolds
Laundry Features
In Basement
Levels
One
Lot Features
Green Area, Sloped, Wooded
Lot Size Area
0.15
Lot Size Dimensions
6534 SF
Lot Size Units
Acres
Middle Or Junior School
AC Reynolds
Mls Major Change Type
New Listing
New Construction YN
false
Open Parking Spaces
2
Open Parking YN
true
Other Parking
Parking for two vehicles in front of the home.
Parcel Number
9648-98-5118-00000
Parking Features
Driveway
Patio And Porch Features
Covered, Deck, Rear Porch
Plat Reference Section Pages
0010/0005
Road Responsibility
Publicly Maintained Road
Road Surface Type
Gravel, Paved
Roof
Architectural Shingle
Room Count
1
Security Features
Smoke Detector(s)
Senior Community YN
false
Sewer
Public Sewer
Sq Ft Total Property HLA
672
SqFt Main
672
SqFt Unheated Basement
672
SqFt Unheated Total
672
Syndicate Participation
Participant Options
Syndicate To
CarolinaHome.com, IDX, IDX_Address, Realtor.com
Tax Assessed Value
215600
Utilities
Cable Available, Electricity Connected, Natural Gas, Wired Internet Available
Water Source
City
Window Features
Insulated Window(s), Storm Window(s)

Zoning
RM6
Zoning Specification
RM6
Neighborhood Map
Popup

Property Photos
Listing Photo
Listing Photo
Listing Photo
Listing Photo
Listing Photo
Listing Photo
Listing Photo
Listing Photo
Listing Photo
Listing Photo
Listing Photo
Listing Photo
Listing Photo
Listing Photo
Listing Photo
Listing Photo
Listing Photo
Listing Photo
Listing Photo
Listing Photo
Listing Photo
Listing Photo
Listing Photo
Listing Photo
Listing Photo
Listing Photo
Listing Photo
Listing Photo
Listing Photo
Listing Photo
Listing Photo
Listing Photo
Listing Photo
Listing Photo
Listing Photo
Listing Photo
Listing Photo
Listing Photo
Listing Photo
Listing Photo
Listing Photo
Listing Photo
Listing Photo
Listing Photo
Listing Photo
Listing Photo
Listing Photo
Listing Photo
Listing Photo
Listing Photo
Listing Photo
Listing Photo
Listing Photo
Listing Photo
Listing Photo
Listing Photo
Listing Photo
Listing Photo
Listing Photo
Listing Photo
Listing Photo
Listing Photo
Listing Photo
Listing Photo

MLS #CAR4382926 Listing courtesy of Sarver Realty Group, Llc provided by Canopy MLS as distributed by MLS GRID.

Similar Listings


View More Similar Listings >