221 Broadway Street, Asheville, NC

NEXT
PREV
$1,050,000

($486/sqft)

List Status: Active
221 Broadway Street
Asheville, NC 28801


3 beds
3 baths
2159 living sqft
Top Features
  • View: City
  • Built in  2022
  • Townhouse
Description
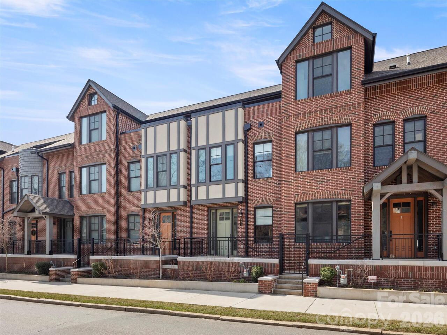
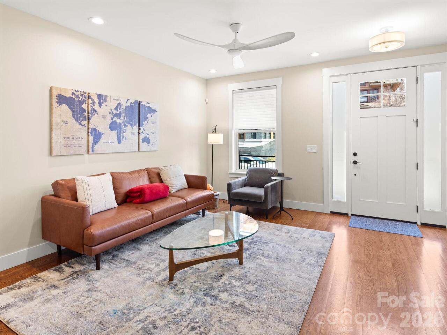
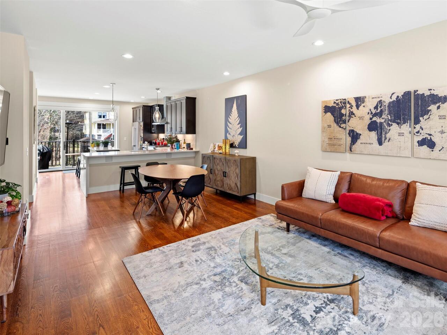
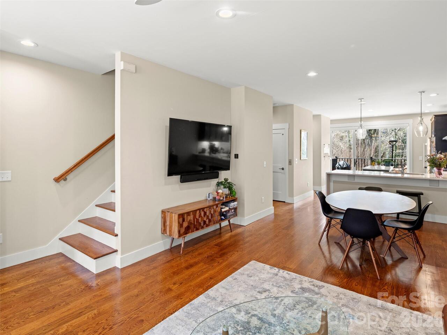
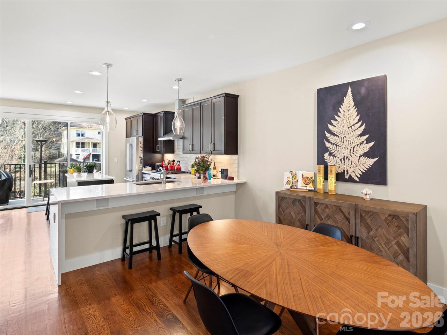
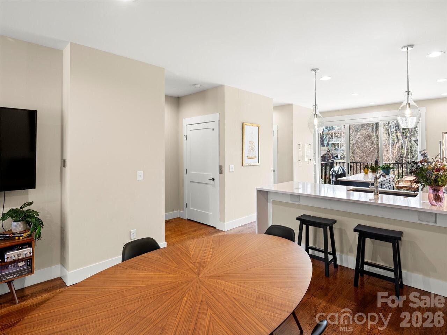
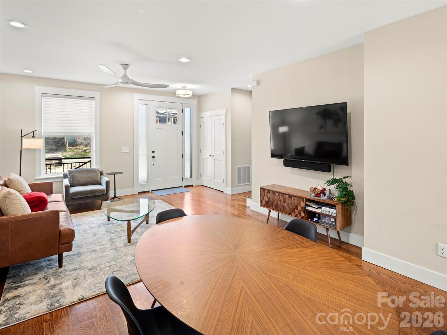
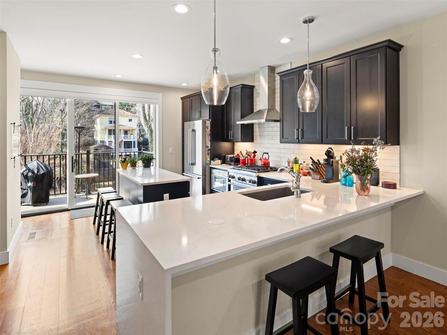
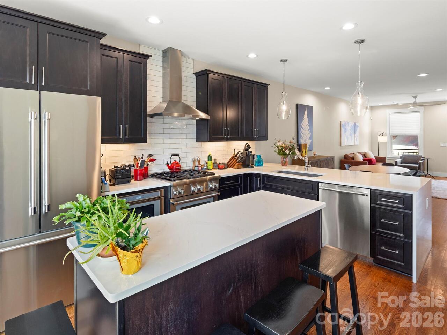
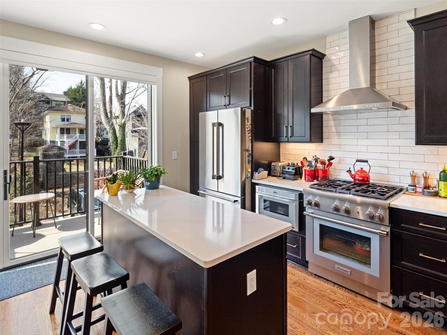
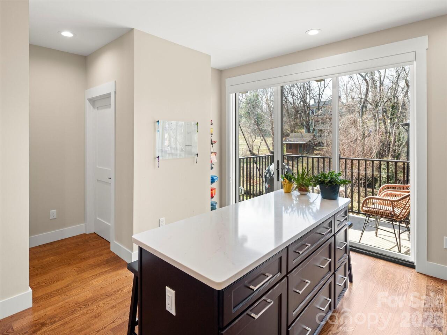
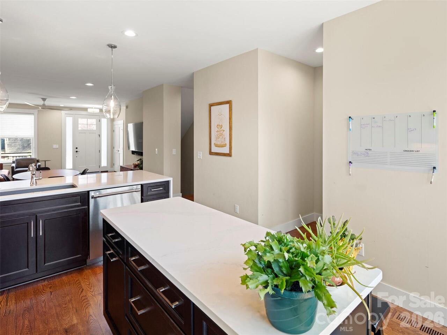
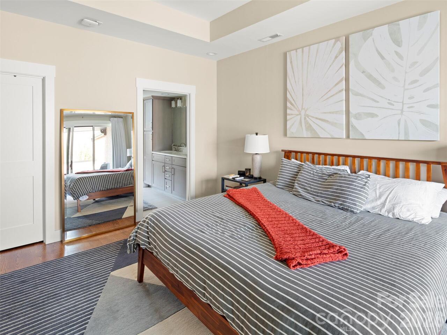
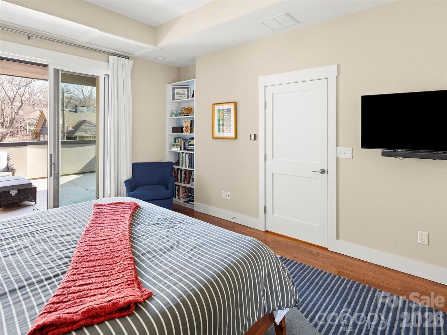
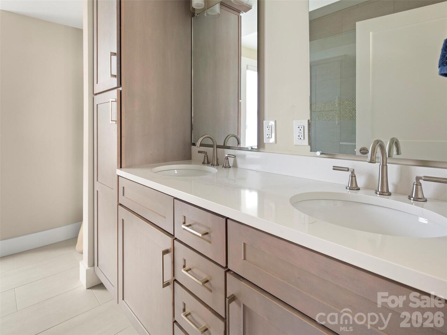
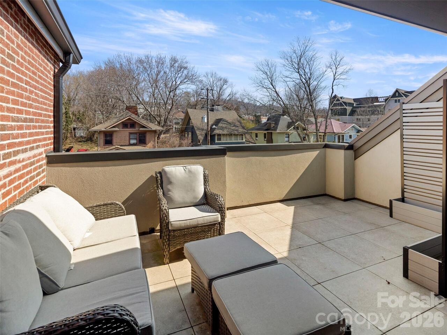
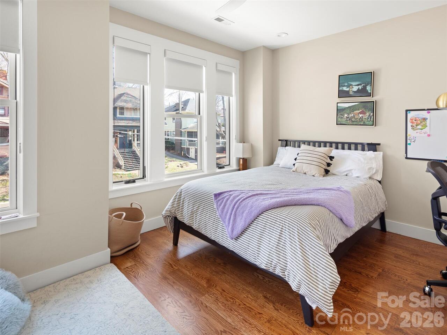
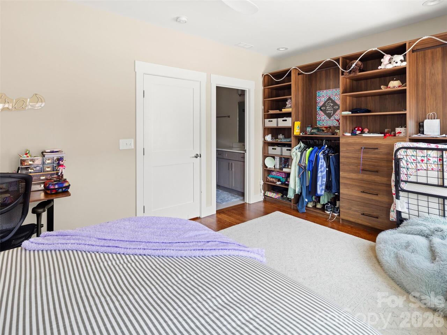
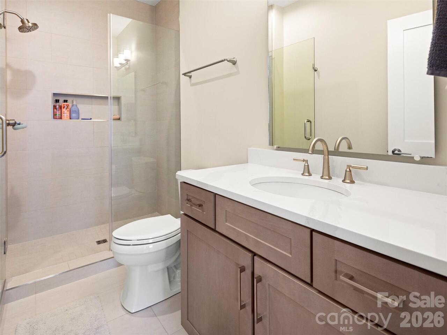
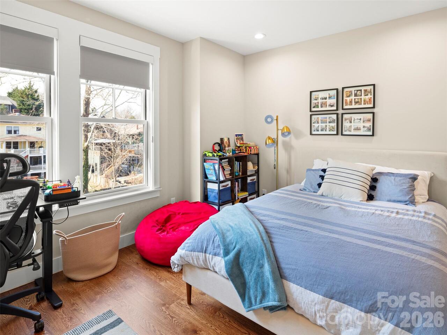
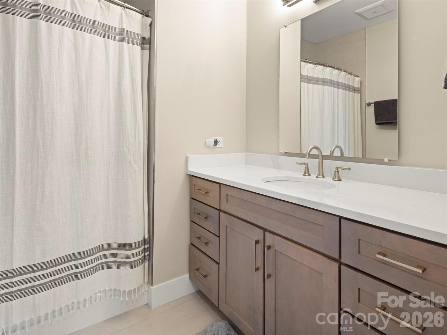
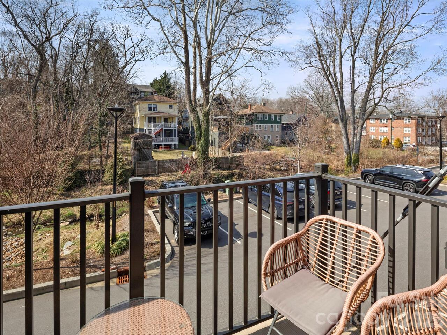
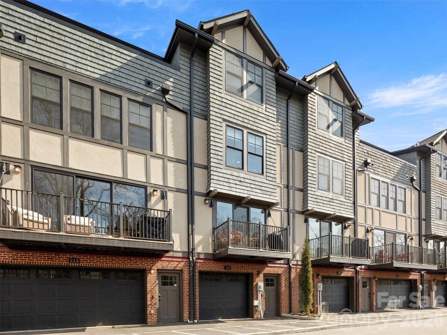
Positioned in the heart of Asheville’s coveted Montford Historic District, 221 Broadway offers an exceptional blend of refined design and effortless urban living. This thoughtfully designed townhome spans Three levels and over 2,100 square feet, featuring rich hardwood floors, a gourmet kitchen with custom cabinetry, and multiple private balconies that invite in the energy of the city. A private elevator provides seamless access to each level, while a rare two-car garage adds both convenience and value. Three spacious bedrooms, each with its own en-suite bath, offer ideal accommodations for guests or full-time living with comfort and privacy. Just moments from the vibrant heart of Downtown Asheville, enjoy immediate access to acclaimed dining, boutique shopping, galleries, and live entertainment. End your day on the enclosed balcony off the primary suite, taking in sweeping views of the Blue Ridge Mountains and the unmistakable charm of Asheville below.
Property Details
Property Features
Property Sub Type
Townhouse
View
City
County
Buncombe
Additional Information
Above Grade Finished Area
2009
Additional Parcels YN
false
Appliances
Dishwasher, Disposal, Exhaust Hood, Microwave, Oven, Refrigerator
Association Annual Expense
3903.00
Association Fee
325.25
Association Fee Frequency
Monthly
Association Name
Tessier Group
Association Phone
828-254-9842
Association YN
true
Assumable
No
Basement
Basement Garage Door
Basement YN
true
Bathrooms Total Integer
4
Bedroom Third
1
Bedroom Upper
2
Below Grade Finished Area
150
CCR Subject To
Yes
Carport YN
false
City Taxes Paid To
Asheville
Community Features
Sidewalks, Walking Trails
Construction Type
Site Built
ConstructionMaterials
Brick Partial, Cedar Shake, Hard Stucco
Cooling
Central Air
CumulativeDaysOnMarket
43
Deed Reference
6224/615
Directions
From Downtown Asheville, take Lexington Ave. North under. Just past the I-240 bridge, travel 2 blocks to the corner of Broadway St. and Elizabeth St. Located between Montford and 5 Points Community
Door Features
Sliding Doors
Elementary School
Asheville City
Entry Level
3
Entry Location MLS
Main
Fencing
Fenced
Fireplace YN
false
Flooring
Tile, Wood
Foundation Details
Basement
Full Bath Third
1
Full Bath Upper
2
Garage Spaces
2
Garage YN
true
HOA Subject To
Required
HOA Subject To Dues
Mandatory
Half Bath Main
1
Heating
Heat Pump
High School
Asheville
Interior Features
Elevator, Open Floorplan, Pantry, Walk-In Closet(s)
Laundry Features
In Unit
Levels
Three
Lot Features
Green Area, Creek/Stream, Wooded
Lot Size Area
0.02
Lot Size Units
Acres
Middle Or Junior School
Asheville
Mls Major Change Type
New Listing
New Construction YN
false
Open Parking YN
false
Parcel Number
964932085700000
Parking Features
Electric Gate, Attached Garage, Garage Door Opener, Garage Faces Rear, Keypad Entry, Parking Lot, Parking Space(s)
Patio And Porch Features
Balcony
Plat Book Slide
0224/0013
Plat Reference Section Pages
0224/0013
Road Responsibility
Publicly Maintained Road
Road Surface Type
Asphalt, Paved
Roof
Architectural Shingle
Room Count
1
Senior Community YN
false
Sewer
Public Sewer
Sq Ft Total Property HLA
2159
SqFt Main
757
SqFt Third
480
SqFt Upper
772
Subdivision Name
The Broadway Asheville
Syndicate Participation
Participant Options
Syndicate To
CarolinaHome.com, IDX, IDX_Address, Realtor.com
Tax Assessed Value
1186800
Water Source
City
Window Features
Insulated Window(s)
Zoning Specification
NCD
Neighborhood Map
Popup

Property Photos
Listing Photo
Listing Photo
Listing Photo
Listing Photo
Listing Photo
Listing Photo
Listing Photo
Listing Photo
Listing Photo
Listing Photo
Listing Photo
Listing Photo
Listing Photo
Listing Photo
Listing Photo
Listing Photo
Listing Photo
Listing Photo
Listing Photo
Listing Photo
Listing Photo
Listing Photo
Listing Photo
Listing Photo
Listing Photo
Listing Photo
Listing Photo
Listing Photo
Listing Photo
Listing Photo
Listing Photo
Listing Photo
Listing Photo
Listing Photo
Listing Photo
Listing Photo
Listing Photo
Listing Photo
Listing Photo
Listing Photo
Listing Photo
Listing Photo
Listing Photo
Listing Photo
Listing Photo
Listing Photo

MLS #CAR4372780 Listing courtesy of Walnut Cove Realty/allen Tate/beverly-hanks provided by Canopy MLS as distributed by MLS GRID.

Similar Listings


View More Similar Listings >