22 Wilson Creek Drive, Asheville, NC

NEXT
PREV
$345,000

($364/sqft)

List Status: Active
22 Wilson Creek Drive
Asheville, NC 28803


2 beds
1 baths
949 living sqft
Top Features
  • Built in  1998
  • Style: Bungalow
  • Single Family Residence
Description
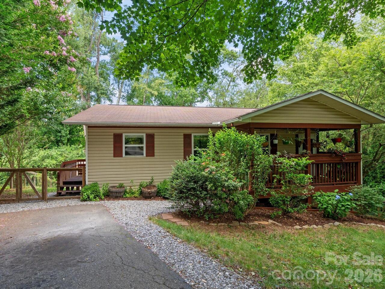
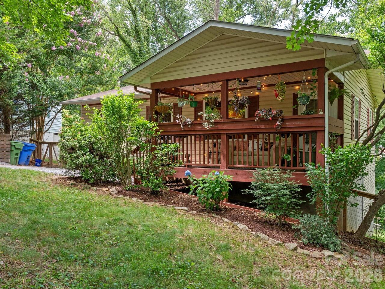
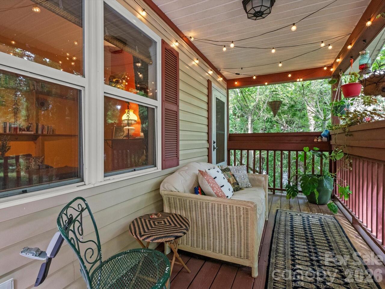
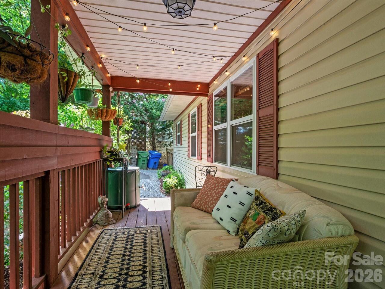
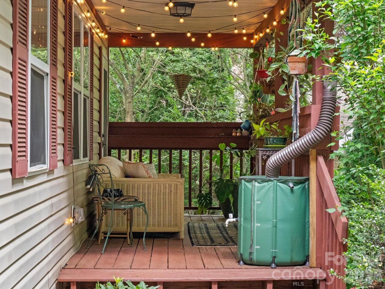
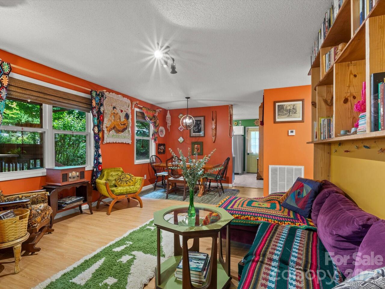
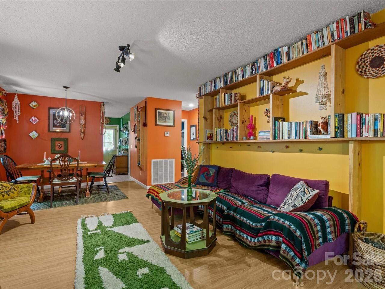
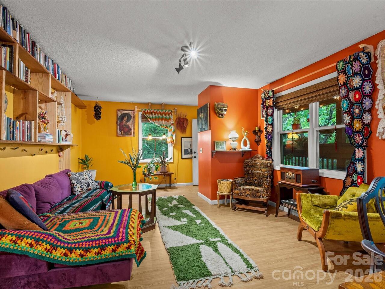
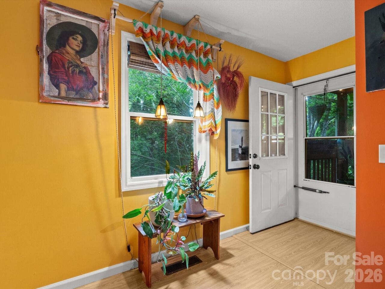
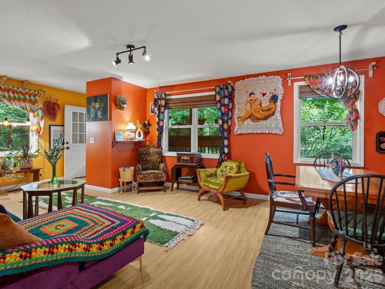
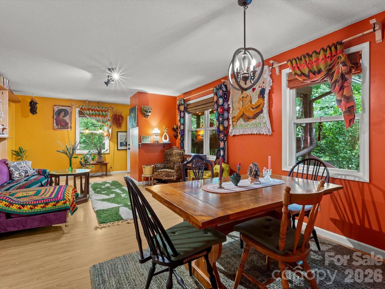
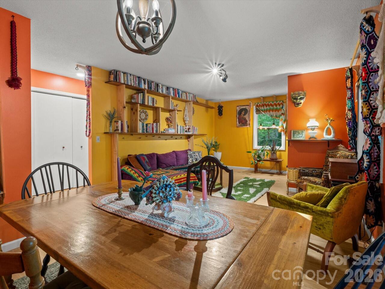
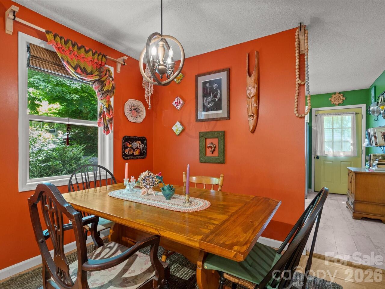
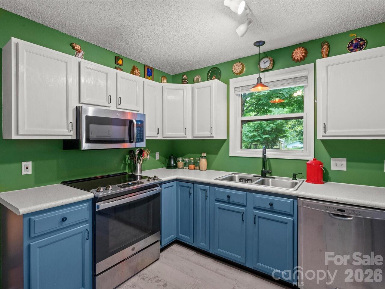
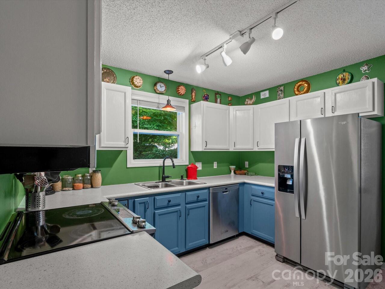
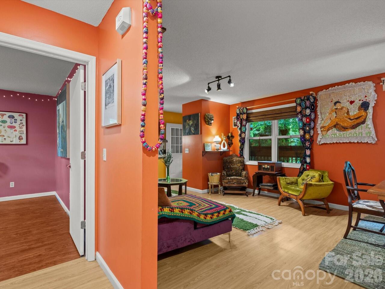
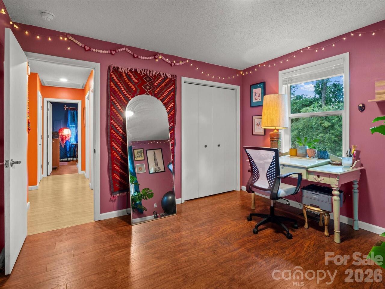
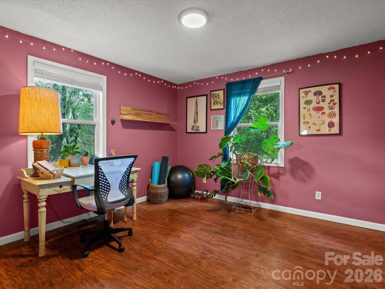
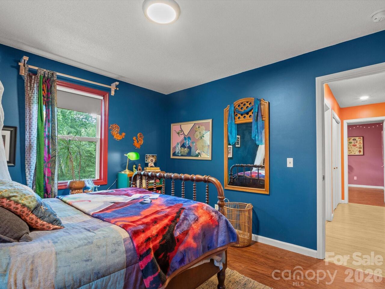
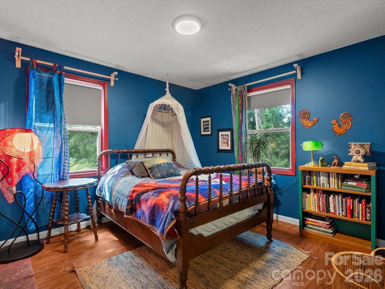
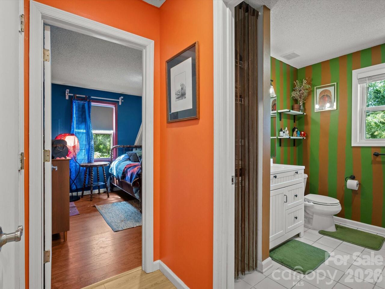
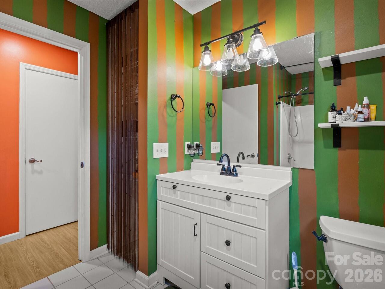
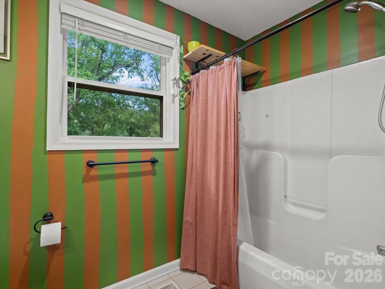
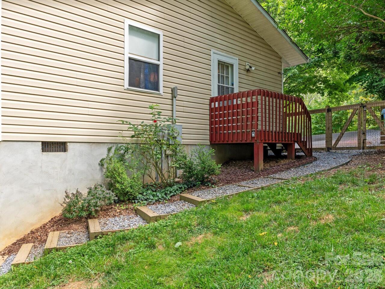
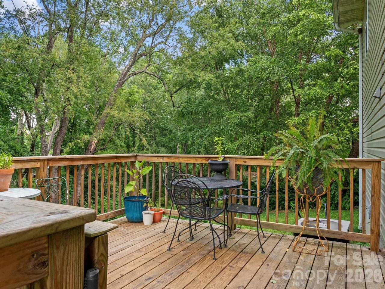
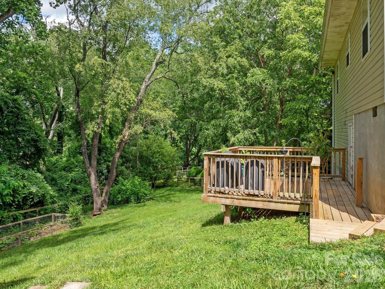
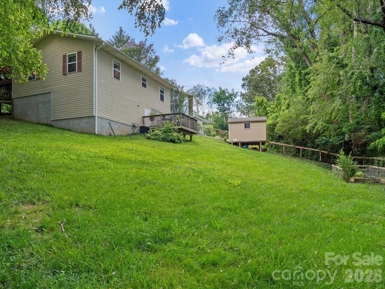
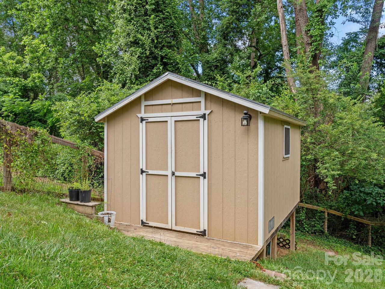
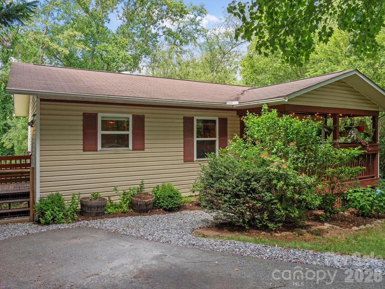
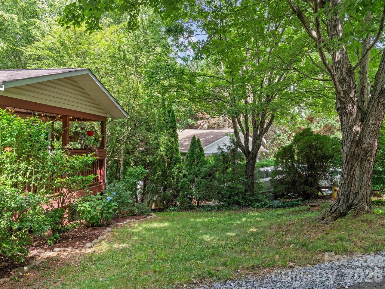
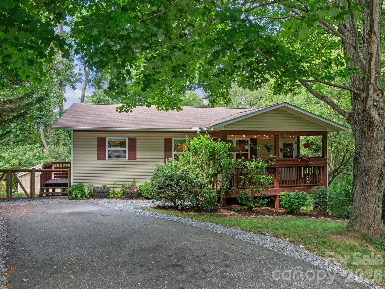
Welcome home to this charming bungalow in the Wilson Creek neighborhood! This home lives larger than it appears on paper and is an ideal fit for first-time homeowners or those looking to simplify without sacrificing comfort. Thoughtfully laid out and move-in ready, this adorable home offers plenty of cozy living and outdoor enjoyment. Step onto the inviting front porch and settle into a sense of privacy, surrounded by mature landscaping and built-in planter boxes on the porch for all your gardening needs. Inside, the layout flows naturally from the living room into the dining area and kitchen, creating an open yet connected feel. The spacious kitchen offers plenty of storage, counter space, and closet pantry, perfect for the home cook. There is also direct access to the side yard and its own charming little side porch, a lovely spot for your morning coffee or potted herbs. Both bedrooms are comfortably sized and filled with natural light, offering restful retreats at the end of the day. Whether you're settling in as a primary residence or setting up a dedicated guest room or home office, the flexible layout makes it easy to live exactly how you want. The large full bathroom also provides the space and everyday comfort you'd expect in a much larger home. Out back, the sun-drenched yard awaits your summer plans. From the fully fenced in back yard to the wood back deck, it's ready for weekend cookouts, gardening, or simply soaking up the afternoon. The stand-up crawlspace off the back deck adds an additional 282sqft of easily accessible storage, perfect for your outdoor hobbies. Whether you're putting down roots for the first time or looking to right-size your lifestyle, this property checks all the boxes. Minutes from all the amenities of Biltmore Village and south Asheville, this home is perfectly positioned and ready for its next residents. Don't miss the chance to make it yours!

Property Details
Property Features
Property Sub Type
Single Family Residence
Style
Bungalow
County
Buncombe
Additional Information
Above Grade Finished Area
949
Additional Parcels YN
false
Appliances
Dishwasher, Dryer, Electric Range, Electric Water Heater, Microwave, Refrigerator, Washer, Washer/Dryer
Association YN
false
Assumable
No
Basement YN
false
Bathrooms Total Integer
1
Bedroom Main
2
CCR Subject To
Yes
Carport YN
false
City Taxes Paid To
Asheville
Construction Type
Site Built
ConstructionMaterials
Vinyl
Cooling
Ceiling Fan(s), Heat Pump
CumulativeDaysOnMarket
6
Deed Reference
6240/3
Door Features
Insulated Door(s)
Down Payment Resource YN
1
Elementary School
Oakley
Elevation
2000
Fencing
Back Yard, Fenced
Fireplace YN
false
Flooring
Laminate, Tile, Vinyl
Foundation Details
Crawl Space
Full Bath Main
1
Garage YN
false
HOA Subject To Dues
No
Heating
Heat Pump
High School
AC Reynolds
Interior Features
Split Bedroom
Laundry Features
Electric Dryer Hookup, In Hall, Laundry Closet, Main Level, Washer Hookup
Levels
One
Lot Features
Rolling Slope, Wooded
Lot Size Area
0.18
Lot Size Units
Acres
Middle Or Junior School
AC Reynolds
Mls Major Change Type
New Listing
New Construction YN
false
Open Parking Spaces
2
Open Parking YN
true
Other Structures
Shed(s)
Parcel Number
9657-15-6124-00000
Parking Features
Driveway
Patio And Porch Features
Covered, Deck, Front Porch, Porch, Side Porch
Plat Book Slide
64/112
Restrictions
Other - See Remarks
Road Responsibility
Publicly Maintained Road
Road Surface Type
Asphalt, Gravel, Paved
Roof
Composition
Room Count
5
Senior Community YN
false
Sewer
Public Sewer
Sq Ft Total Property HLA
949
SqFt Main
949
Subdivision Name
Wilson Creek
Syndicate Participation
Participant Options
Syndicate To
CarolinaHome.com, IDX, IDX_Address, Realtor.com
Tax Assessed Value
317200
Water Source
City
Window Features
Insulated Window(s)
Zoning
RS8
Zoning Specification
RS8
Neighborhood Map
Popup

Property Photos
Listing Photo
Listing Photo
Listing Photo
Listing Photo
Listing Photo
Listing Photo
Listing Photo
Listing Photo
Listing Photo
Listing Photo
Listing Photo
Listing Photo
Listing Photo
Listing Photo
Listing Photo
Listing Photo
Listing Photo
Listing Photo
Listing Photo
Listing Photo
Listing Photo
Listing Photo
Listing Photo
Listing Photo
Listing Photo
Listing Photo
Listing Photo
Listing Photo
Listing Photo
Listing Photo
Listing Photo
Listing Photo
Listing Photo
Listing Photo
Listing Photo
Listing Photo
Listing Photo
Listing Photo
Listing Photo
Listing Photo
Listing Photo
Listing Photo
Listing Photo
Listing Photo
Listing Photo
Listing Photo
Listing Photo
Listing Photo
Listing Photo
Listing Photo
Listing Photo
Listing Photo
Listing Photo
Listing Photo
Listing Photo
Listing Photo
Listing Photo
Listing Photo
Listing Photo
Listing Photo
Listing Photo
Listing Photo

MLS #CAR4397279 Listing courtesy of Homesource Realty Inc provided by Canopy MLS as distributed by MLS GRID.

Similar Listings


View More Similar Listings >