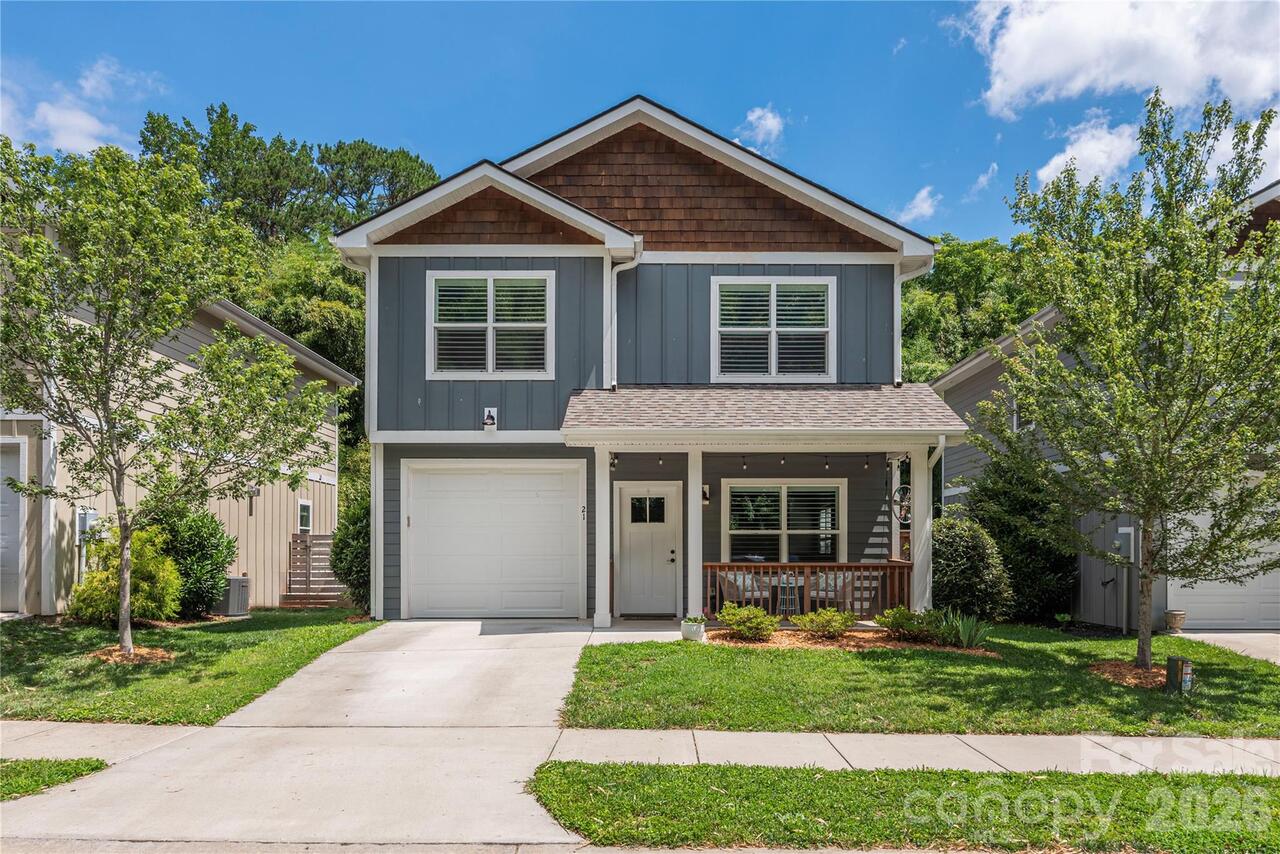
21 Crayton Park Drive, Asheville, NC

NEXT
PREV
$425,000

($276/sqft)

List Status: Active
21 Crayton Park Drive
Asheville, NC 28803


3 beds
2 baths
1538 living sqft
Top Features
  • Built in  2020
  • Single Family Residence
Description
Welcome to 21 Crayton Park Drive, a charming home tucked into the heart of Oakley, one of Asheville's most convenient and desirable neighborhoods. Built in 2020, this three-bedroom, two-and-a-half-bath home offers an open-concept layout designed for both everyday living and entertaining. The bright main level features spacious living and dining areas that flow seamlessly into the kitchen, while upstairs you'll find comfortable bedrooms and thoughtfully designed living spaces. Enjoy a covered front porch, a private backyard, and the convenience of an attached one-car garage. Conveniently located just minutes from Murphy-Oakley Park, residents can enjoy easy access to playgrounds, pickleball courts, sports fields, and outdoor recreation. The home is also just minutes from Biltmore Village, downtown Asheville, Mission Hospital, and countless shopping and dining options. Combining modern comfort with an unbeatable location, 21 Crayton Park Drive offers the perfect balance of city convenience and neighborhood charm.

Property Details
Property Features
Property Sub Type
Single Family Residence
County
Buncombe
Additional Information
Above Grade Finished Area
1538
Additional Parcels YN
false
Appliances
Dishwasher, Gas Range, Refrigerator
Association Annual Expense
756.00
Association Fee
63
Association Fee Frequency
Monthly
Association YN
true
Assumable
No
Basement YN
false
Bathrooms Total Integer
3
Bedroom Upper
3
CCR Subject To
Yes
Carport YN
false
City Taxes Paid To
Asheville
Construction Type
Site Built
ConstructionMaterials
Hardboard Siding
Cooling
Central Air
CumulativeDaysOnMarket
45
Deed Reference
5892-500
Directions
Take Fairview Rd to left on Liberty. Then left onto Crayton. Then right onto Crayton Park Dr.
Down Payment Resource YN
1
Elementary School
Oakley
Exclusions
Day Lillies and Iris in back yard, stained glass art upstairs
Fencing
Fenced
Fireplace YN
false
Flooring
Carpet, Hardwood, Tile
Foundation Details
Slab
Full Bath Upper
2
Garage Spaces
1
Garage YN
true
HOA Subject To
Required
HOA Subject To Dues
Mandatory
Half Bath Main
1
Heating
Heat Pump
High School
AC Reynolds
Laundry Features
Upper Level
Levels
Two
Lot Features
Level
Lot Size Area
0.11
Lot Size Units
Acres
Main Level Garage YN
1
Middle Or Junior School
AC Reynolds
Mls Major Change Type
Price Decrease
New Construction YN
false
Open Parking YN
false
Parcel Number
9657-46-4833-00000
Parking Features
Attached Garage
Previous List Price
435000
Road Responsibility
Private Maintained Road, Road Maintenance Agreement
Road Surface Type
Concrete, Paved
Roof
Architectural Shingle
Room Count
7
Senior Community YN
false
Sewer
Public Sewer
Sq Ft Total Property HLA
1538
SqFt Garage
242
SqFt Main
642
SqFt Upper
896
Subdivision Name
Crayton Park
Syndicate Participation
Participant Options
Syndicate To
CarolinaHome.com, IDX, IDX_Address, Realtor.com
Tax Assessed Value
298200
Virtual Tour URL Branded
https://vimeo.com/1214385837?share=copy&fl=sv&fe=ci
Virtual Tour URL Unbranded
https://vimeo.com/1214385837?share=copy&fl=sv&fe=ci
Water Source
City
Zoning
RS8
Zoning Specification
RS8
Neighborhood Map
Popup

Property Photos
Listing Photo
Listing Photo

MLS #CAR4408798 Listing courtesy of Patton Allen Real Estate Llc provided by Canopy MLS as distributed by MLS GRID.

Similar Listings


View More Similar Listings >