204 Mostert Drive, Asheville, NC

NEXT
PREV
$695,000

($285/sqft)

List Status: Active
204 Mostert Drive
Asheville, NC 28804


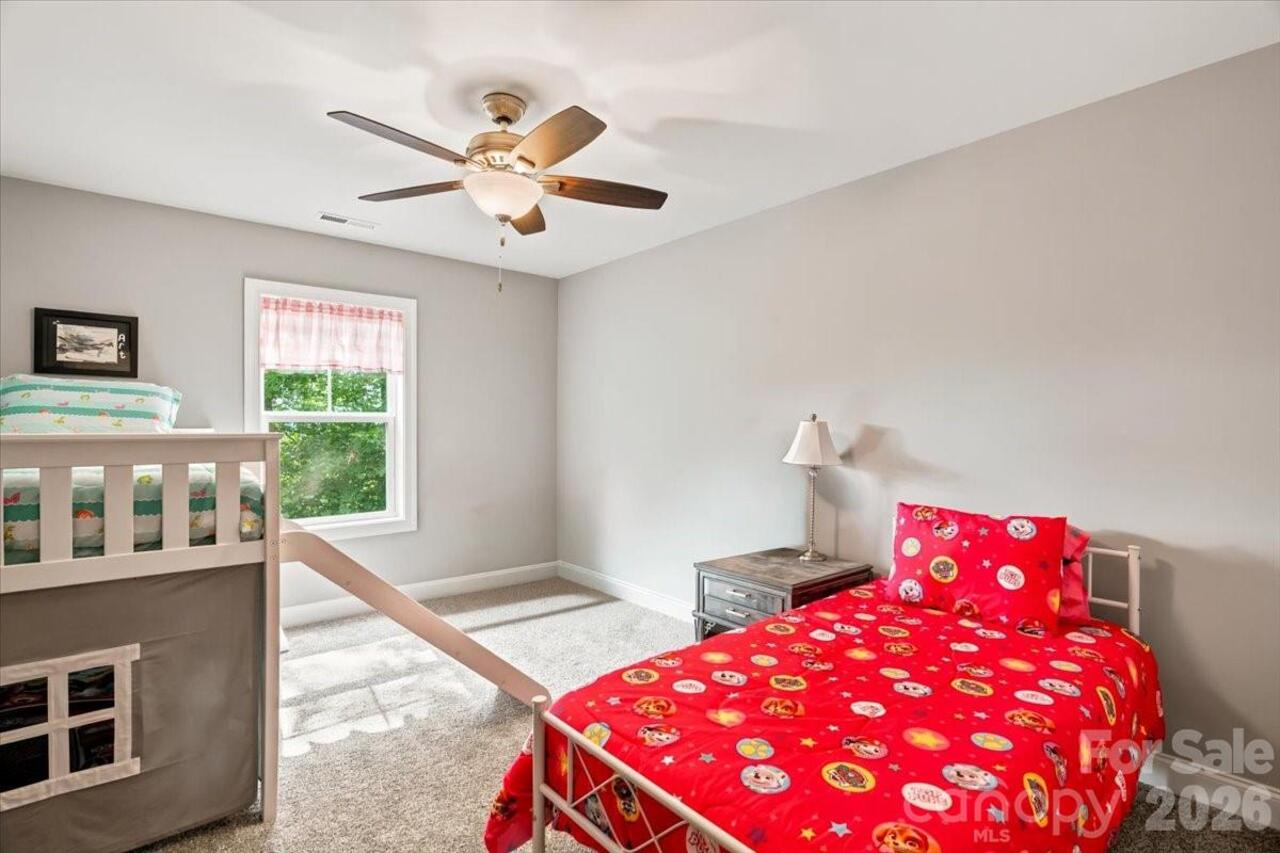
4 beds
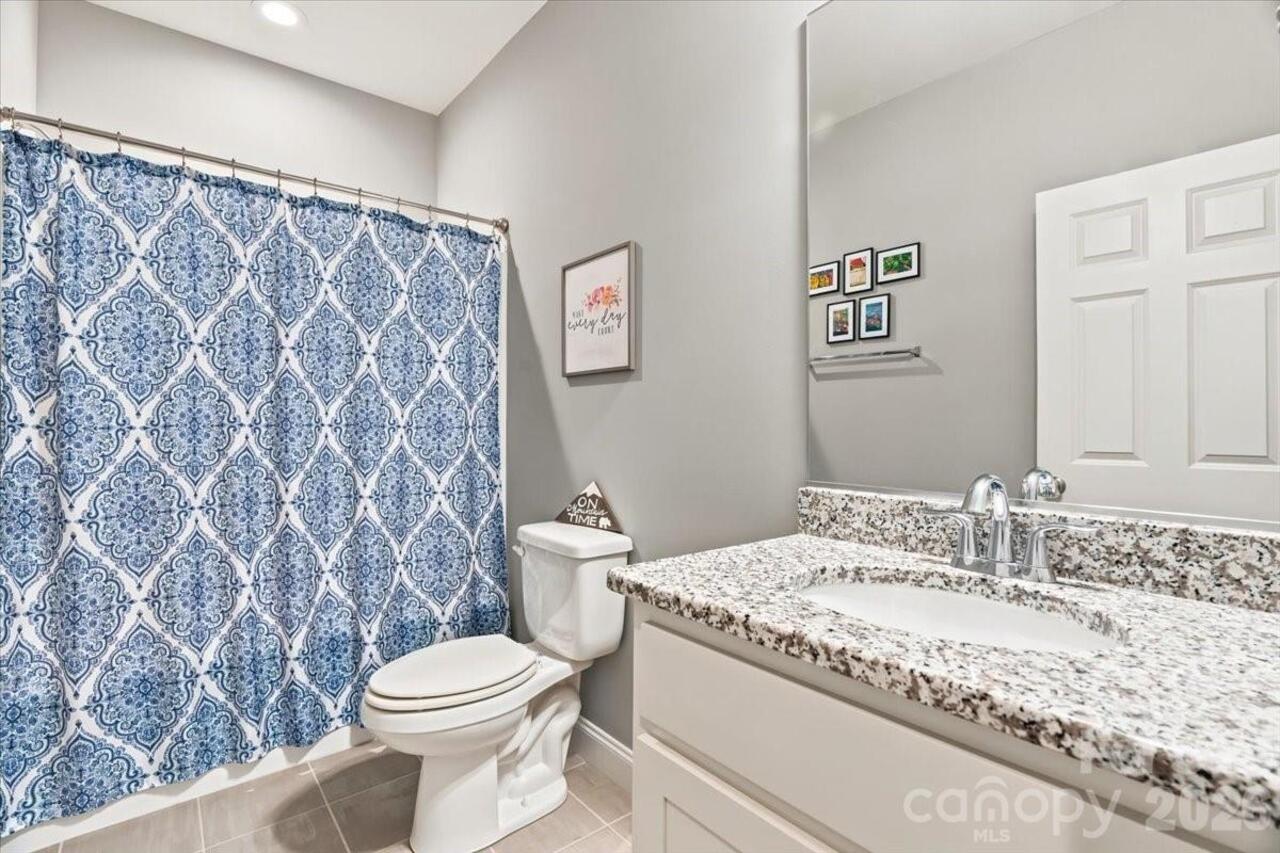
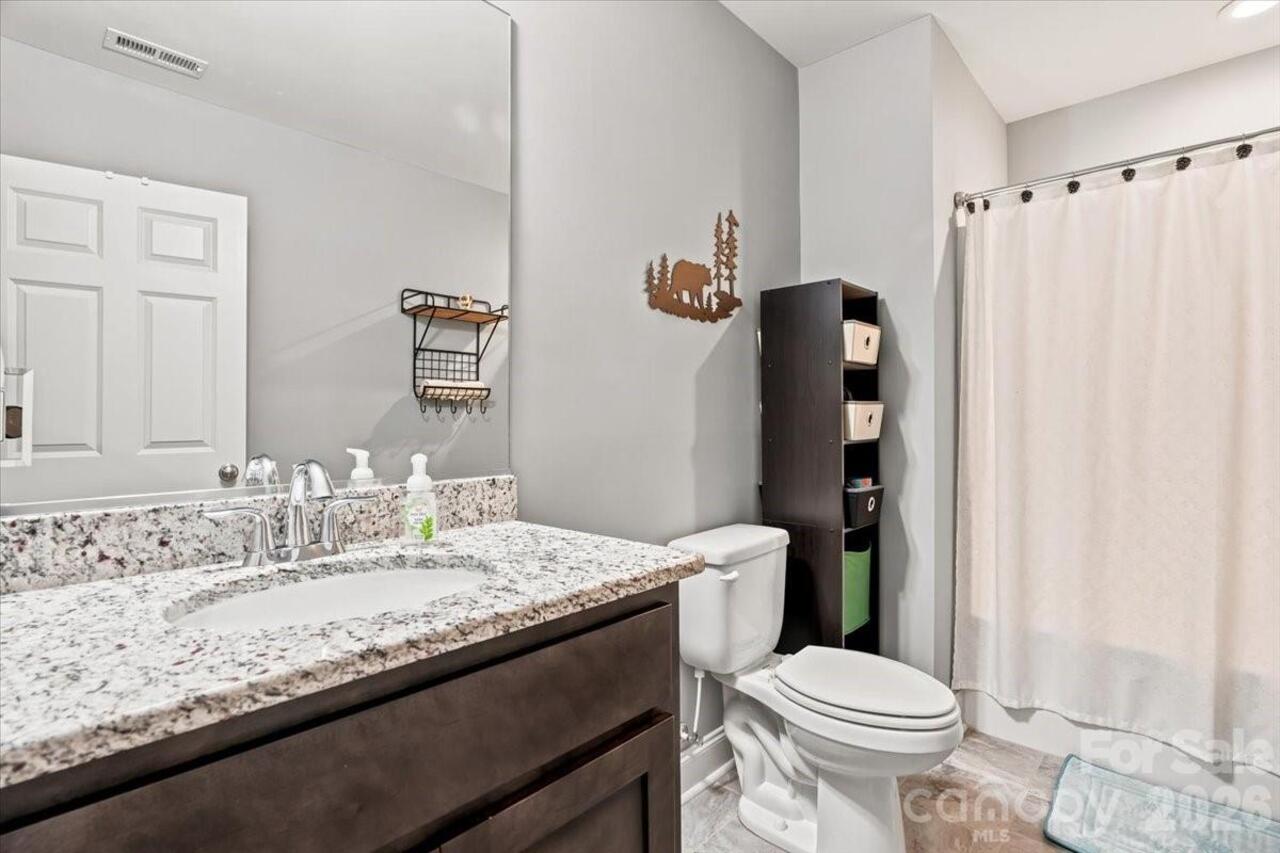
3 baths
2441 living sqft
Top Features
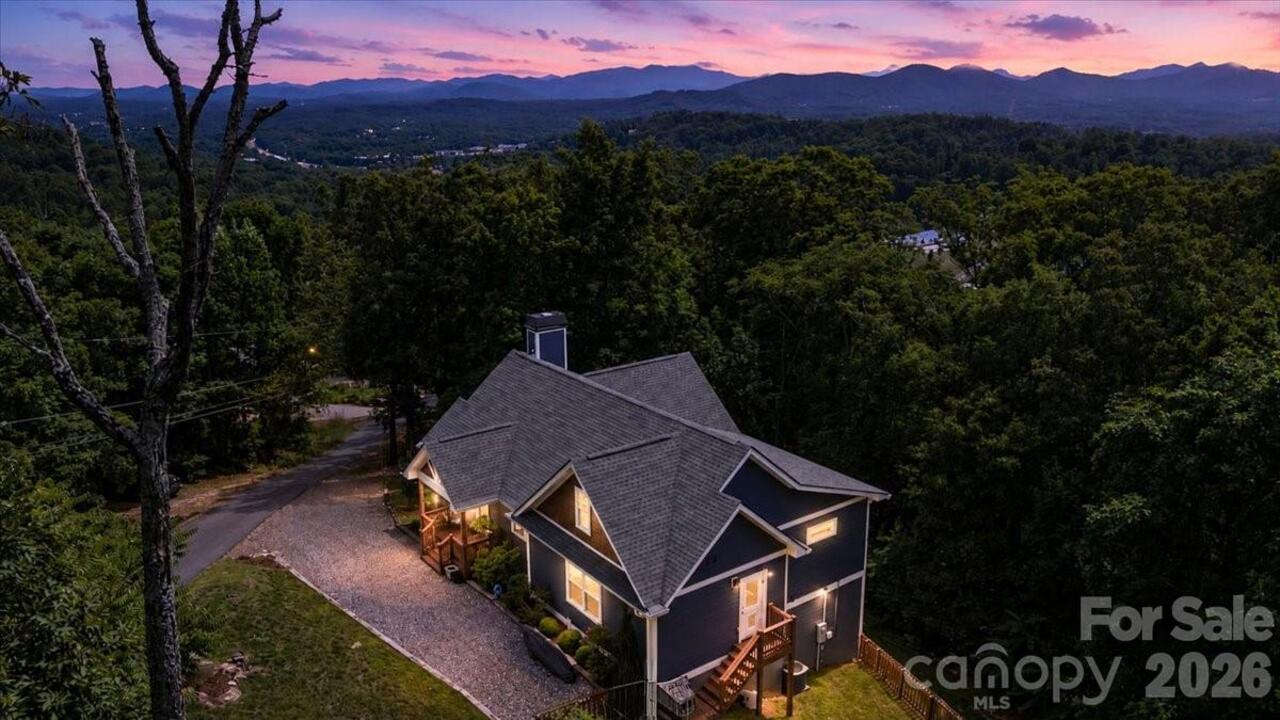
  • View: Winter, Mountain(s)
  • Built in  2019
  • Single Family Residence
Description
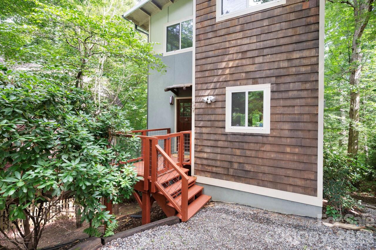
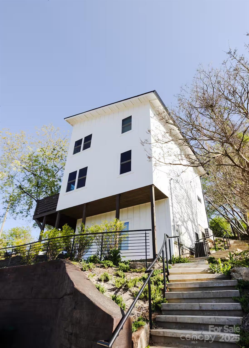
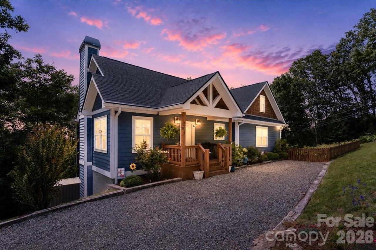
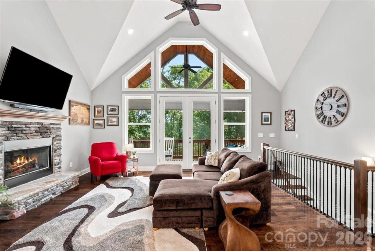
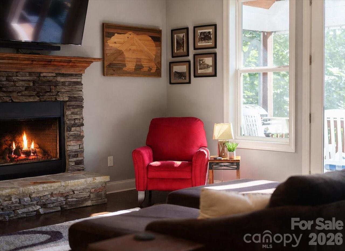
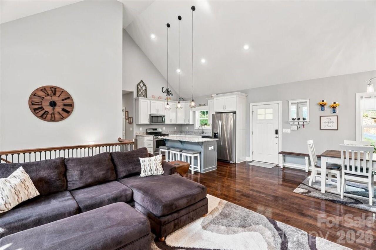
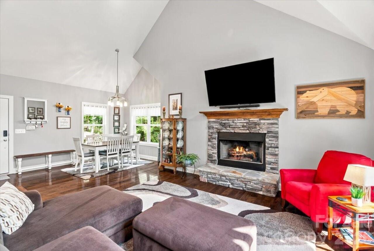
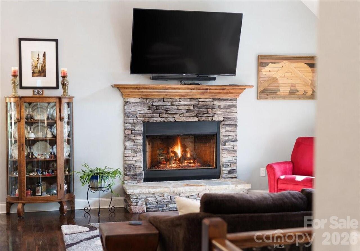
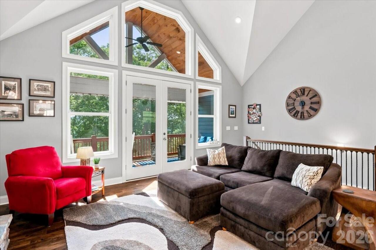
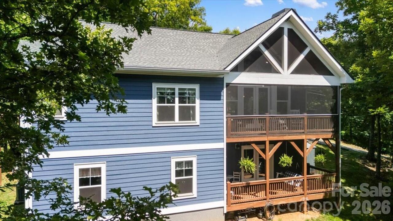
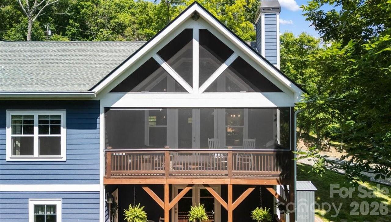
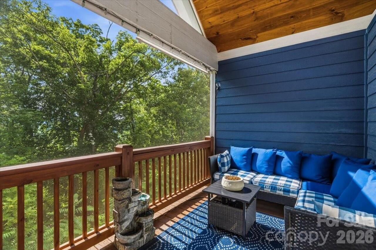
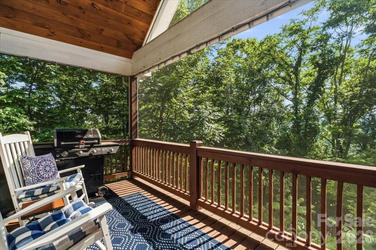
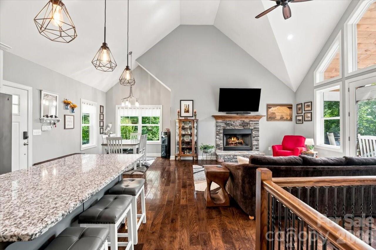
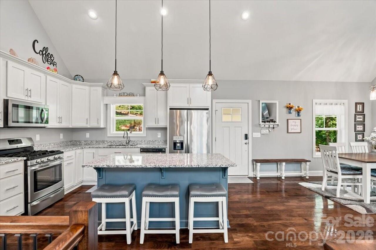
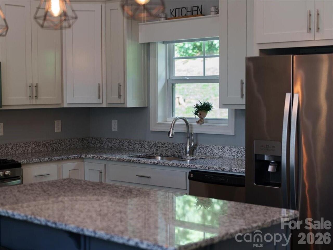
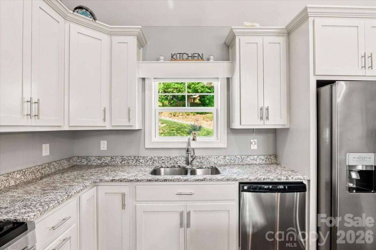
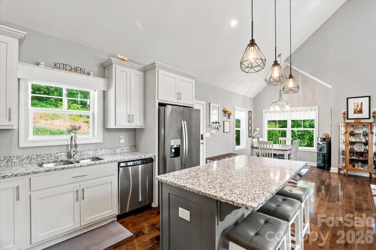
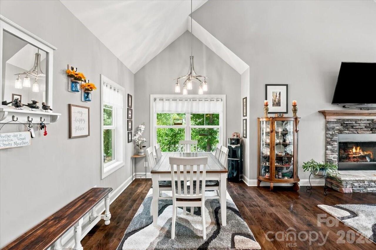
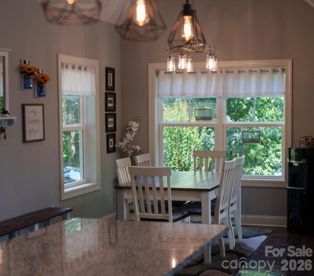
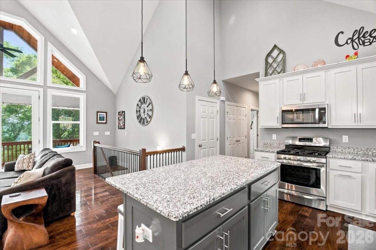
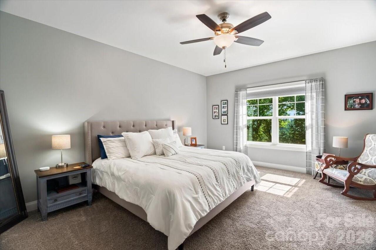
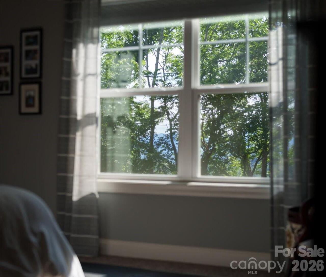
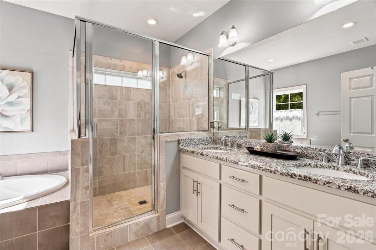
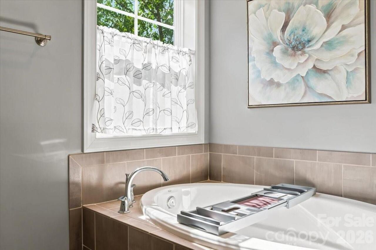
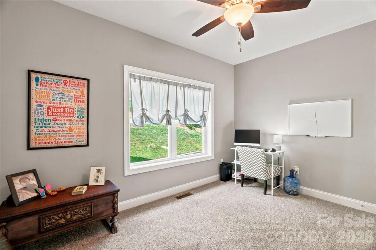
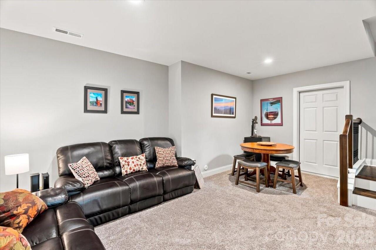
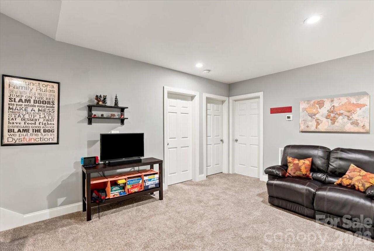
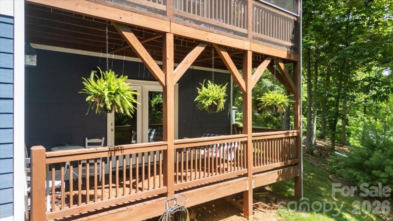
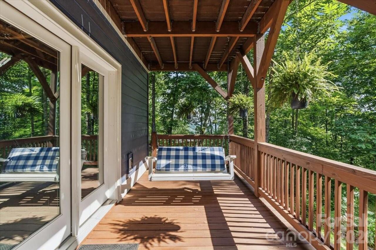
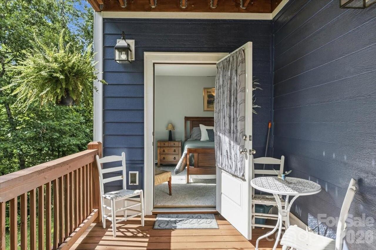
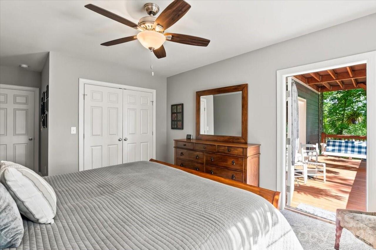
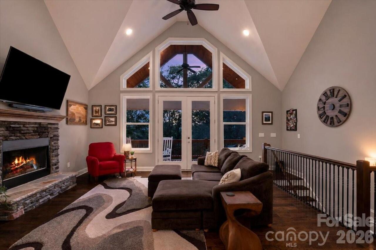
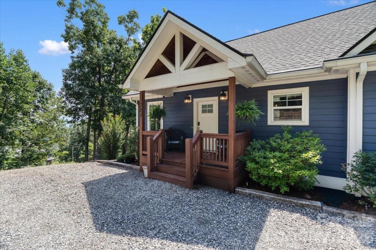
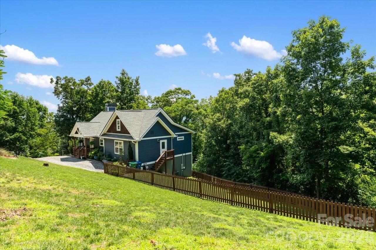
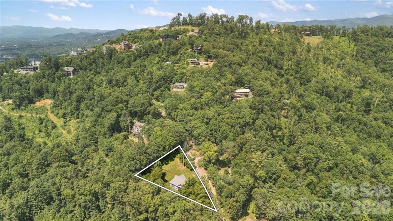
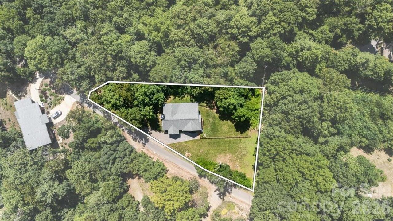
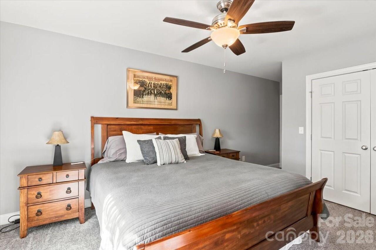
Some homes simply have a presence. From the moment you arrive, the striking modern farmhouse exterior, timber accents, and inviting front porch hint at what waits inside. Step through the front door and you're greeted by soaring vaulted ceilings, rich floors, and a dramatic wall of windows that fills the living room with natural light while drawing your eyes straight to the trees and mountain views. The stone fireplace anchors the space, creating a warm gathering place that feels equally suited for quiet evenings or a house full of family and friends. The kitchen was designed to be part of the conversation, with a generous granite island, white shaker cabinetry, stainless steel appliances, and an open layout that keeps everyone connected whether you're preparing dinner or hosting for the holidays. Open the French doors and discover the space you'll never want to leave. The vaulted screened porch feels like another living room suspended in the trees, offering the perfect place for morning coffee, summer dinners, football Saturdays, or simply listening to the breeze move through the woods. The spacious primary suite offers privacy and comfort with a spa-inspired bath featuring dual vanities, a tiled walk-in shower, soaking tub, and walk-in closet. A finished lower level provides flexible living space for movie nights, guests, a home office, or playroom, giving everyone room to spread out. Outside, the fenced yard offers space for pets, gardening, or games, while the wooded surroundings create privacy without sacrificing convenience. Located just minutes from North Asheville, Weaverville, local breweries, restaurants, and hiking trails, you'll enjoy the feeling of being tucked into nature while remaining close to everything you need. Whether you're looking for a full-time residence, a mountain getaway, or an investment opportunity, short-term rentals are allowed, offering flexibility for a variety of lifestyles and ownership goals. This isn't just a beautiful house, it

Property Details
Property Features
Property Sub Type
Single Family Residence
View
Winter, Mountain(s)
County
Buncombe
Additional Information
Above Grade Finished Area
1523
Additional Parcels YN
false
Appliances
Dishwasher, Dryer, Gas Range, Ice Maker, Refrigerator with Ice Maker, Washer, Washer/Dryer
Association Annual Expense
250.00
Association Fee
250
Association Fee Frequency
Annually
Association YN
true
Assumable
No
Basement
Finished, Walk-Out Access
Basement YN
true
Bathrooms Total Integer
3
Bedroom Basement
2
Bedroom Main
2
Below Grade Finished Area
918
CCR Subject To
Yes
Carport YN
false
City Taxes Paid To
No City Taxes Paid
Construction Type
Site Built
ConstructionMaterials
Fiber Cement
Cooling
Central Air, Heat Pump
CumulativeDaysOnMarket
16
Deed Reference
5656-1693
Door Features
Sliding Doors
Down Payment Resource YN
1
Elementary School
Weaverville/N. Windy Ridge
Fencing
Back Yard, Fenced, Wood
Fireplace Features
Gas Log, Living Room
Fireplace YN
true
Foundation Details
Basement
Full Bath Basement
1
Full Bath Main
2
Garage YN
false
HOA Subject To
Required
Heating
Central, Propane
High School
North Buncombe
Laundry Features
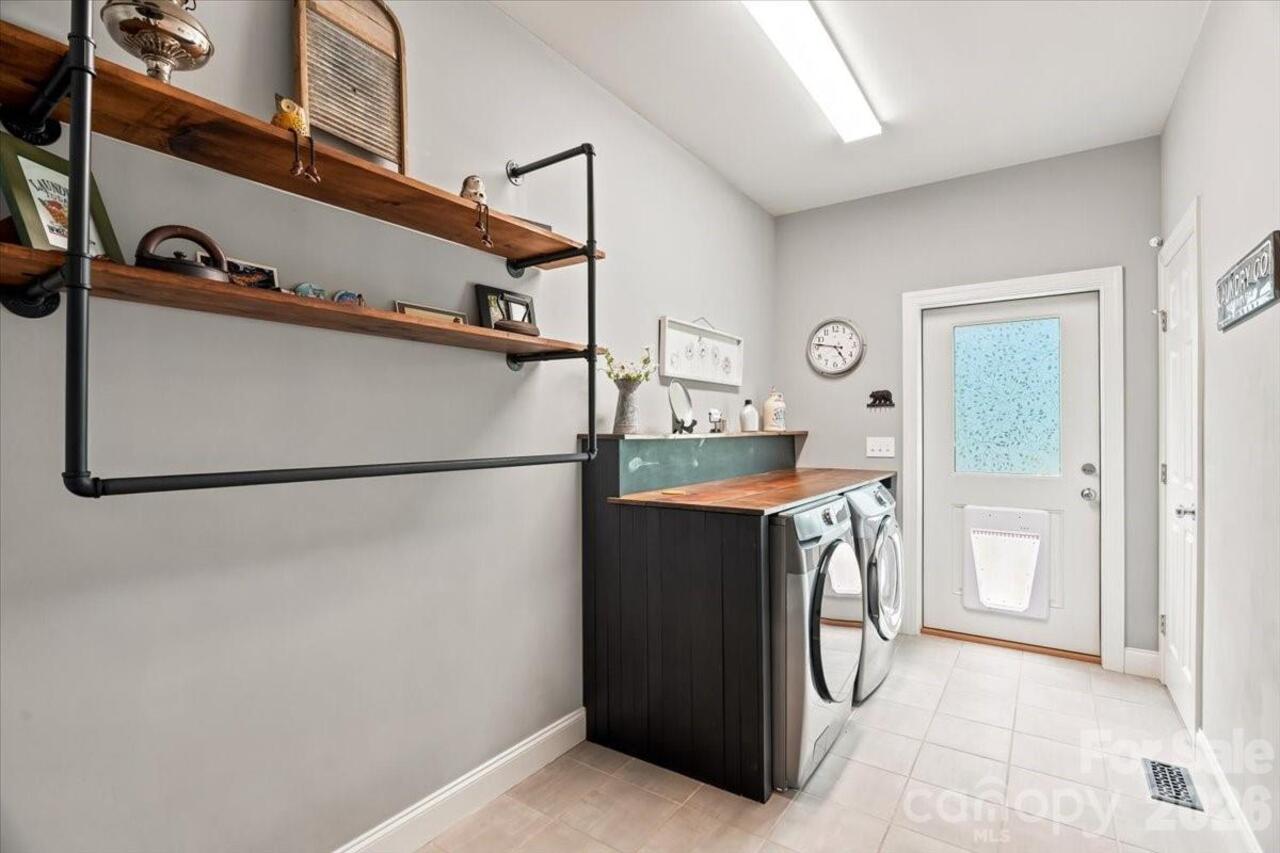
Mud Room
Levels
Two
Lot Features
Cleared, Level, Open Lot, Private, Rolling Slope, Wooded, Views
Lot Size Area
0.48
Lot Size Units
Acres
Middle Or Junior School
North Buncombe
Mls Major Change Type
New Listing
New Construction YN
false
Open Parking Spaces
2
Open Parking YN
true
Other Equipment
Fuel Tank - Leased
Parcel Number
9731759341
Parking Features
Driveway
Restrictions
Subdivision
Road Responsibility
Private Maintained Road
Road Surface Type
Asphalt, Gravel
Roof
Architectural Shingle
Room Count
12
Senior Community YN
false
Sewer
Septic Installed
Sq Ft Total Property HLA
2441
SqFt Main
1523
Subdivision Name
Baird Cove
Syndicate Participation
Participant Options
Syndicate To
CarolinaHome.com, IDX, IDX_Address, Realtor.com
Tax Assessed Value
735000
Virtual Tour URL Branded
https://newblock.hdphotohub.com/media/download2.asp?hop=1&F23B6AD09D874A3FA71B62E339F86E39
Virtual Tour URL Unbranded
https://newblock.hdphotohub.com/media/download2.asp?hop=1&F23B6AD09D874A3FA71B62E339F86E39
Water Source
City
Zoning Specification
R-3
Neighborhood Map
Popup

Property Photos
Listing Photo
Listing Photo
Listing Photo
Listing Photo
Listing Photo
Listing Photo
Listing Photo
Listing Photo
Listing Photo
Listing Photo
Listing Photo
Listing Photo
Listing Photo
Listing Photo
Listing Photo
Listing Photo
Listing Photo
Listing Photo
Listing Photo
Listing Photo
Listing Photo
Listing Photo
Listing Photo
Listing Photo
Listing Photo
Listing Photo
Listing Photo
Listing Photo
Listing Photo
Listing Photo
Listing Photo
Listing Photo
Listing Photo
Listing Photo
Listing Photo
Listing Photo
Listing Photo
Listing Photo
Listing Photo
Listing Photo
Listing Photo
Listing Photo
Listing Photo
Listing Photo
Listing Photo
Listing Photo
Listing Photo
Listing Photo
Listing Photo
Listing Photo
Listing Photo
Listing Photo
Listing Photo
Listing Photo
Listing Photo
Listing Photo
Listing Photo
Listing Photo
Listing Photo
Listing Photo
Listing Photo
Listing Photo
Listing Photo
Listing Photo
Listing Photo
Listing Photo
Listing Photo
Listing Photo
Listing Photo
Listing Photo
Listing Photo
Listing Photo
Listing Photo
Listing Photo
Listing Photo
Listing Photo
Listing Photo
Listing Photo
Listing Photo
Listing Photo
Listing Photo
Listing Photo

MLS #CAR4401439 Listing courtesy of Keller Williams Professionals provided by Canopy MLS as distributed by MLS GRID.

Similar Listings


View More Similar Listings >