195 Tacoma Circle Unit: Unit: B, Asheville, NC

NEXT
PREV
$1,300,000

($518/sqft)

List Status: Active
195 Tacoma Circle
Asheville, NC 28801


4 beds
3 baths
2512 living sqft
Top Features
  • Built in  2026
  • Style: Arts and Crafts, Contemporary, Modern
  • Single Family Residence
Description
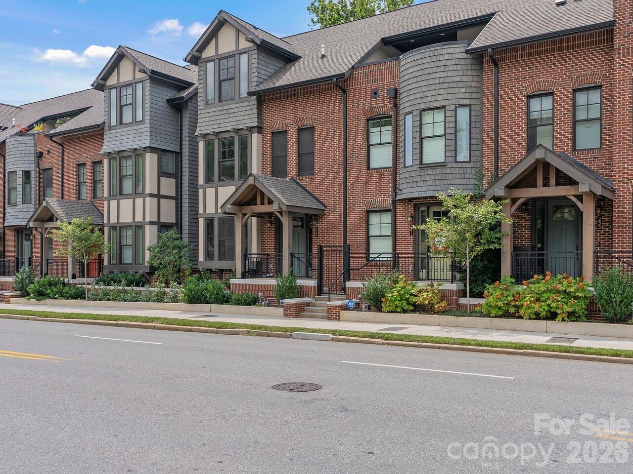
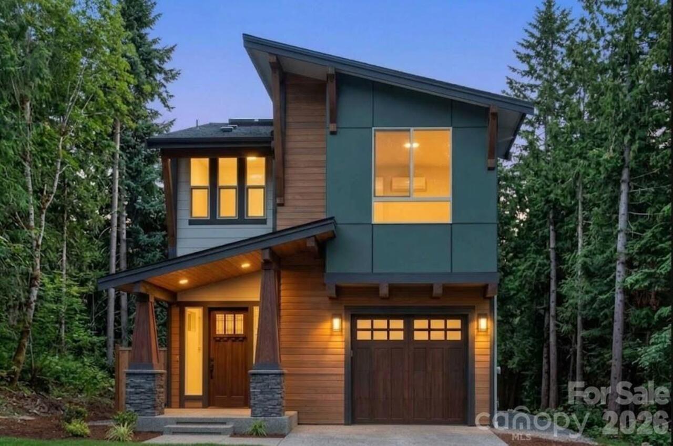
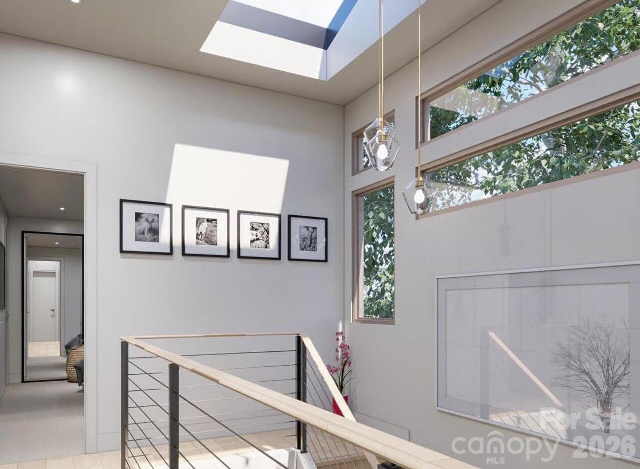
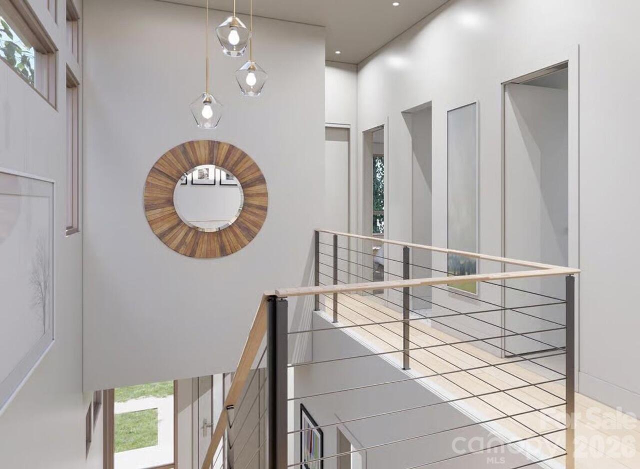
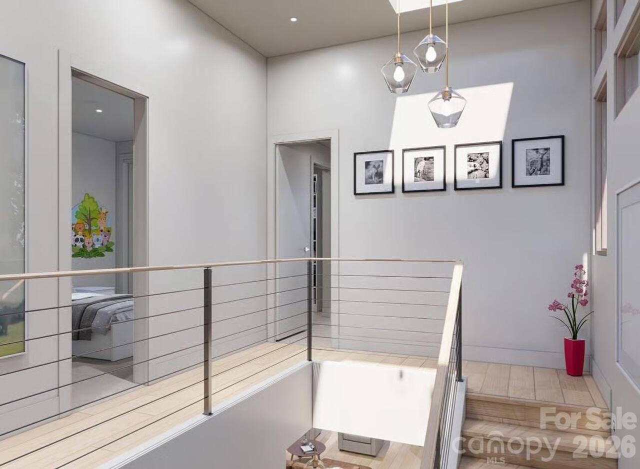
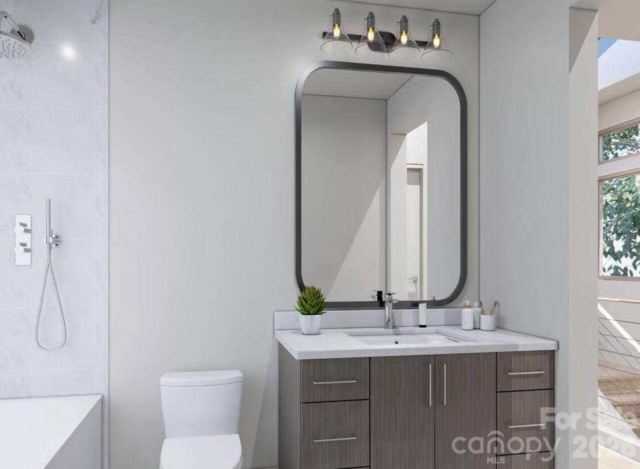
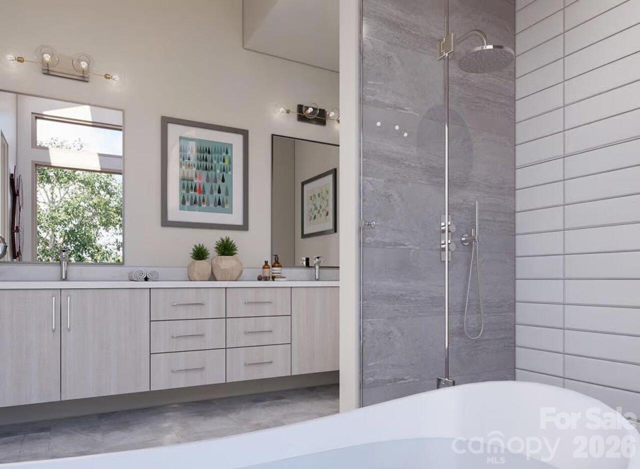
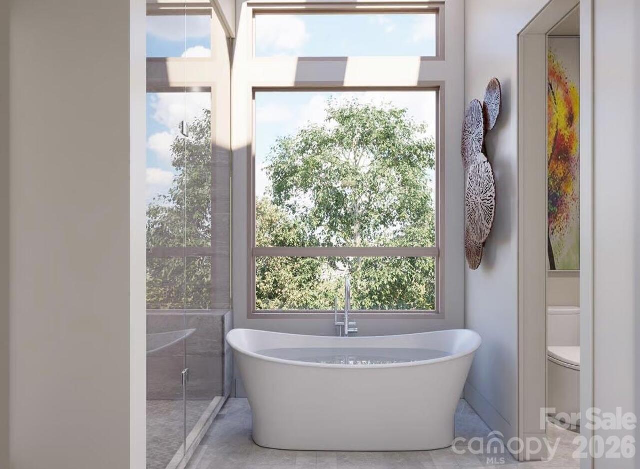
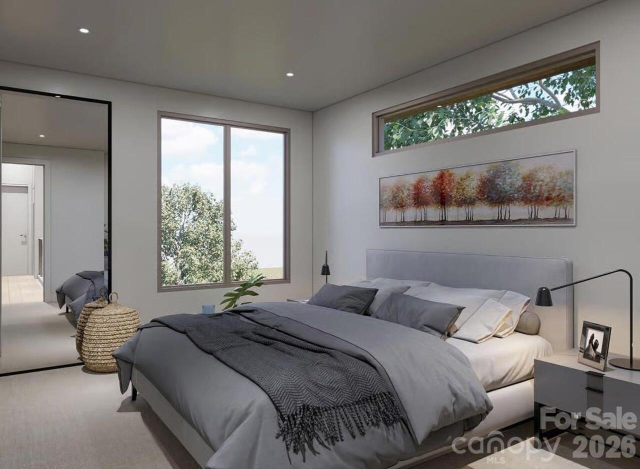
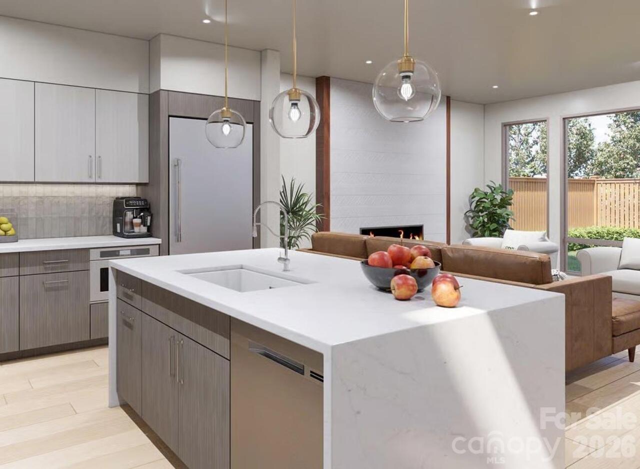
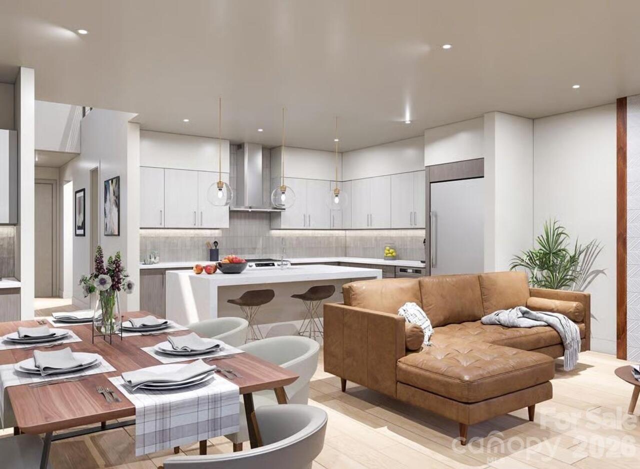
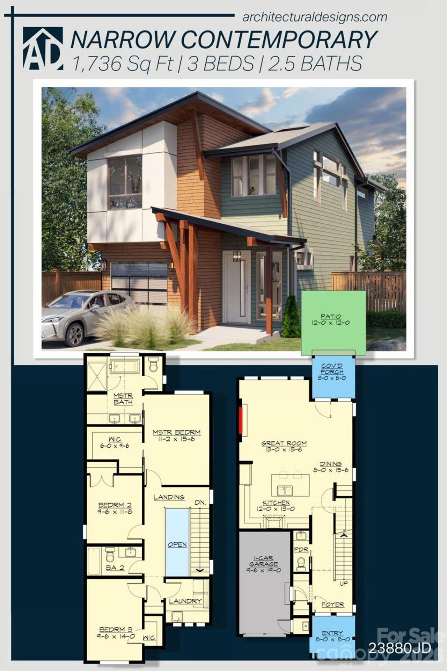
This proposed pre-construction home by award-winning local builder Meinch Construction presents a contemporary infill opportunity in Asheville’s desirable Montford neighborhood. Situated directly adjacent to Montford's established historic district, the location provides walkable access to downtown Asheville while remaining outside the formal historic overlay boundaries. This position allows for clean, modern architectural design unconstrained by historic commission guidelines. Offered for a limited time during the pre-construction phase, early buyers have the opportunity to collaborate directly with the builder to select and customize interior finishes, fixtures, flooring, tile, and cabinetry before breaking ground. This project includes a full finished basement level beneath the main living area. This space adds substantial square footage that can be configured as a secondary living room, home office, media center, gym, or guest accommodations. Complete floor plans, finish specification sheets, and modification options are available upon request.

Property Details
Property Features
Property Sub Type
Single Family Residence
Style
Arts and Crafts, Contemporary, Modern
County
Buncombe
Additional Information
Above Grade Finished Area
1736
Additional Parcels YN
false
Appliances
Dishwasher, Disposal, Refrigerator
Association YN
false
Assumable
No
Basement
Full
Basement YN
true
Bathrooms Total Integer
4
Bedroom Basement
1
Bedroom Upper
3
Below Grade Finished Area
776
Builder Name
Meinch Construction Inc
CCR Subject To
No
Carport YN
false
City Taxes Paid To
Asheville
Construction Type
Site Built
ConstructionMaterials
Fiber Cement, Other - See Remarks
Cooling
ENERGY STAR Qualified Equipment
CumulativeDaysOnMarket
1
Deed Reference
6388/24-26
Development Status
Proposed
Directions
GPS will work. No sign on the property.
Elementary School
Unspecified
Elevation
2000
Fireplace Features
Electric
Fireplace YN
true
Foundation Details
Basement
Full Bath Basement
1
Full Bath Main
2
Garage Spaces
1
Garage YN
true
HOA Subject To Dues
No
Half Bath Main
1
Heating
ENERGY STAR Qualified Equipment
High School
Unspecified
Laundry Features
Upper Level
Levels
Three
Lot Size Area
0.1
Lot Size Units
Acres
Main Level Garage YN
1
Middle Or Junior School
Unspecified
Mls Major Change Type
New Listing
New Construction YN
true
Open Parking YN
false
Parcel Number
963984202300000
Parking Features
Driveway
Plat Book Slide
229
Plat Reference Section Pages
229/29
Road Responsibility
Publicly Maintained Road
Road Surface Type
Concrete, Paved
Roof
Architectural Shingle
Room Count
1
Senior Community YN
false
Sewer
Public Sewer
Sq Ft Total Property HLA
2512
SqFt Main
776
SqFt Upper
960
Subdivision Name
Montford
Syndicate Participation
Participant Options
Syndicate To
CarolinaHome.com, IDX, IDX_Address, Realtor.com
Tax Assessed Value
9999999
Water Source
City
Zoning
RS8
Zoning Specification
RS8
Neighborhood Map
Popup

Property Photos
Listing Photo
Listing Photo
Listing Photo
Listing Photo
Listing Photo
Listing Photo
Listing Photo
Listing Photo
Listing Photo
Listing Photo
Listing Photo
Listing Photo
Listing Photo
Listing Photo
Listing Photo
Listing Photo
Listing Photo
Listing Photo
Listing Photo
Listing Photo
Listing Photo
Listing Photo

MLS #CAR4418253 Listing courtesy of Mosaic Community Lifestyle Realty provided by Canopy MLS as distributed by MLS GRID.

Similar Listings


View More Similar Listings >