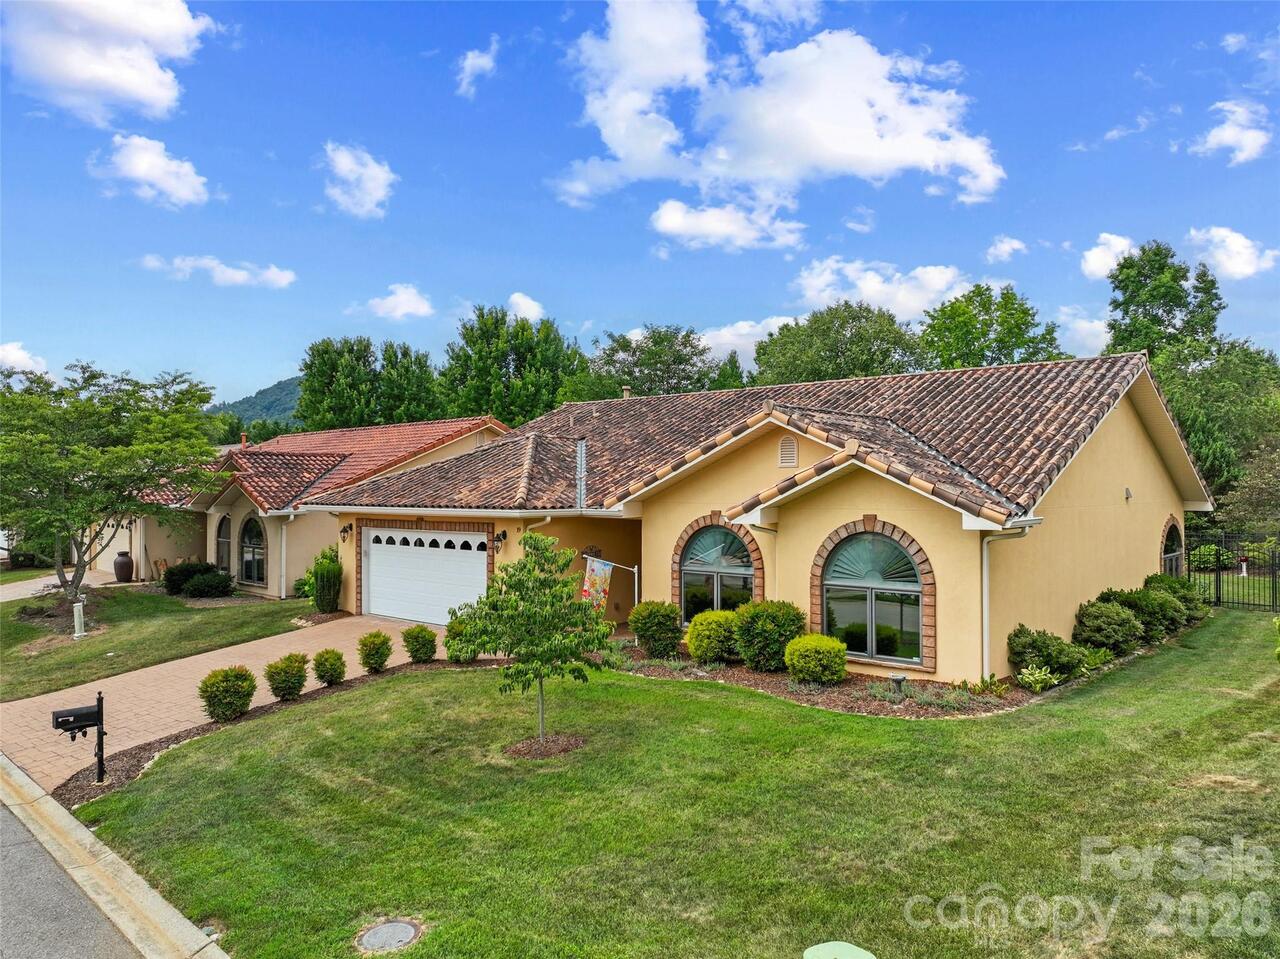
19 Pacifico Drive, Asheville, NC

NEXT
PREV
$625,000

($299/sqft)

List Status: Active
19 Pacifico Drive
Asheville, NC 28806


3 beds
2 baths
2092 living sqft
Top Features
  • Built in  2007
  • Style: Mediterranean
  • Single Family Residence
Description
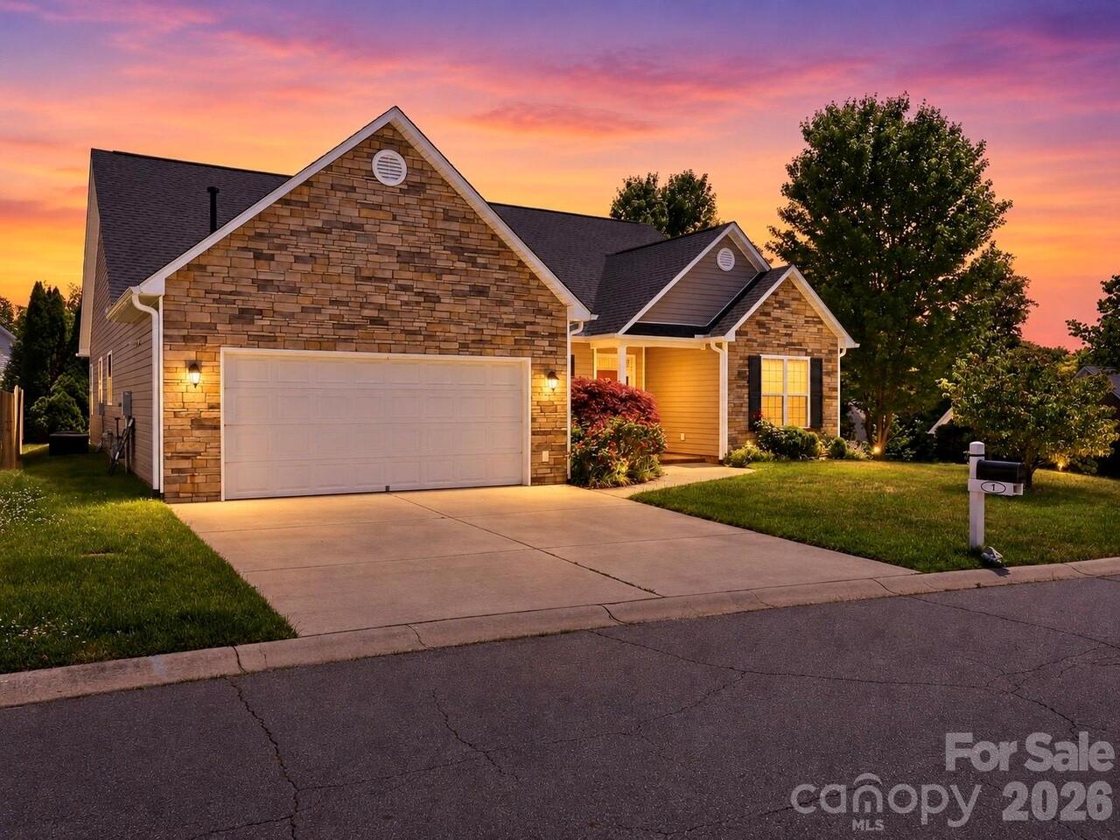
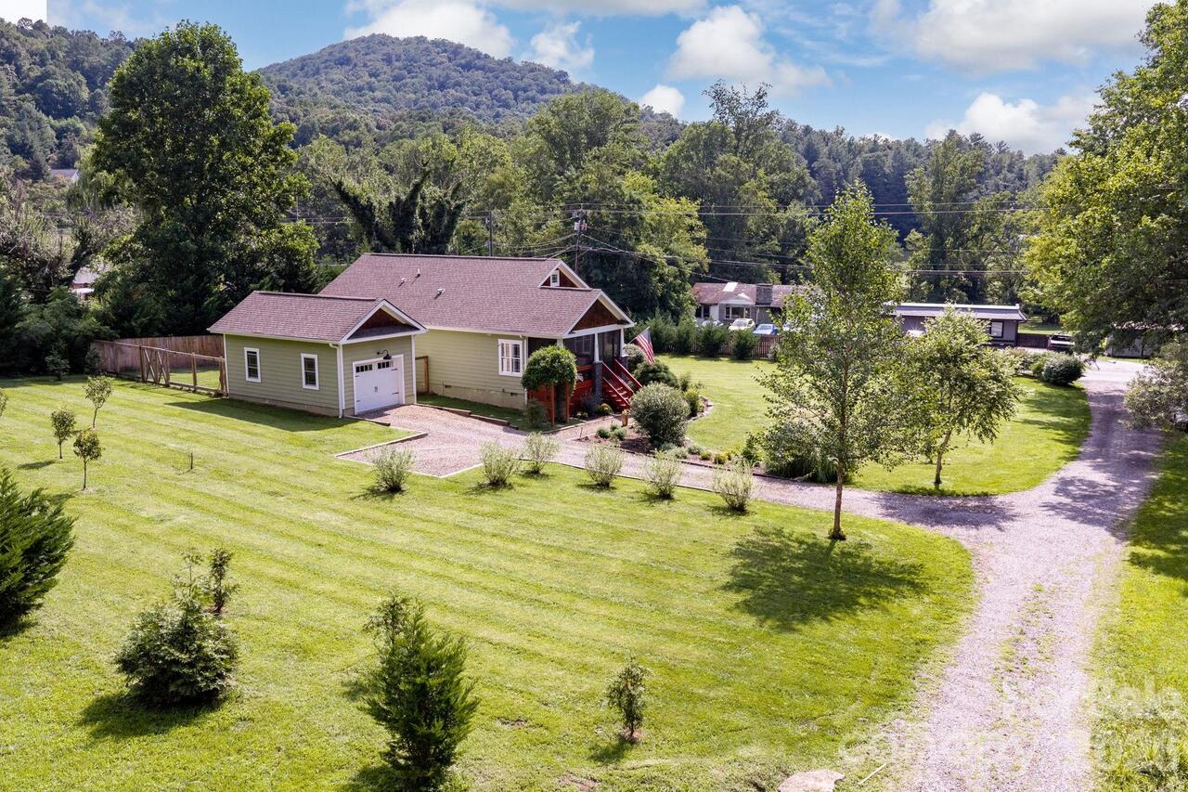
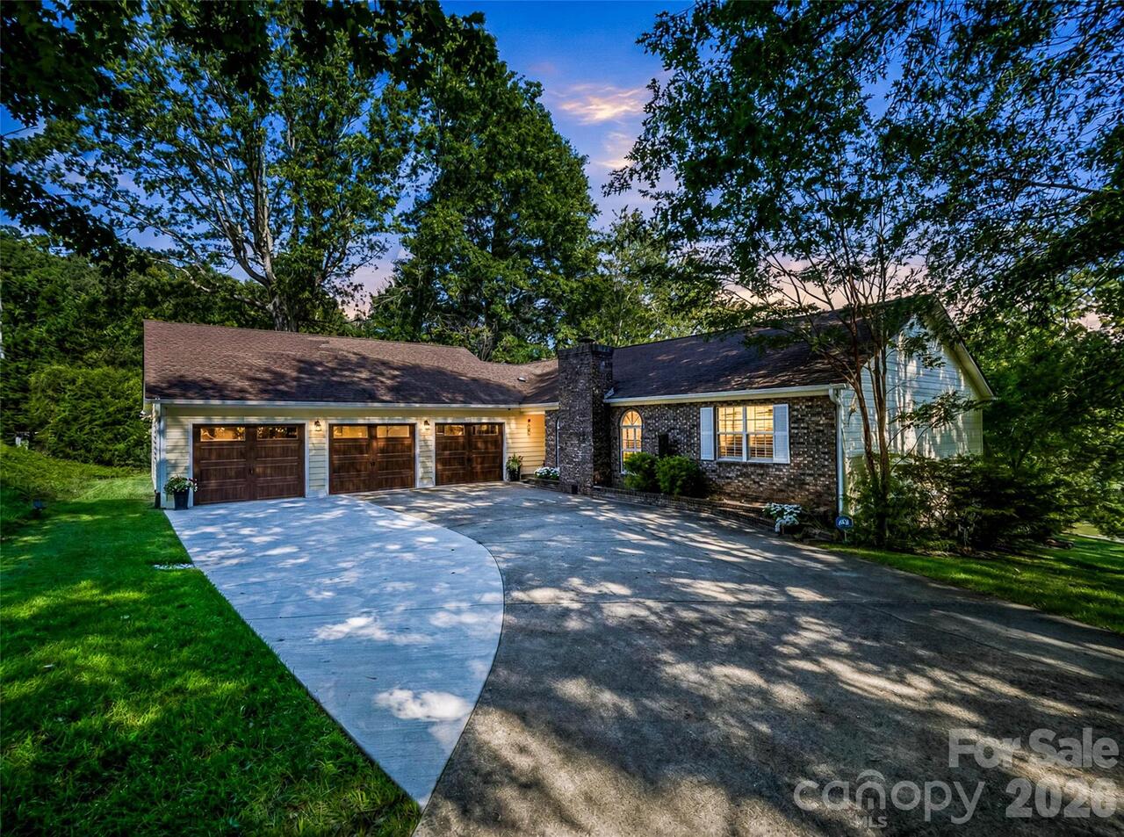
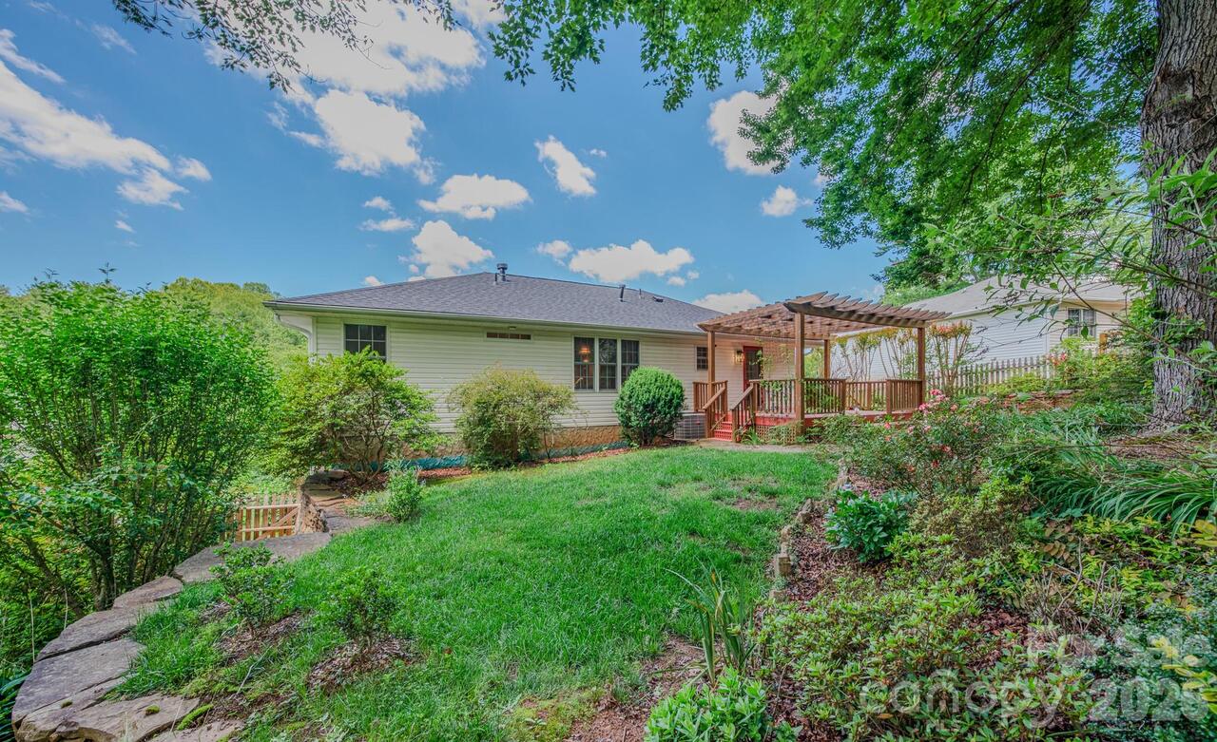
This is what you've been asking for - true one-level living with the best of both worlds - a fenced-in back yard with no maintenance! Yes, the inexpensive HOA fee covers grass cutting in this small neighborhood tucked away between West Asheville and Candler. This house isn't the largest in the community, but it is choice! Sellers rerouted the floor plan to open the sunroom to the dining room in the back of the house, creating a seamless space and visibility throughout. The house looks larger than it is thanks to this thoughtful wall removal. The floor plan is great for part-time, lock-and-go residents or full time living. Enter the living room through a closeted entry hall. The living room features a gas fireplace, a great place to cozy up on fall nights. Other times, you may enjoy the sunroom, with a door opening into the spectacular back yard. Owners installed a large retractable Sunbrella awning on remote to extend outdoor time into the sunniest part of the day. It closes automatically with heavy wind. The dining room is large enough to entertain, while there is kitchen counter seating as well. Leaving the pristine main area, there are two bedrooms and a hall bath to one side, while the primary bedroom with its en suite bath and walk-in closet is on the other side of the house. Don't forget to see the pantry closet near the kitchen, and the closeted washer-dryer outside the primary bedroom. This house has everything you need without a lot of wasted space. Tidy garage storage, the backyard fountain, and generator convey.
Property Details
Property Features
Property Sub Type
Single Family Residence, Garden
Style
Mediterranean
County
Buncombe
Additional Information
Above Grade Finished Area
2092
Additional Parcels YN
false
Appliances
Dishwasher, Electric Oven, Electric Range, Refrigerator, Washer/Dryer
Association Annual Expense
1200.00
Association Fee
100
Association Fee Frequency
Monthly
Association Name
Bonito Ocaso HOA
Association YN
true
Assumable
No
Basement YN
false
Bathrooms Total Integer
2
Bedroom Main
3
CCR Subject To
Yes
Carport YN
false
City Taxes Paid To
Asheville
Community Features
Sidewalks
Construction Type
Site Built
ConstructionMaterials
Hard Stucco
Cooling
Central Air
CumulativeDaysOnMarket
159
Deed Reference
5475/1736
Directions
GPS works perfectly. Easy to reach from the center of West Asheville - off Sandhill Road to West Oakview into the community, or from I-26/Outlet Mall area from McIntosh to West Oakview.
Down Payment Resource YN
1
Elementary School
Sand Hill-Venable/Enka
Elevation
2000
Exterior Features
Lawn Maintenance
Fencing
Back Yard
Fireplace Features
Gas Log, Great Room
Fireplace YN
true
Flooring
Carpet, Tile
Foundation Details
Slab
Full Bath Main
2
Garage Spaces
2
Garage YN
true
HOA Subject To
Required
HOA Subject To Dues
Mandatory
Heating
Central, Heat Pump
High School
Enka
Interior Features
Breakfast Bar, Entrance Foyer, Open Floorplan, Walk-In Closet(s), Walk-In Pantry
Laundry Features
Main Level
Levels
One
Lot Size Area
0.25
Lot Size Units
Acres
Main Level Garage YN
1
Middle Or Junior School
Enka
Mls Major Change Type
Price Decrease
New Construction YN
false
Open Parking YN
false
Other Equipment
Generator
Parcel Number
9627-23-1106-00000
Parking Features
Driveway, Attached Garage, Garage Faces Front
Patio And Porch Features
Awning(s), Patio
Pets Allowed
Yes
Previous List Price
644000
Restrictions
Manufactured Home Not Allowed
Restrictions Description
HOA Restrictions apply.
Road Responsibility
Publicly Maintained Road
Road Surface Type
Stone, Paved
Roof
Tile
Room Count
7
Security Features
Carbon Monoxide Detector(s), Security System
Senior Community YN
false
Sewer
Public Sewer
Sq Ft Total Property HLA
2092
SqFt Main
2092
Subdivision Name
Bonito Ocaso in Crowell Farms
Syndicate Participation
Participant Options
Syndicate To
CarolinaHome.com, IDX, IDX_Address, Realtor.com

Tax Assessed Value
624800
Utilities
Cable Available
Water Source
City
Zoning
RM6
Zoning Specification
RM6
Neighborhood Map
Popup

Property Photos
Listing Photo
Listing Photo

MLS #CAR4408303 Listing courtesy of Howard Hanna Beverly-hanks Asheville-north provided by Canopy MLS as distributed by MLS GRID.

Similar Listings


View More Similar Listings >