19 Oakhaven Terrace, Asheville, NC

NEXT
PREV
$539,000

($280/sqft)

List Status: Contingent
19 Oakhaven Terrace
Asheville, NC 28803


3 beds
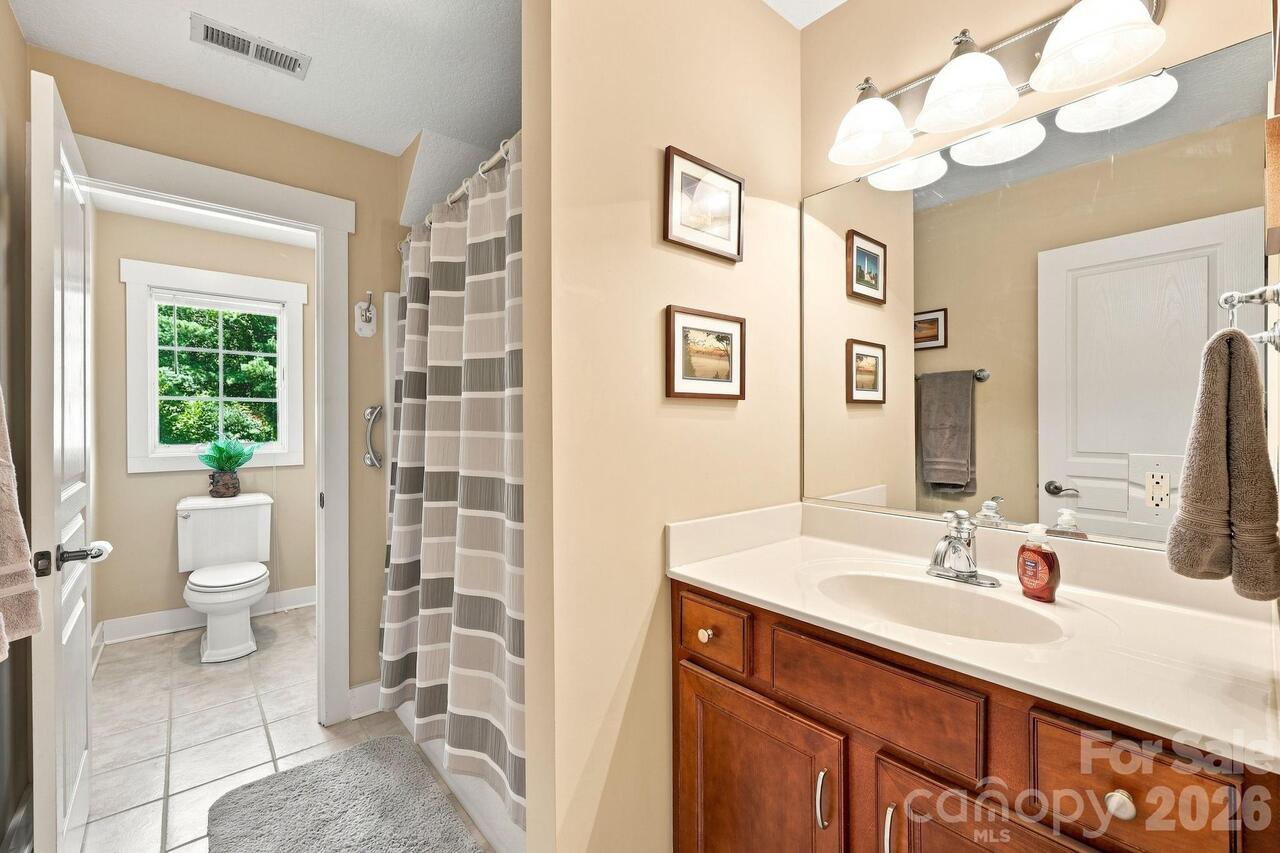
2 baths
1922 living sqft
Top Features
  • Built in  2005
  • Single Family Residence
Description
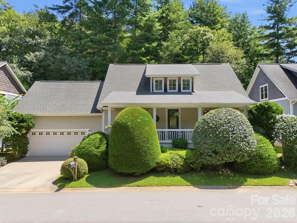
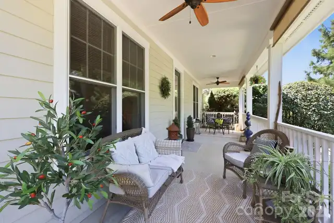
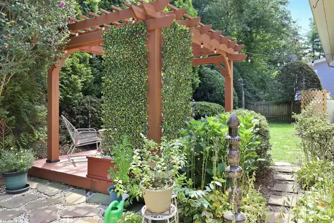
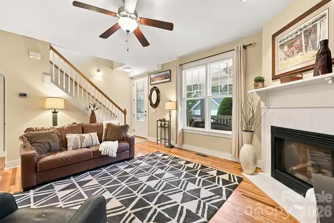
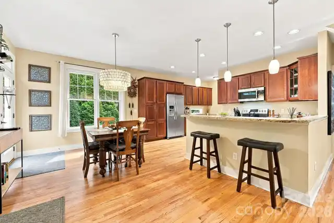
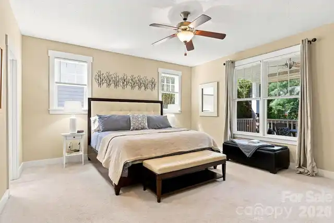
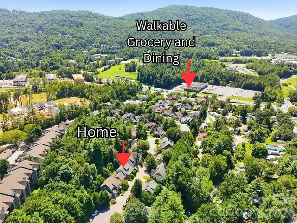
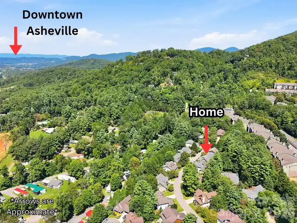
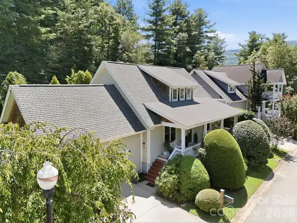
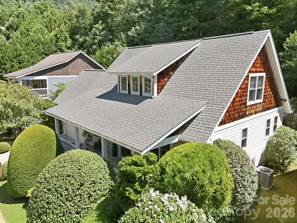
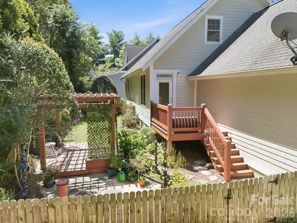
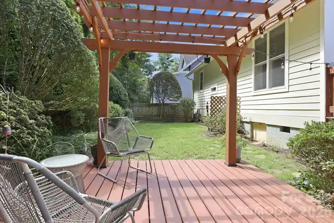
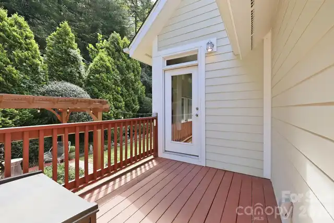
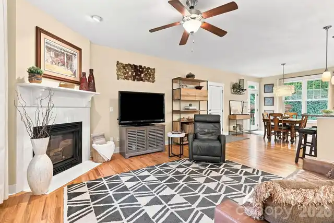
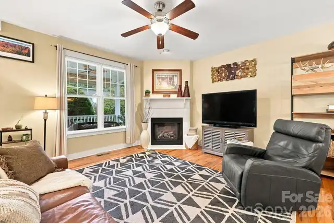
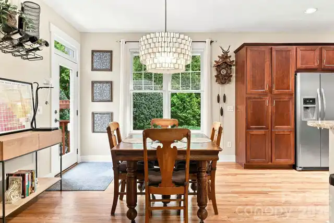
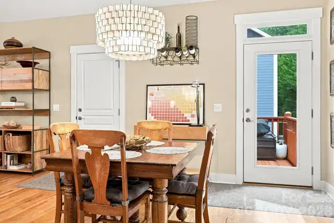
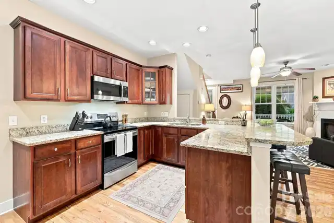
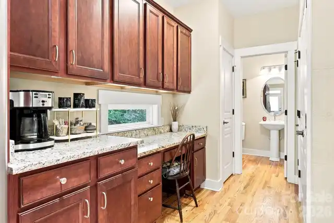
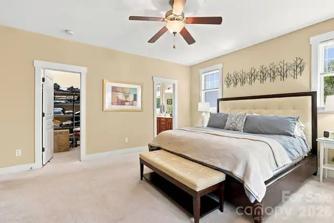
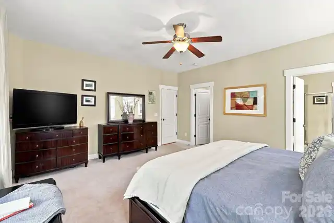
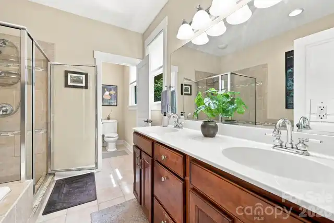
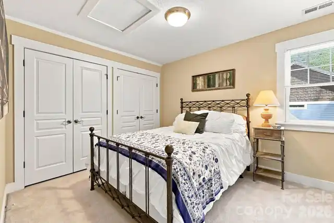
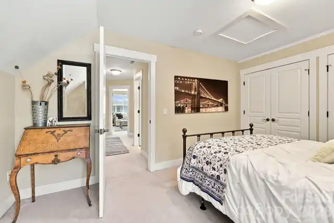
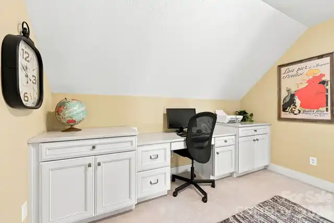
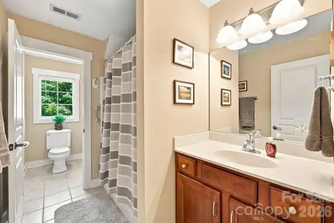
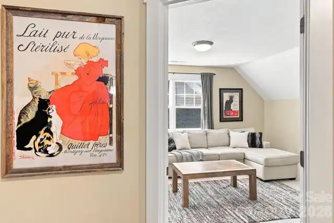
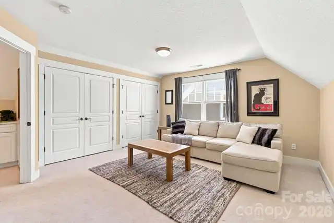
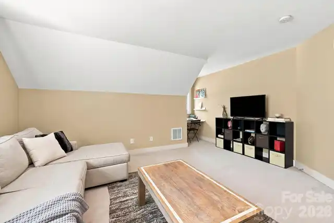
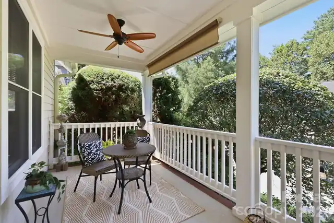
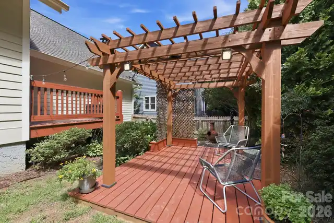
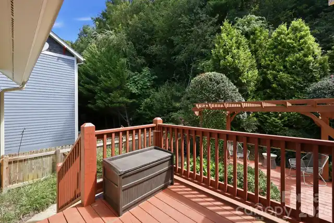
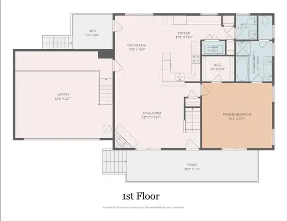
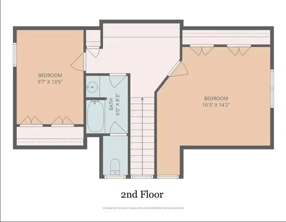
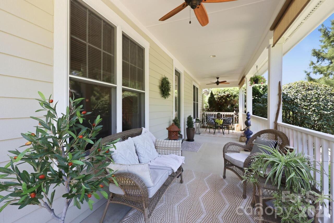
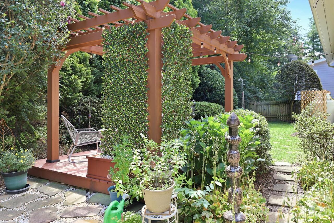
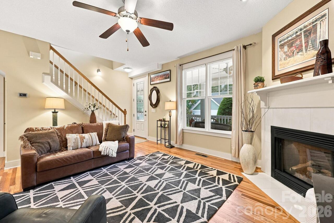
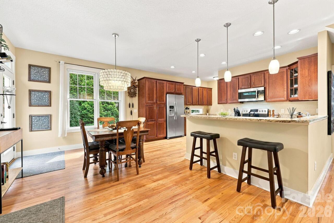
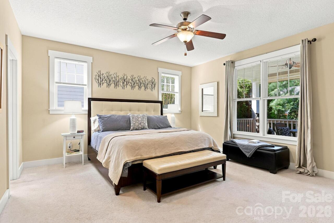
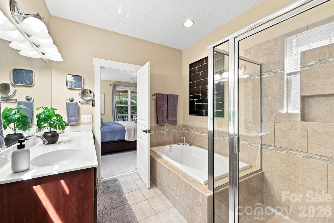
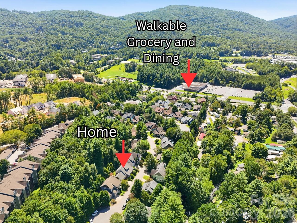
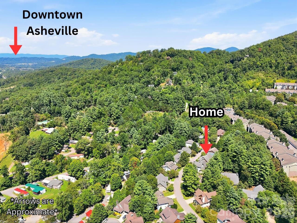
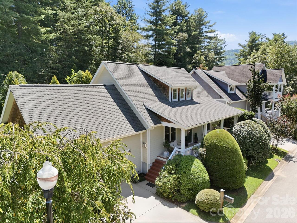
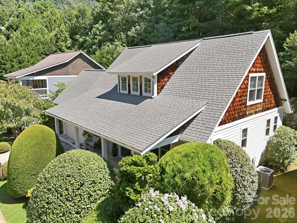
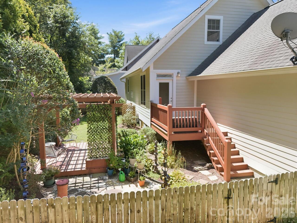
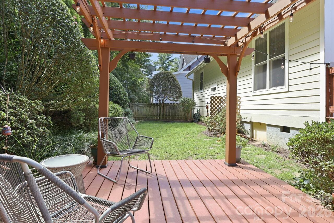
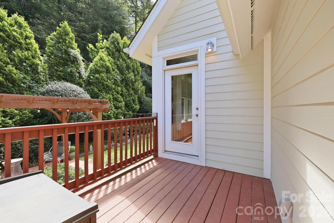
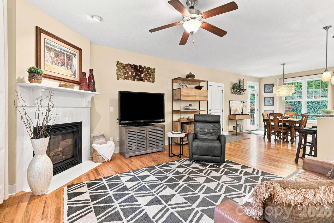
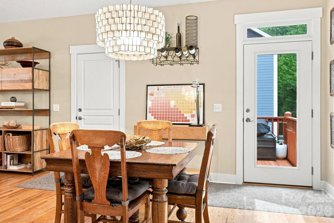
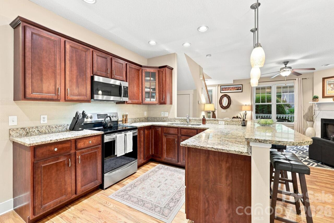
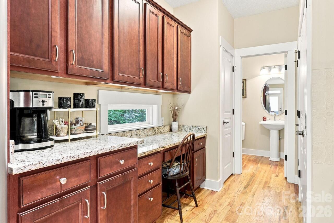
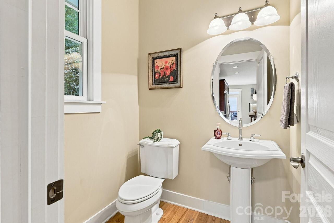
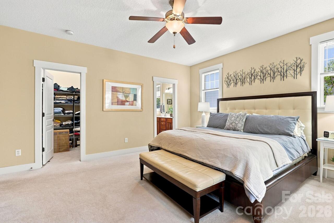
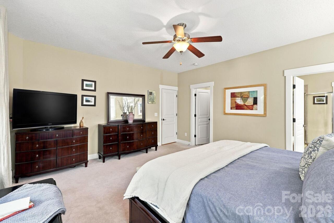
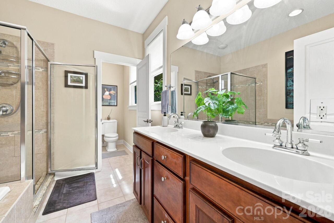
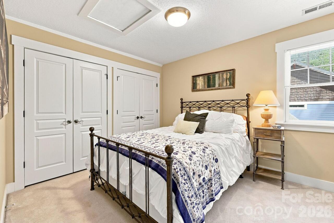
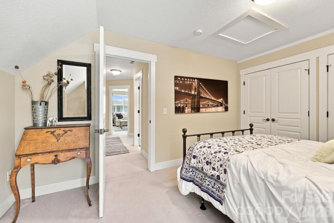
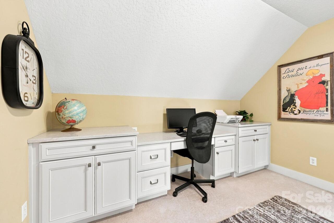
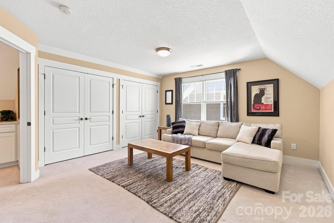
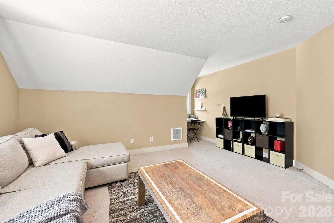
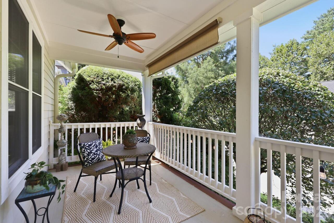
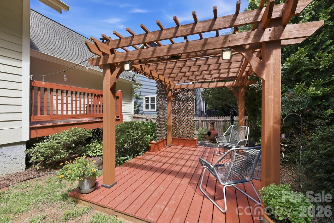
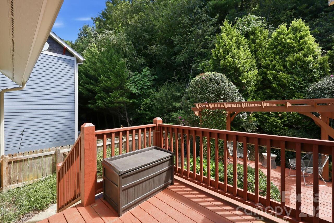
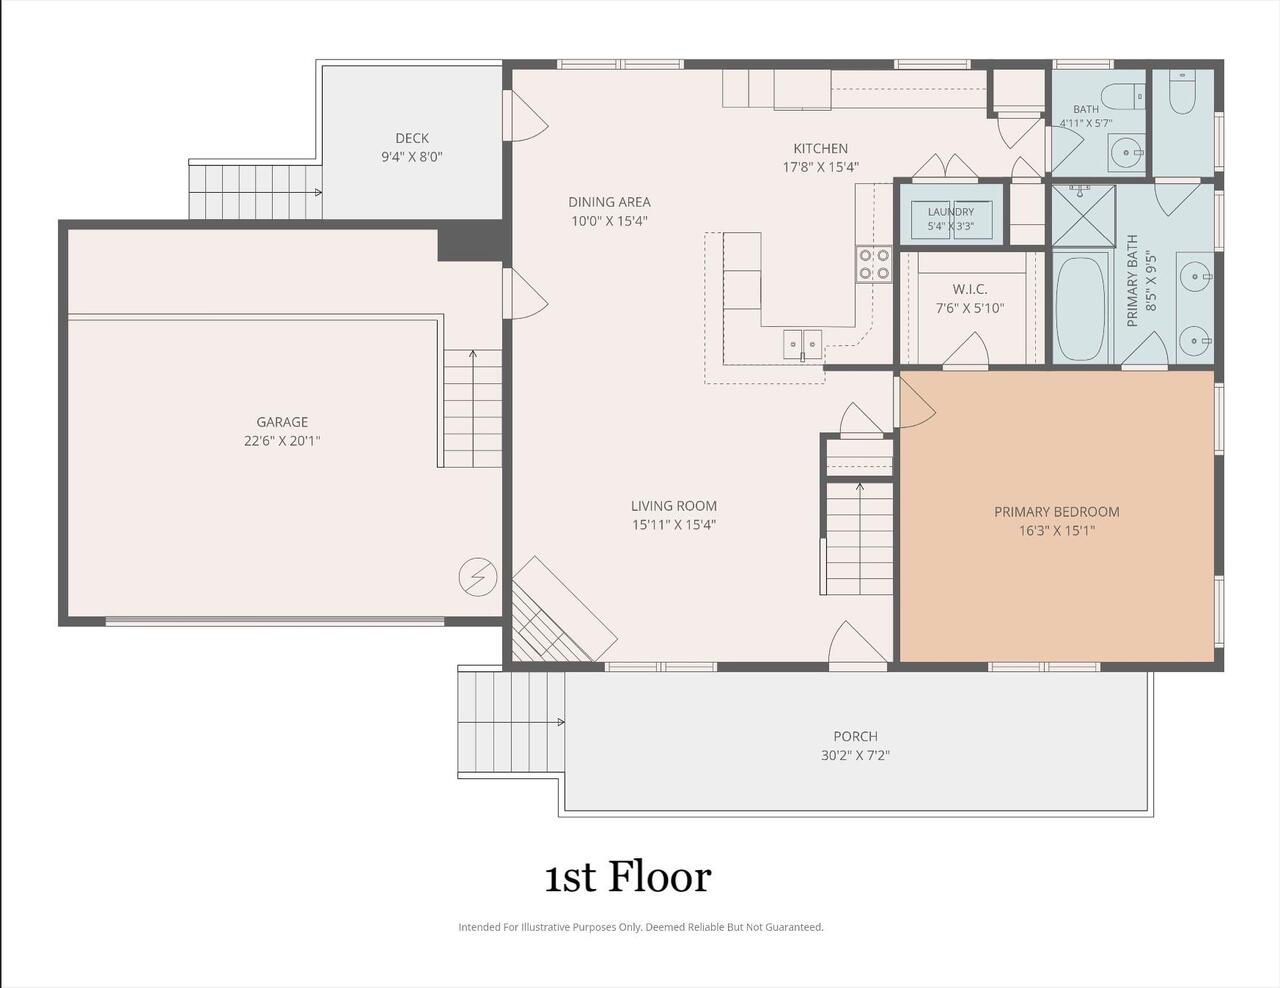
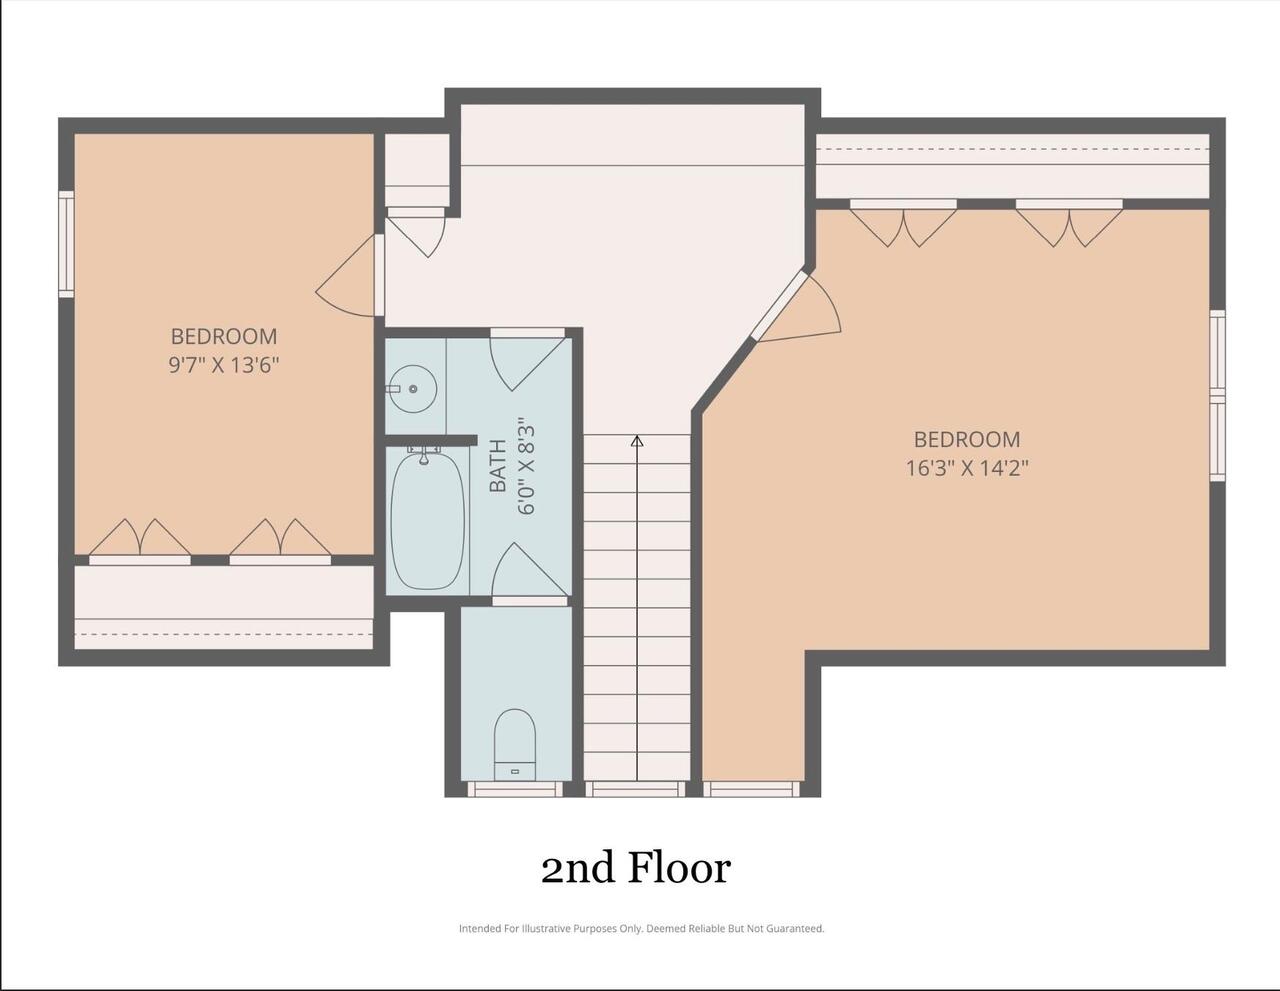
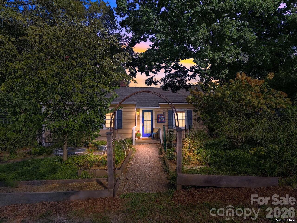
19 Oakhaven Terrace is a wonderful 3-bedroom, 2.5-bath home just minutes to Downtown Asheville, where convenience and the best of Western North Carolina are right at your doorstep. Located just five minutes from the Blue Ridge Parkway and within walking distance of restaurants and grocery shopping, this home offers an ideal combination of accessibility and mountain lifestyle. An oversized covered front porch welcomes you inside, where the primary bedroom is conveniently located on the main level. Step outside to a private, fenced backyard with a pergola, creating a great space for relaxing, entertaining, pets, or enjoying evenings outdoors. Major updates provide added peace of mind, including a brand-new HVAC system and water heater, both with warranties and installed in 2026. With nearly 2,000 square feet of living space, a desirable main-level primary, inviting outdoor areas, and easy access to Asheville, the Blue Ridge Parkway, dining, shopping, and everything Western North Carolina has to offer, this home is ready for its next chapter.
Property Details
Property Features
Property Sub Type
Single Family Residence
County
Buncombe
Additional Information
Above Grade Finished Area
1922
Additional Parcels YN
false
Appliances
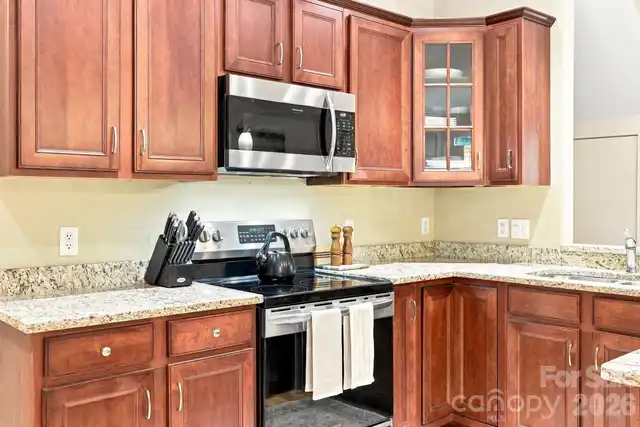
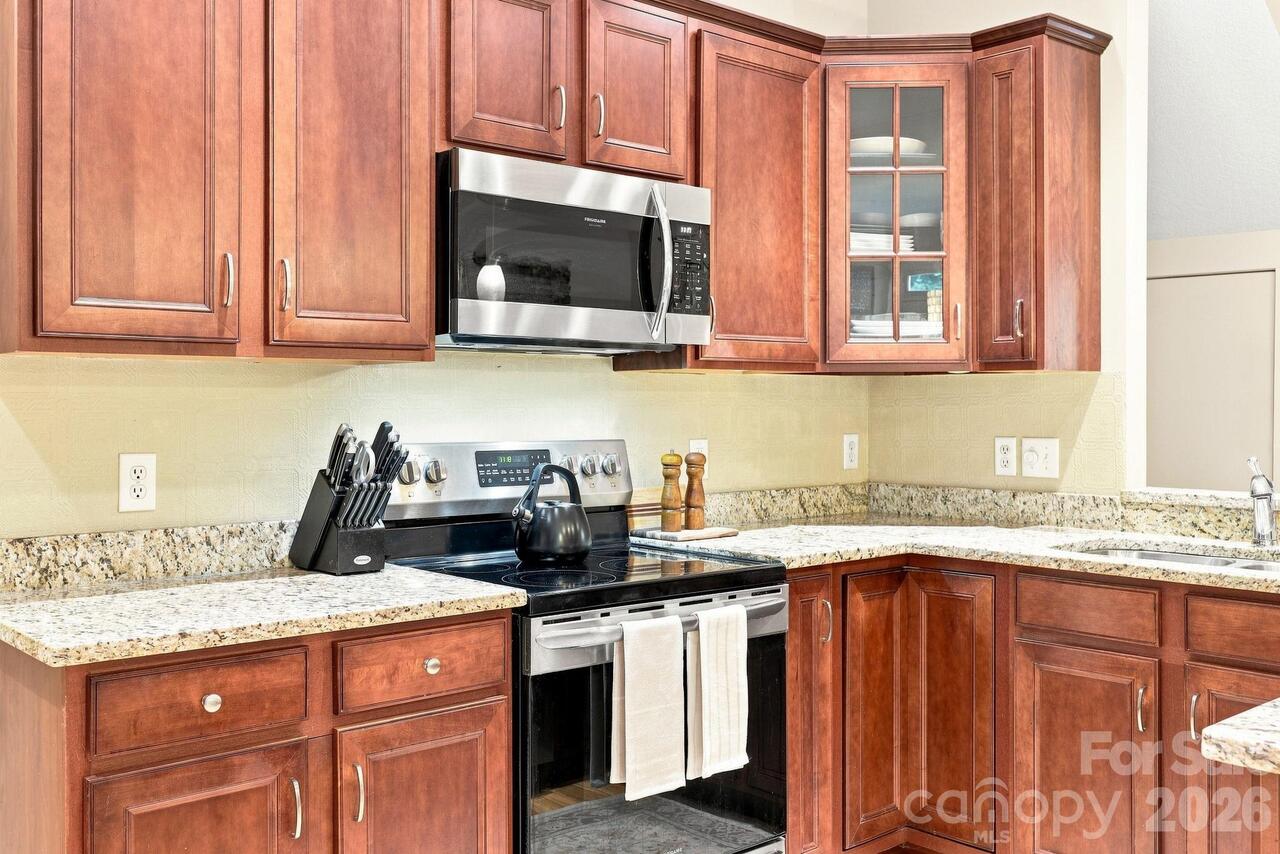
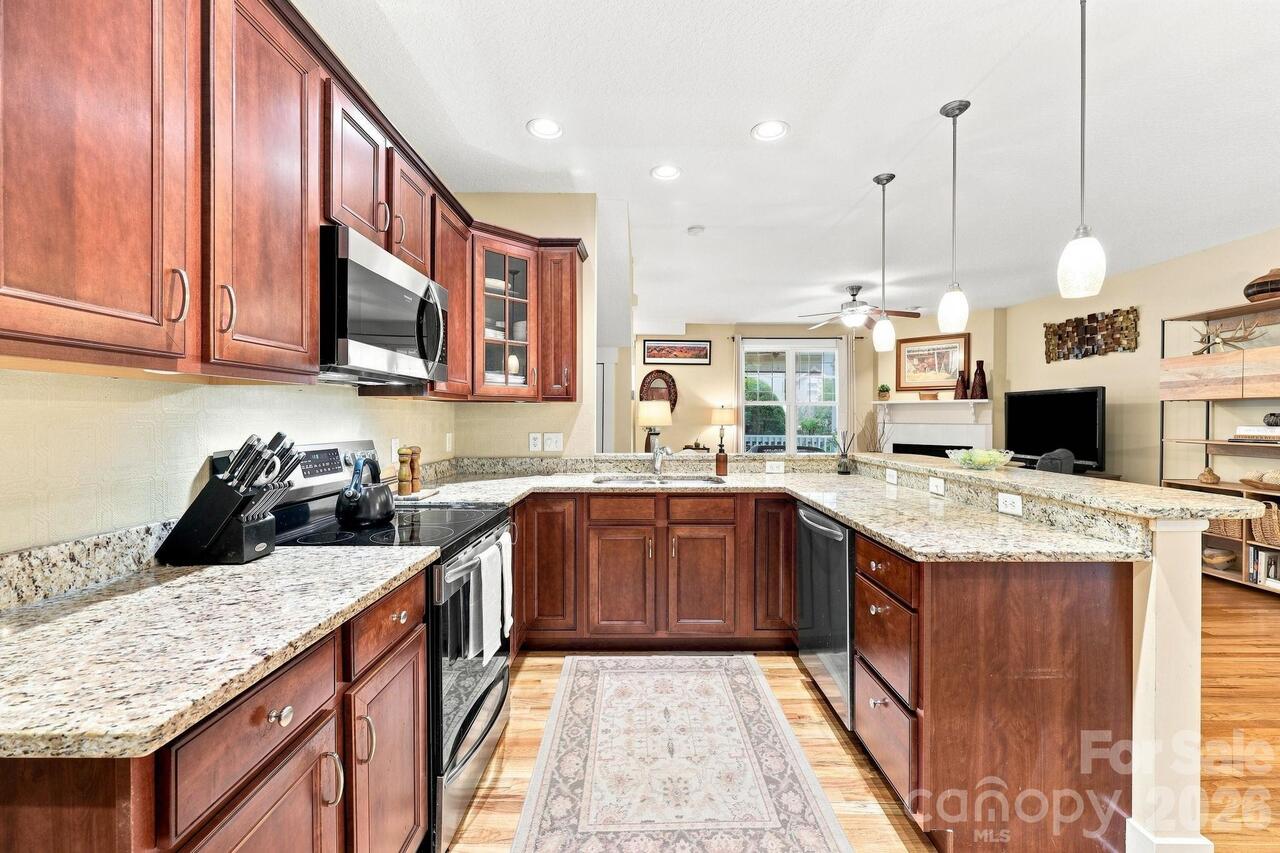
Dishwasher, Electric Oven, Electric Range, Electric Water Heater, Microwave, Refrigerator
Association Annual Expense
300.00
Association Fee
25
Association Fee Frequency
Monthly
Association Name
Tessier Property Management
Association Phone
828-398-5257
Association YN
true
Assumable
No
Basement YN
false
Bathrooms Total Integer
3
Bedroom Main
1
Bedroom Upper
2
CCR Subject To
Yes
Carport YN
false
City Taxes Paid To
No City Taxes Paid
Community Features
Street Lights
Construction Type
Site Built
ConstructionMaterials
Cedar Shake, Fiber Cement
Cooling
Ceiling Fan(s), Electric, Heat Pump
CumulativeDaysOnMarket
15
Deed Reference
5288-1193
Directions
From US-25 N/Hendersonville Rd, turn right onto Hendersonville Rd to Blue Ridge Pkwy. Turn right onto Blue Ridge Pkwy, then take US-74A E. Turn right onto Olde Eastwood Village Blvd, then left onto Oakhaven Terrace. Property will be on the right
Down Payment Resource YN
1
Elementary School
Oakley
Fencing
Back Yard
Fireplace Features
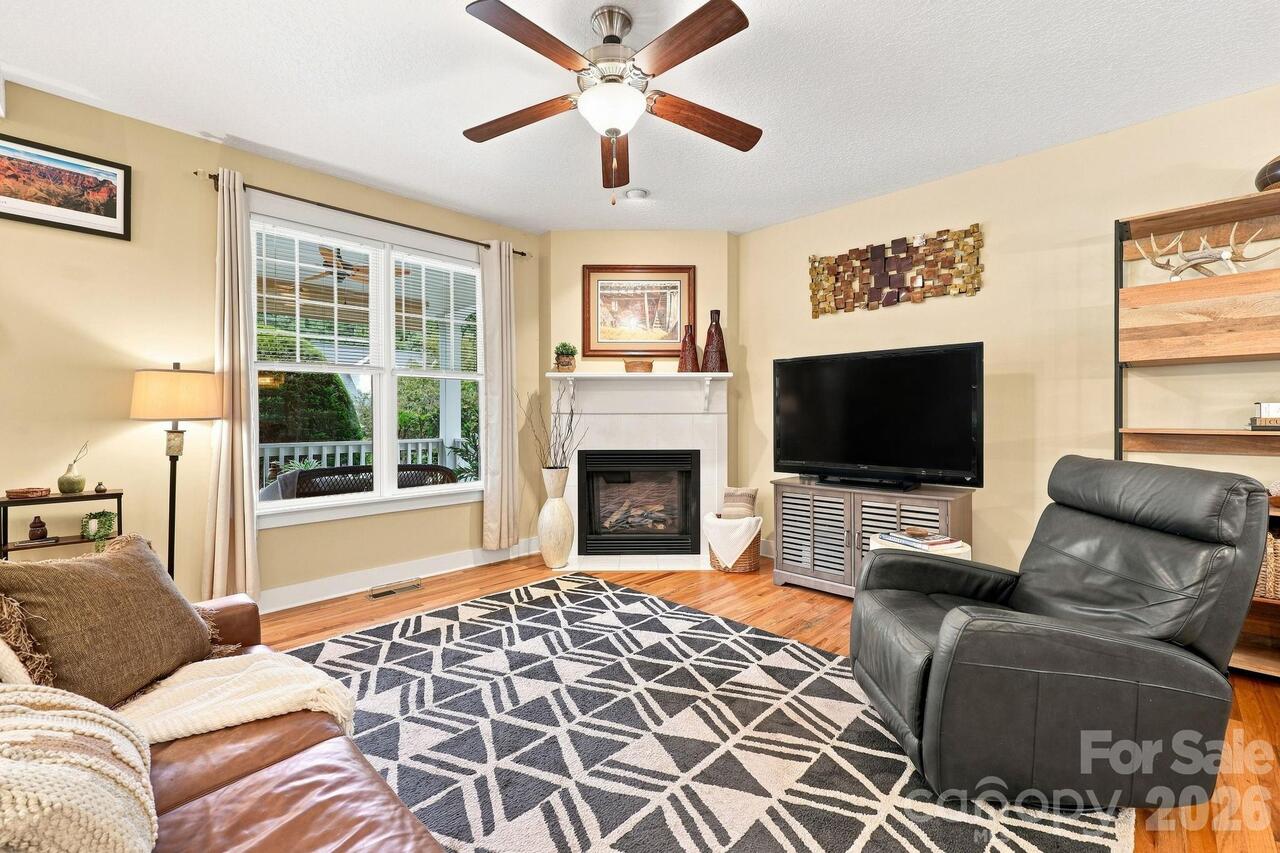
Gas, Gas Log, Living Room
Fireplace YN
true
Flooring
Carpet, Tile, Wood
Foundation Details
Crawl Space
Full Bath Main
1
Full Bath Upper
1
Garage Spaces
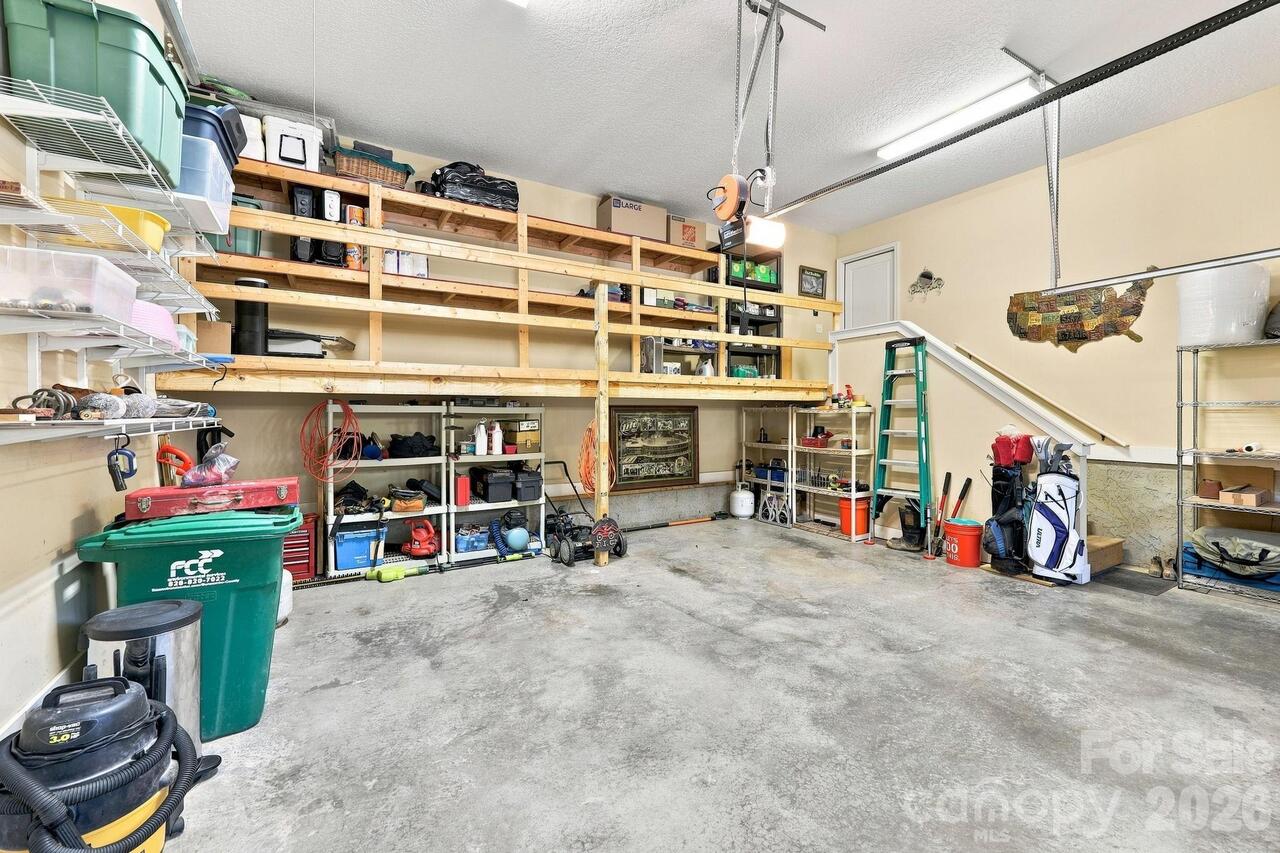
2
Garage YN
true
HOA Subject To
Required
HOA Subject To Dues
Mandatory
Half Bath Main
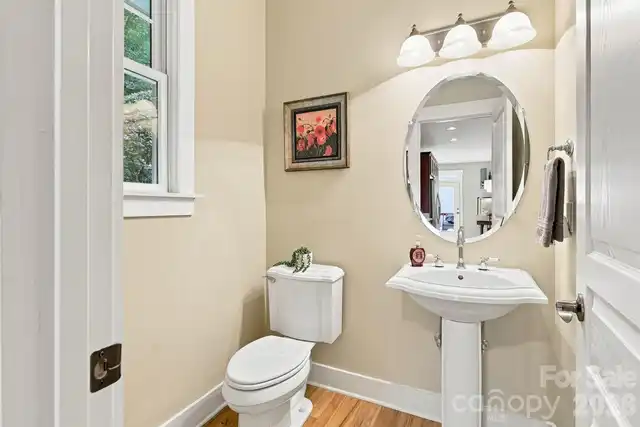
1
Heating
Electric, Heat Pump
High School
AC Reynolds
Interior Features
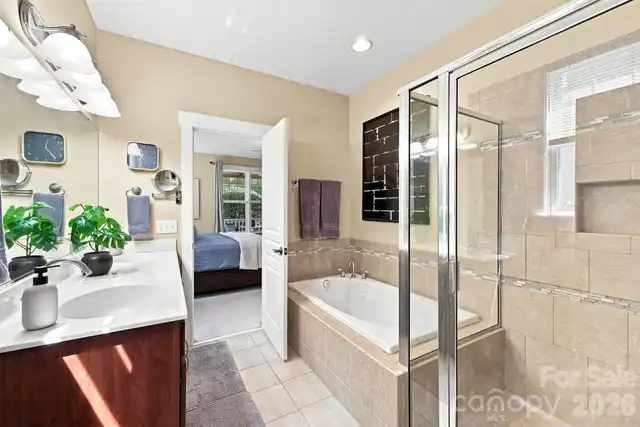
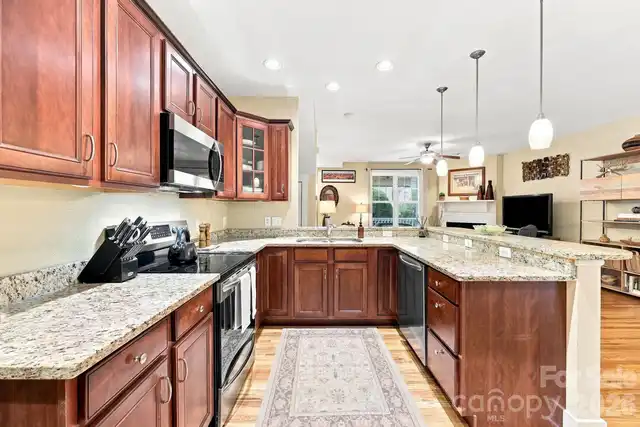
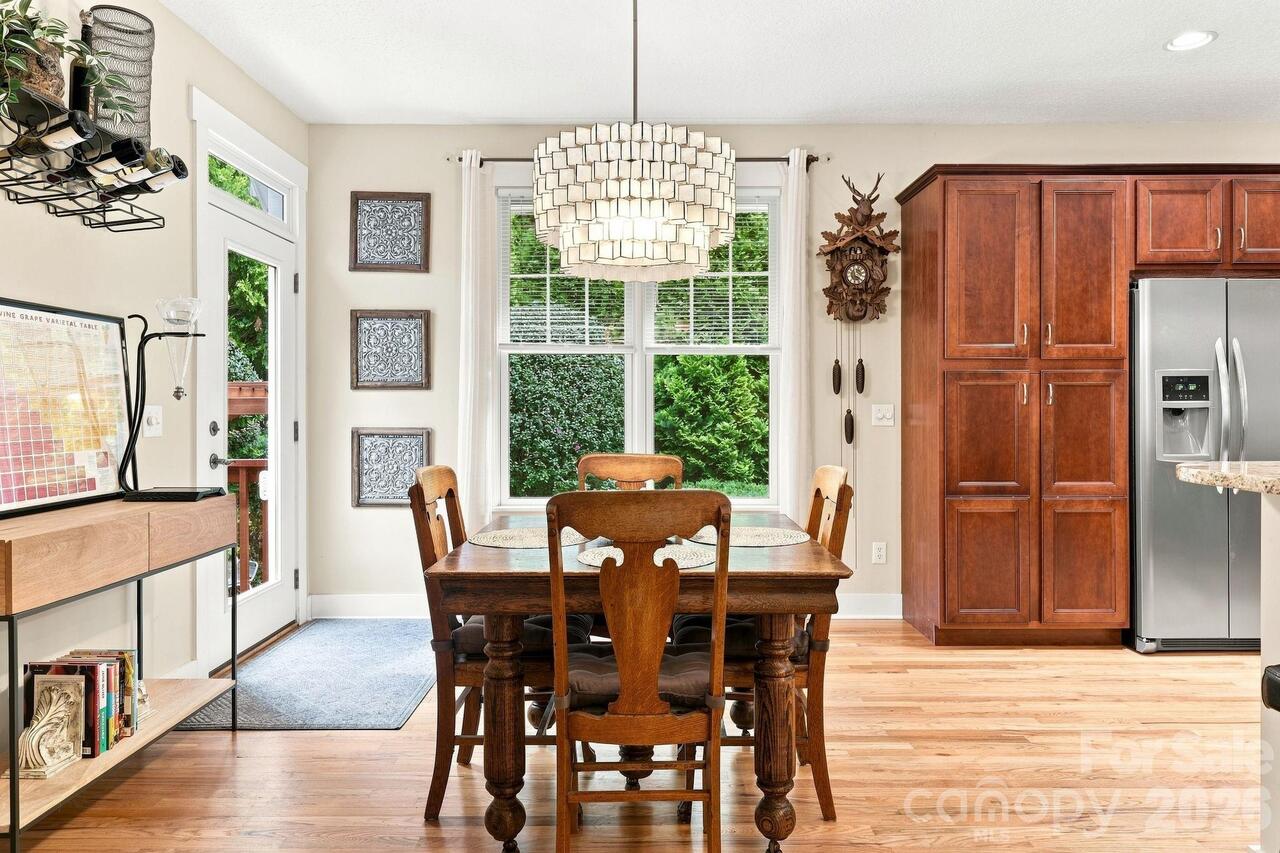
Breakfast Bar, Garden Tub, Open Floorplan, Pantry, Walk-In Closet(s)
Laundry Features
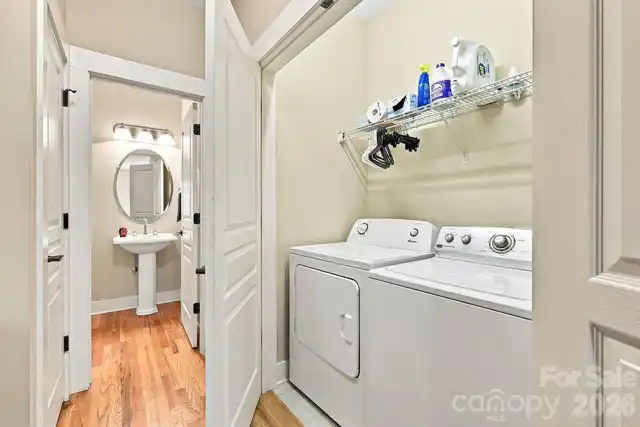
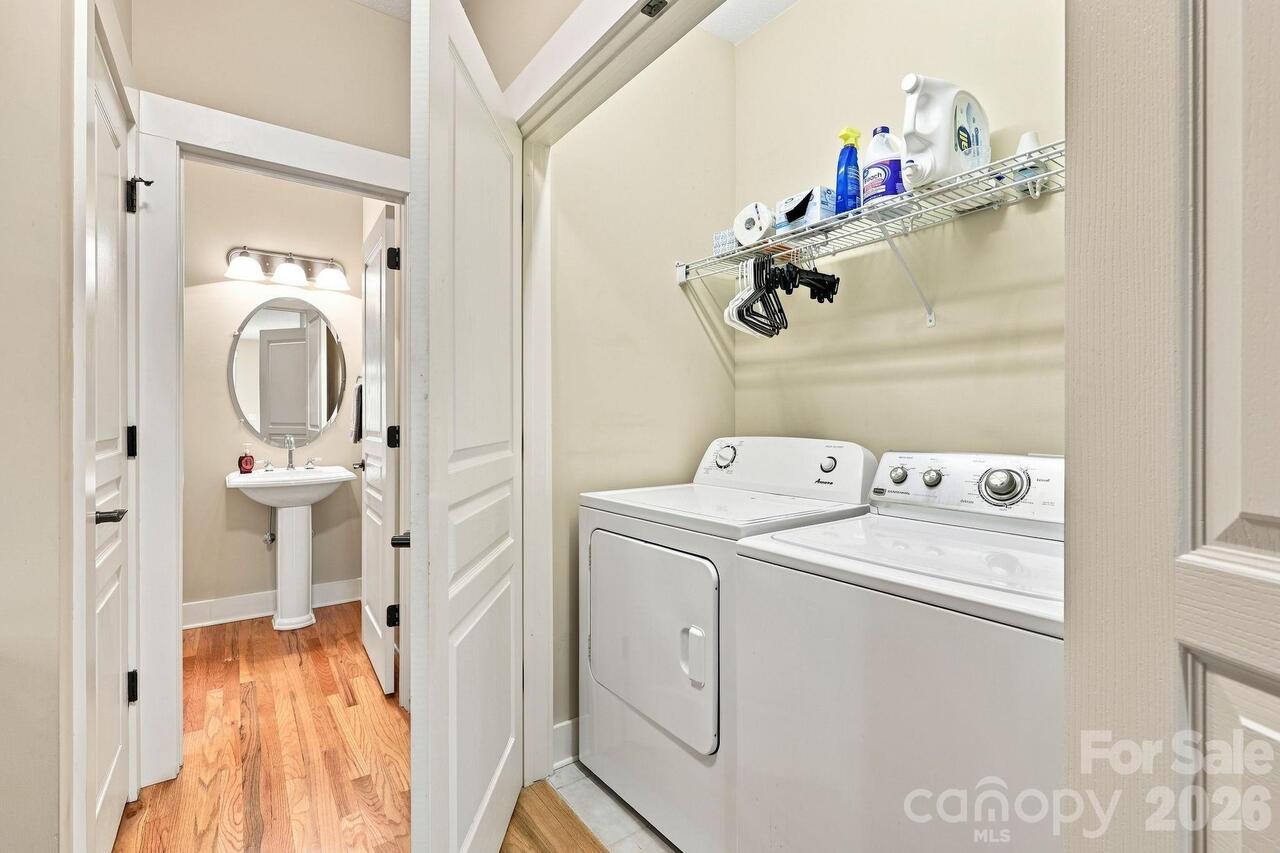
Laundry Closet, Main Level
Levels
Two
Lot Features
Level
Lot Size Area
0.18
Lot Size Units
Acres
Main Level Garage YN
1
Middle Or Junior School
AC Reynolds
Mls Major Change Type
Under Contract-Show
New Construction YN
false
Open Parking YN
false
Other Equipment
Fuel Tank - Owned
Parcel Number
9667-74-4833-00000
Parking Features
Driveway, Attached Garage
Patio And Porch Features
Covered, Deck, Front Porch
Plat Book Slide
86
Plat Reference Section Pages
114
Restrictions
Use, Other - See Remarks
Restrictions Description
See C&R
Road Responsibility
Publicly Maintained Road
Road Surface Type
Concrete, Paved
Roof
Architectural Shingle
Room Count
10
Security Features
Carbon Monoxide Detector(s), Smoke Detector(s)
Senior Community YN
false
Sewer
Public Sewer
Sq Ft Total Property HLA
1922
SqFt Garage
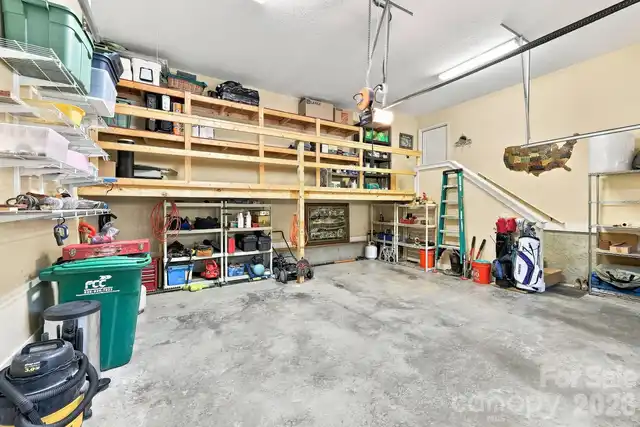
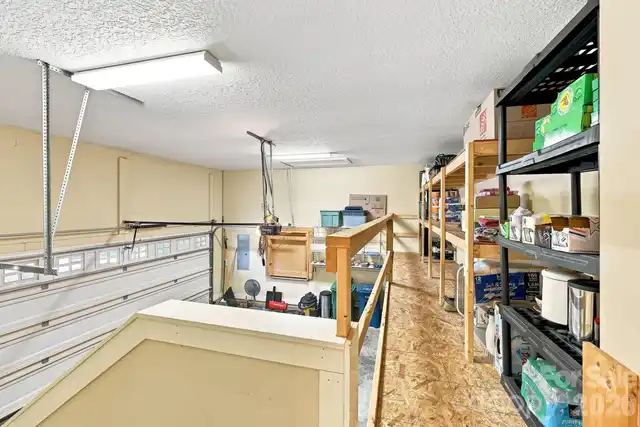
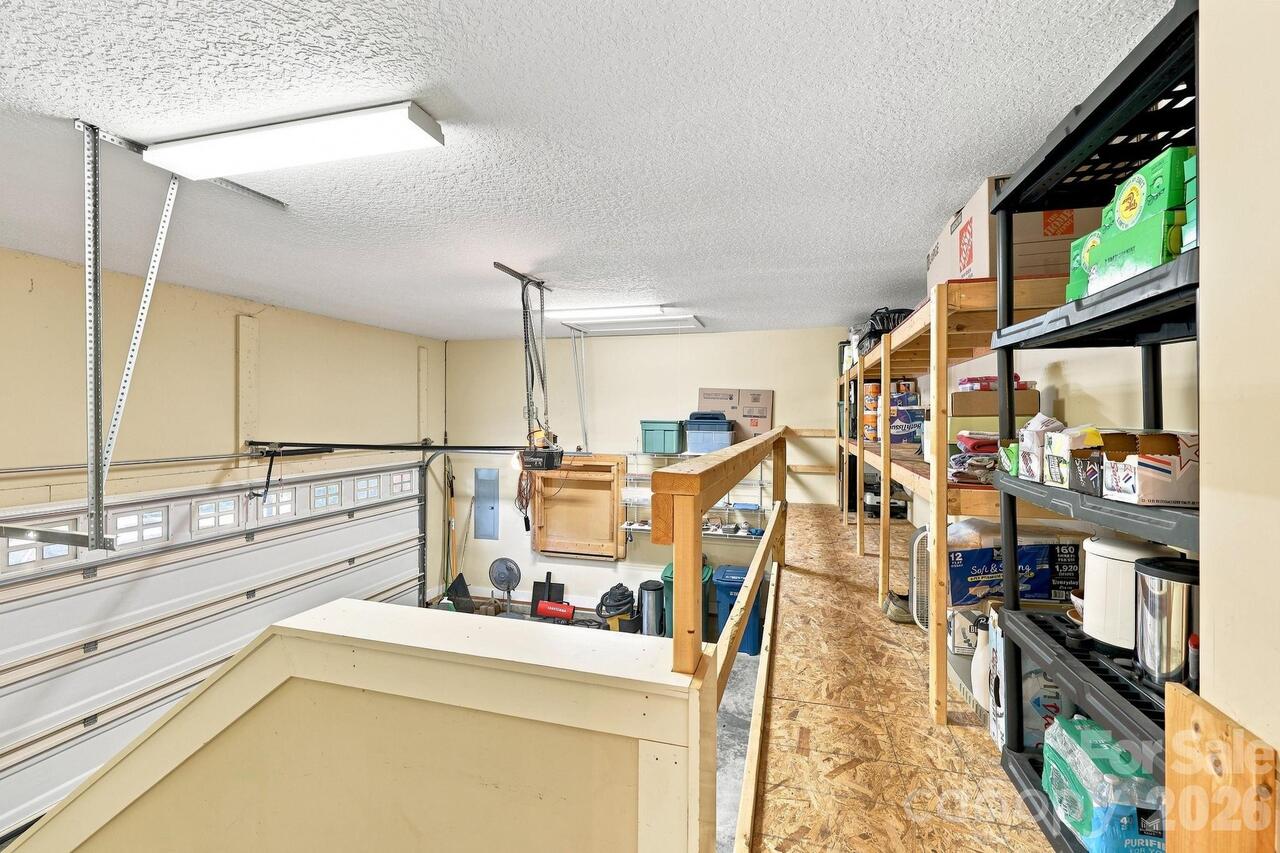
489
SqFt Main
1195
SqFt Upper
727
Subdivision Name
Eastwood Village
Syndicate Participation
Participant Options
Syndicate To
CarolinaHome.com, IDX, IDX_Address, Realtor.com
Tax Assessed Value
364900
Utilities
Cable Available, Electricity Connected, Propane, Underground Utilities, Wired Internet Available
Virtual Tour URL Branded
https://listings.lighthousevisuals.com/videos/01a03e6d-32a7-73de-95f0-085c9ea5d11a
Virtual Tour URL Unbranded
https://listings.lighthousevisuals.com/videos/01a03e6d-32a7-73de-95f0-085c9ea5d11a
Water Source
City
Window Features
Insulated Window(s)
Zoning Specification
R-1
Neighborhood Map
Popup

Property Photos
Listing Photo
Listing Photo
Listing Photo
Listing Photo
Listing Photo
Listing Photo
Listing Photo
Listing Photo
Listing Photo
Listing Photo
Listing Photo
Listing Photo
Listing Photo
Listing Photo
Listing Photo
Listing Photo
Listing Photo
Listing Photo
Listing Photo
Listing Photo
Listing Photo
Listing Photo
Listing Photo
Listing Photo
Listing Photo
Listing Photo
Listing Photo
Listing Photo
Listing Photo
Listing Photo
Listing Photo
Listing Photo
Listing Photo
Listing Photo
Listing Photo
Listing Photo
Listing Photo
Listing Photo
Listing Photo
Listing Photo
Listing Photo
Listing Photo
Listing Photo
Listing Photo
Listing Photo
Listing Photo
Listing Photo
Listing Photo
Listing Photo
Listing Photo
Listing Photo
Listing Photo
Listing Photo
Listing Photo
Listing Photo
Listing Photo
Listing Photo
Listing Photo
Listing Photo
Listing Photo
Listing Photo
Listing Photo
Listing Photo
Listing Photo
Listing Photo
Listing Photo
Listing Photo
Listing Photo
Listing Photo
Listing Photo
Listing Photo
Listing Photo
Listing Photo
Listing Photo
Listing Photo
Listing Photo
Listing Photo
Listing Photo
Listing Photo
Listing Photo
Listing Photo
Listing Photo

MLS #CAR4417240 Listing courtesy of Keller Williams Elite Realty provided by Canopy MLS as distributed by MLS GRID.

Similar Listings


View More Similar Listings >