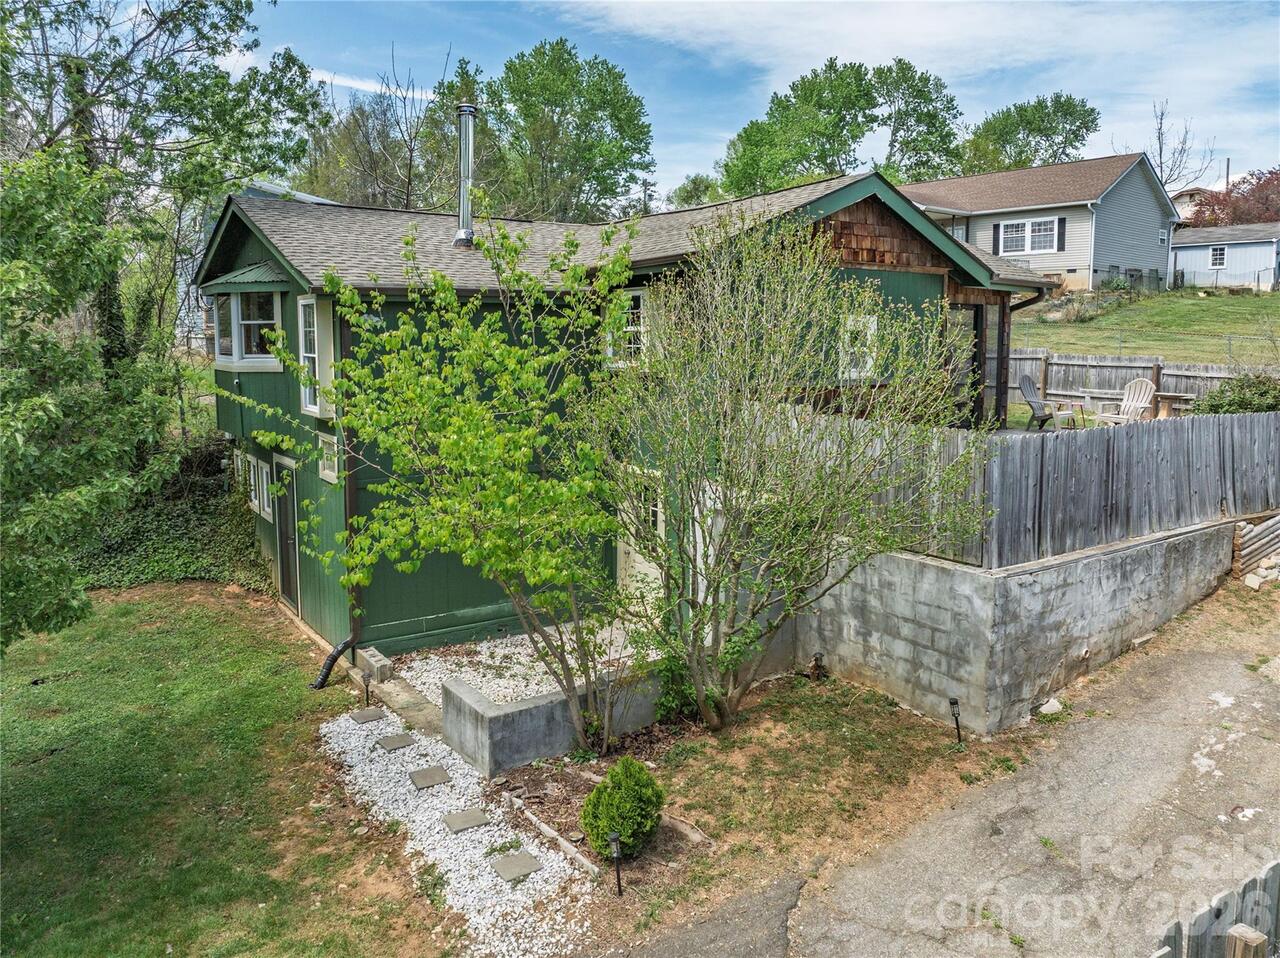
18 Hopedale Circle, Asheville, NC

NEXT
PREV
$340,000

($274/sqft)

List Status: Active
18 Hopedale Circle
Asheville, NC 28806


2 beds
1 baths
1242 living sqft
Top Features
  • Built in  1926
  • Style: Cottage
  • Single Family Residence
Description
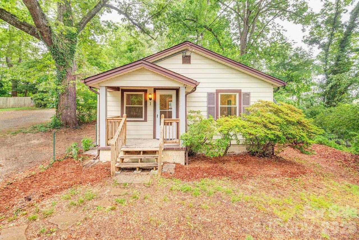
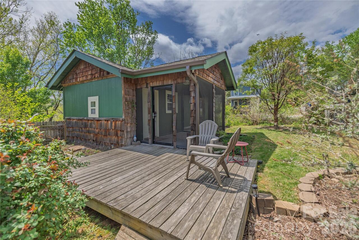
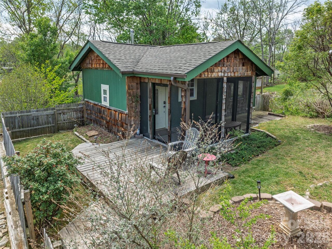
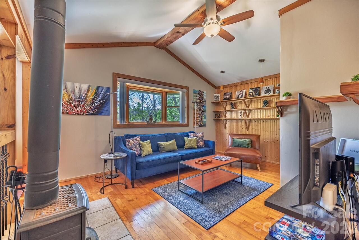
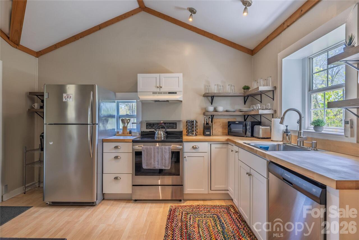
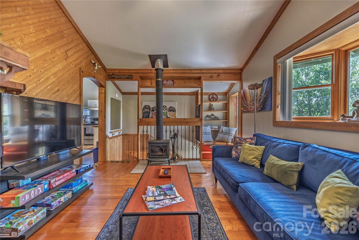
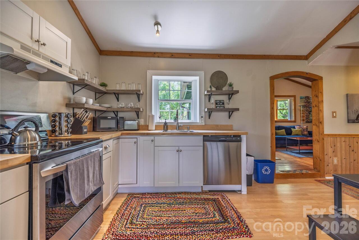
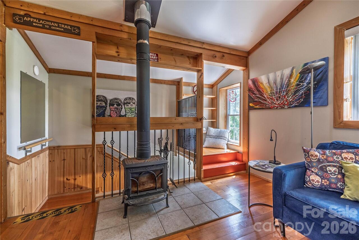
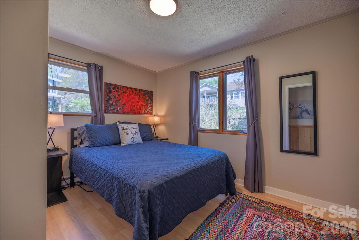
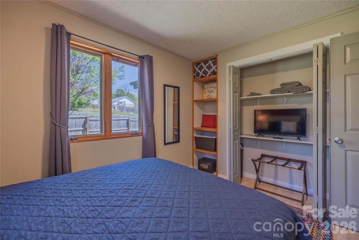
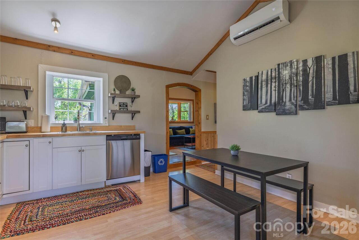
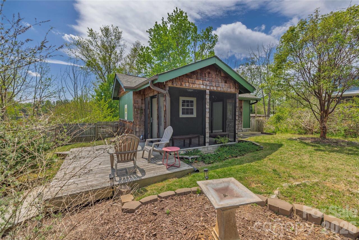
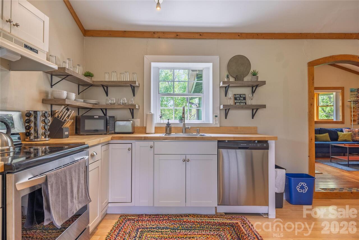
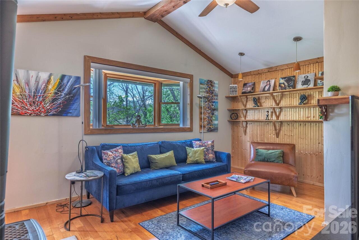
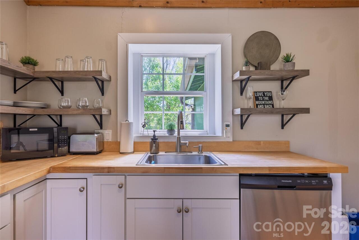
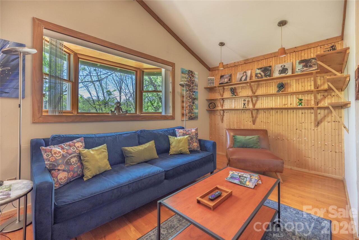
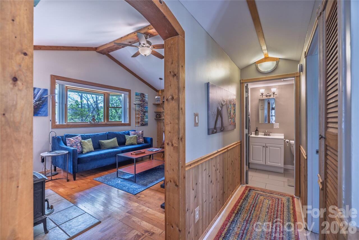
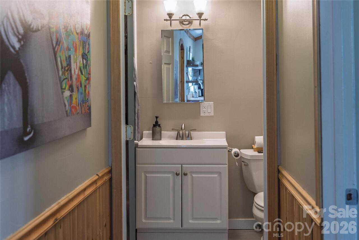
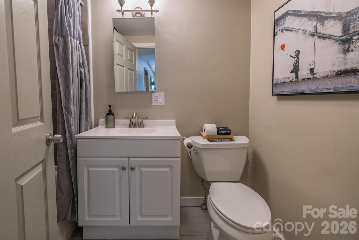
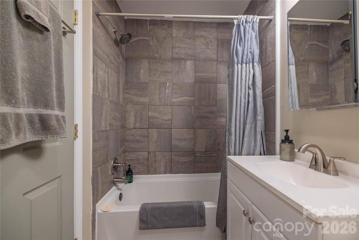
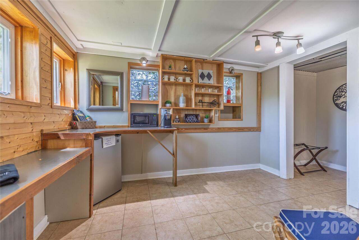
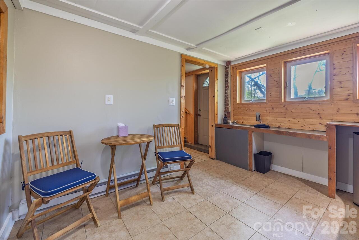
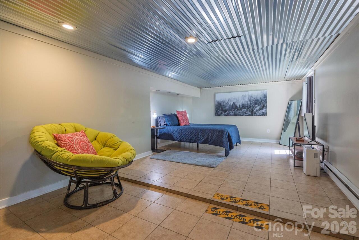
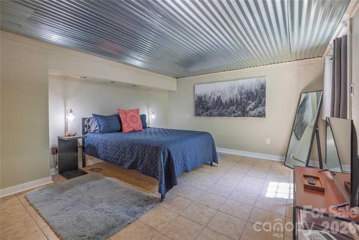
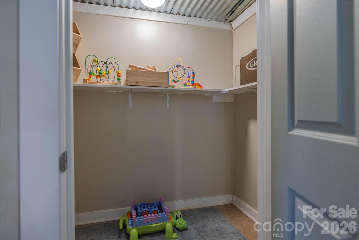
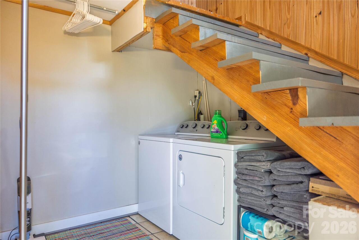
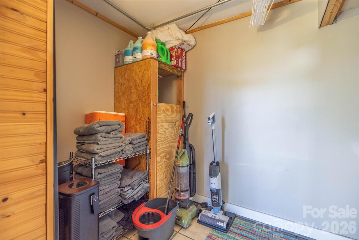
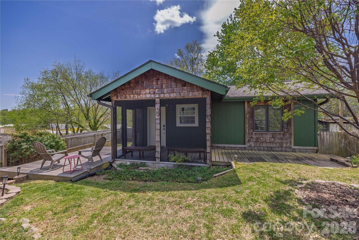
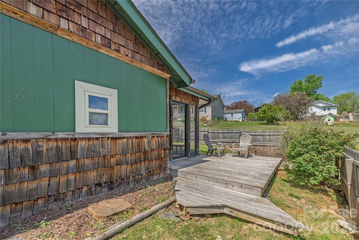
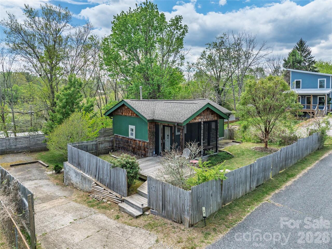
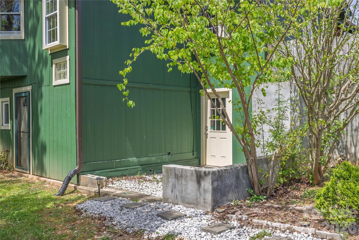
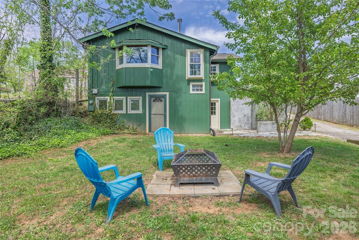
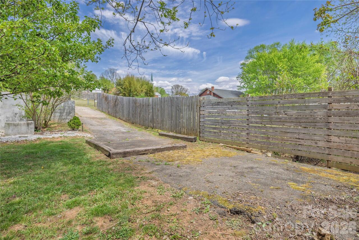
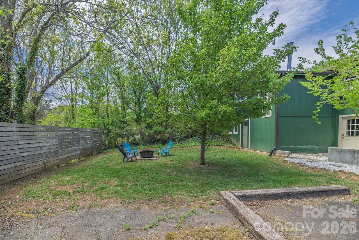
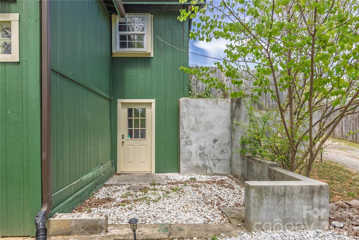
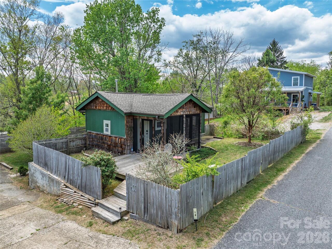
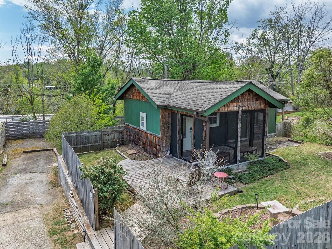
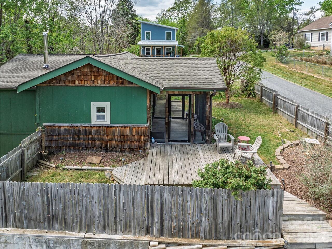
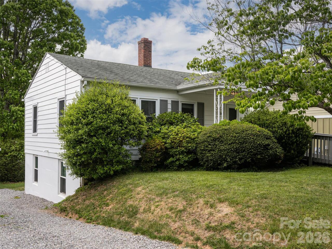
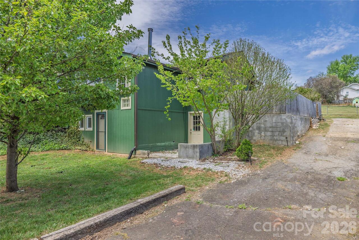
Modern eclectic West Asheville cottage, where charm and updates come together. Step inside, to a bright kitchen with vaulted ceilings that was fully remodeled in 2019 with new cabinets, stainless appliances, butcher block counters and a farmhouse sink. The floor plan flows into a cozy living room with vaulted ceilings, reading nook, and wood stove for those crisp mountain evenings, and the full bathroom (remodeled in 2019), and primary bedroom complete the main level. Head downstairs to the daylight basement that features a second bedroom, laundry area and a flex room. The spacious second bedroom with offers a walk-in closet and access to the backyard. Stepping outside you’ll find a screened porch and a front deck for morning coffee, evening hang outs, and a level backyard with privacy fence. A new roof and a mini-split system were added in 2019 so the heavy lifting is done and you can enjoy the perks of living minutes from both Downtown Asheville, the River Arts District, and Haywood Road restaurants and entertainment. The unique location is just outside of the city limits and provides the benefit of lower taxes and great options for short term rental opportunities. The home has already proven itself as a successful Airbnb so whether you’re looking for a personal haven, an income generator, or both, you’re in luck.
Property Details
Property Features
Property Sub Type
Single Family Residence
Style
Cottage
County
Buncombe
Additional Information
Above Grade Finished Area
662
Additional Parcels YN
false
Appliances
Dishwasher, Dryer, Electric Oven, Exhaust Hood, Microwave, Refrigerator, Washer
Association YN
false
Assumable
No
Basement
Daylight, Exterior Entry, Finished, Interior Entry, Walk-Out Access
Basement YN
true
Bathrooms Total Integer
1
Bedroom Basement
1
Bedroom Main
1
Below Grade Finished Area
580
CCR Subject To
No
Carport YN
false
City Taxes Paid To
No City Taxes Paid
Construction Type
Site Built
ConstructionMaterials
Cedar Shake, Wood
Cooling
Ceiling Fan(s), Ductless
CumulativeDaysOnMarket
4
Deed Reference
5818-943
Directions
From Downtown - West on Patton Ave., right on Louisiana, left on Hopedale, house is on the left.
Down Payment Resource YN
1
Elementary School
Unspecified
Exclusions
none
Fencing
Back Yard, Front Yard, Partial, Wood
Fireplace Features
Living Room, Wood Burning
Fireplace YN
true
Flooring
Concrete, Tile, Wood
Foundation Details
Basement
Full Bath Main
1
Garage YN
false
Heating
Baseboard, Ductless, Wood Stove
High School
Unspecified
Laundry Features
Electric Dryer Hookup, In Basement, Inside, Lower Level, Washer Hookup
Levels
One
Lot Features
Sloped
Lot Size Area
0.12
Lot Size Units
Acres
Middle Or Junior School
Unspecified
Mls Major Change Type
Back On Market
New Construction YN
false
Open Parking Spaces
3
Open Parking YN
true
Parcel Number
9639-21-2206-00000
Parking Features
Driveway
Patio And Porch Features
Front Porch, Screened, Side Porch
Plat Book Slide
0002/0121
Restrictions
No Restrictions
Road Responsibility
Private Maintained Road
Road Surface Type
Asphalt, Paved
Roof
Composition
Room Count
1
Senior Community YN
false
Sewer
Septic Installed
Sq Ft Total Property HLA
1242
SqFt Main
662
Syndicate Participation
Participant Options
Syndicate To
CarolinaHome.com, IDX, IDX_Address, Realtor.com
Tax Assessed Value
237300
Utilities
Cable Available, Electricity Connected
Water Source
City
Window Features
Window Treatments
Zoning
CS
Zoning Specification
CS
Neighborhood Map
Popup

Property Photos
Listing Photo
Listing Photo
Listing Photo
Listing Photo
Listing Photo
Listing Photo
Listing Photo
Listing Photo
Listing Photo
Listing Photo
Listing Photo
Listing Photo
Listing Photo
Listing Photo
Listing Photo
Listing Photo
Listing Photo
Listing Photo
Listing Photo
Listing Photo
Listing Photo
Listing Photo
Listing Photo
Listing Photo
Listing Photo
Listing Photo
Listing Photo
Listing Photo
Listing Photo
Listing Photo
Listing Photo
Listing Photo
Listing Photo
Listing Photo
Listing Photo
Listing Photo
Listing Photo
Listing Photo
Listing Photo
Listing Photo
Listing Photo
Listing Photo
Listing Photo
Listing Photo
Listing Photo
Listing Photo
Listing Photo
Listing Photo
Listing Photo
Listing Photo
Listing Photo
Listing Photo
Listing Photo
Listing Photo
Listing Photo
Listing Photo
Listing Photo
Listing Photo
Listing Photo
Listing Photo
Listing Photo
Listing Photo
Listing Photo
Listing Photo
Listing Photo
Listing Photo
Listing Photo
Listing Photo
Listing Photo
Listing Photo
Listing Photo
Listing Photo
Listing Photo
Listing Photo
Listing Photo
Listing Photo
Listing Photo
Listing Photo

MLS #CAR4372376 Listing courtesy of Mosaic Community Lifestyle Realty provided by Canopy MLS as distributed by MLS GRID.

Similar Listings


View More Similar Listings >