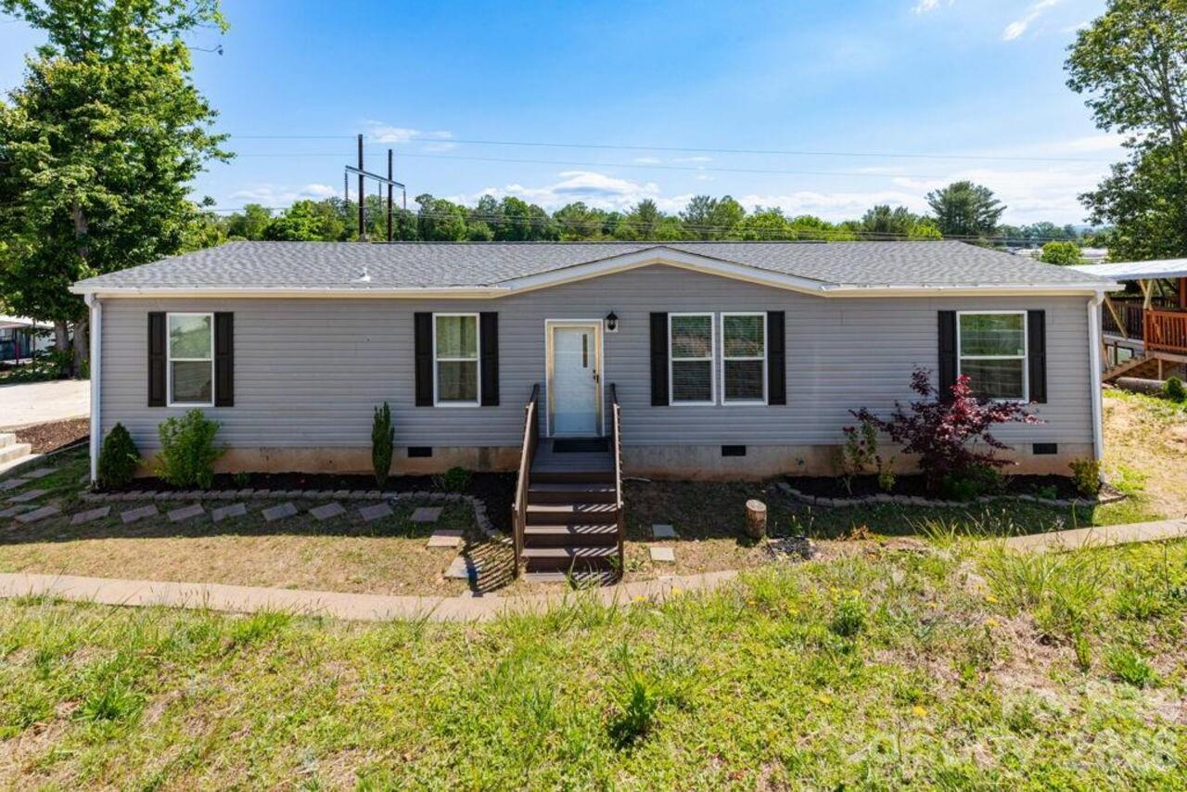
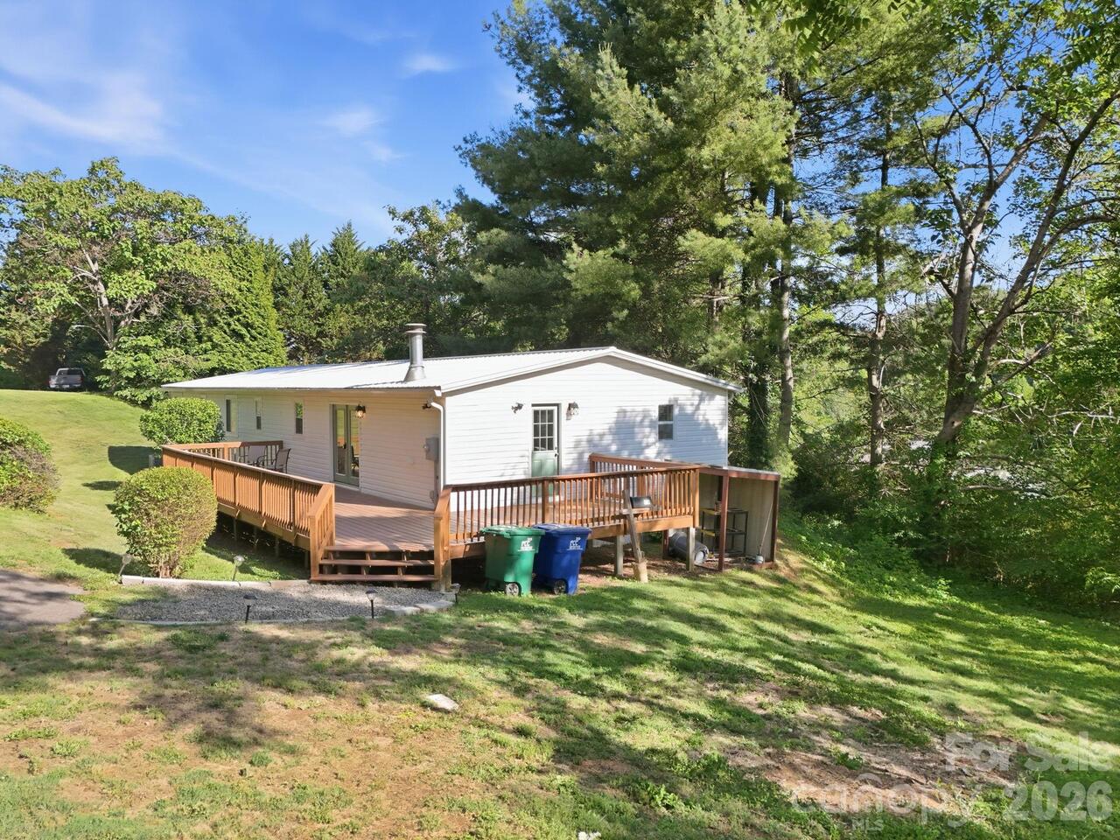
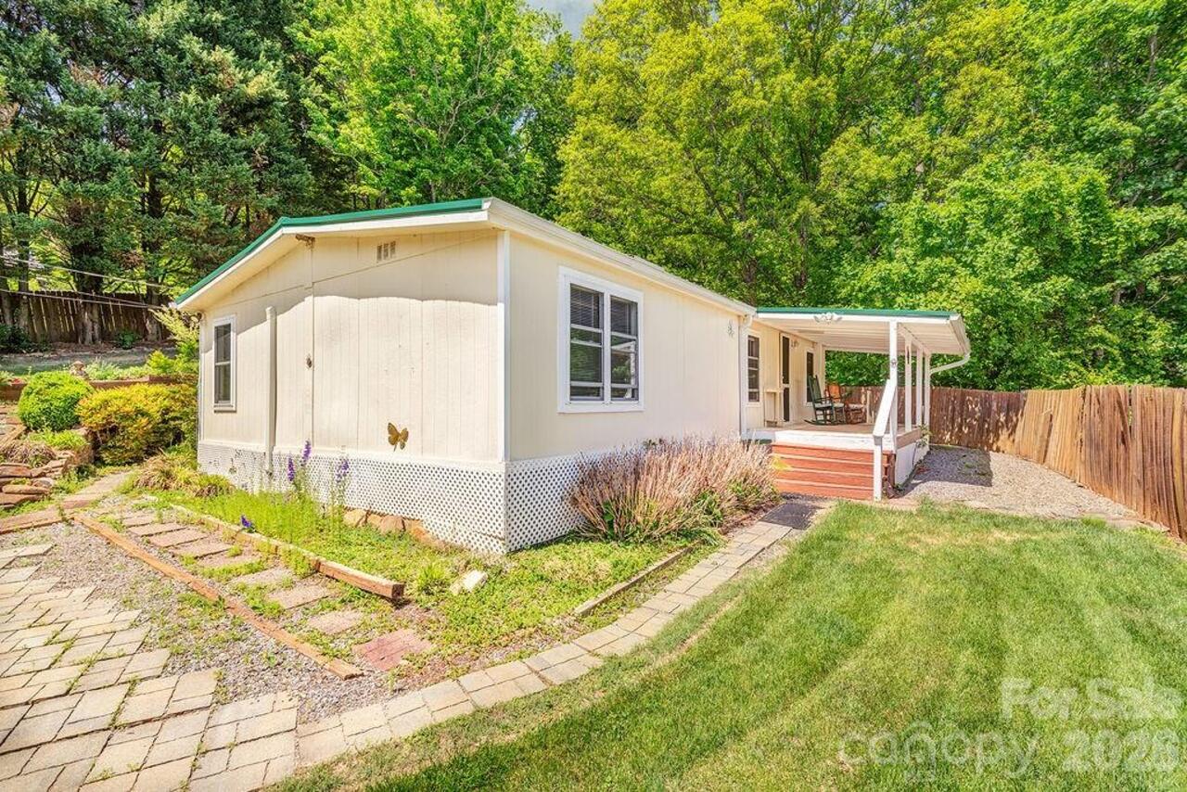
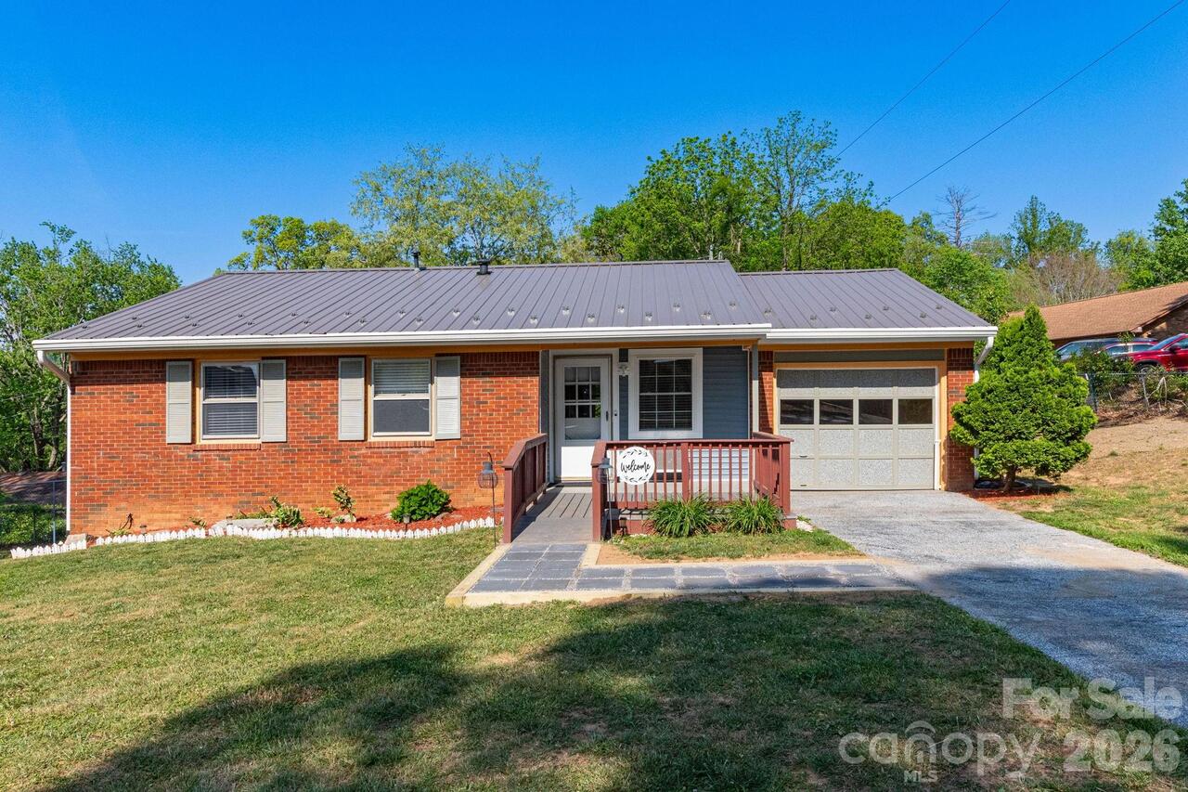
1721 Old Haywood Road, Asheville, NC

NEXT
PREV
$325,000

($213/sqft)

List Status: Contingent
1721 Old Haywood Road
Asheville, NC 28806


4 beds
2 baths
1527 living sqft
Top Features
  • Built in  1925
  • Style: Farmhouse, Bungalow
  • Single Family Residence
Description
See case number 25SP000624-100 at the Buncombe County Clerk of Court. Investor's dream just off Patton Ave. Over half an acre of level, cleared land with a nearly tenant-ready 3-bedroom home and a separate garage apartment. Zoned RM8 for multifamily and comprised of three lots, the possibilities are endless. Barn and shed convey. The home offers single-level living with hardwood floors, a well outfitted kitchen, dedicated laundry room, bonus living area, and a large front porch. Cleanup needed is minimal. The garage apartment has a full bath and kitchenette with stairs leading down to a additional space not included in finished square footage due to ceiling height. Apartment has baseboard heat and window unit. Middle bedroom is accessed through the adjoining bedrooms. Water and power are currently off (except for apartment). Sold AS-IS. Sale is subject to court approval and a 10-day upset bid period.
Property Details
Property Features
Property Sub Type
Single Family Residence
Style
Farmhouse, Bungalow
County
Buncombe
Additional Information
Above Grade Finished Area
1527
Additional Parcels YN
false
Appliances
Dishwasher, Microwave, Oven, Refrigerator with Ice Maker
Association YN
false
Assumable
No
Basement YN
false
Bathrooms Total Integer
2
Bedroom Main
3
Bedroom Second LQ
1
CCR Subject To
Undiscovered
Carport YN
false
City Taxes Paid To
Asheville
Construction Type
Site Built
ConstructionMaterials
Vinyl, Wood
Cooling
Ceiling Fan(s), Central Air, Heat Pump, Window Unit(s)
CumulativeDaysOnMarket
6
Deed Reference
921-650
Directions
GPS is accurate
Down Payment Resource YN
1
Elementary School
Unspecified
Fireplace YN
false
Flooring
Tile, Vinyl, Wood
Foundation Details
Crawl Space, Slab
Full Bath Main
1
Full Bath Second LQ
1
Garage Spaces
2
Garage YN
true
Heating
Baseboard, Central, Electric, Heat Pump
High School
Unspecified
Laundry Features
Inside, Laundry Room
Levels
One
Lot Features
Cleared, Corner Lot, Level
Lot Size Area
0.55
Lot Size Units
Acres
Main Level Garage YN
1
Middle Or Junior School
Unspecified
Mls Major Change Type
Under Contract-Show
New Construction YN
false
Open Parking YN
false
Other Structures
Barn(s), Shed(s)
Parcel Number
9628-22-3318-00000
Parking Features
Detached Garage
Patio And Porch Features
Covered, Front Porch, Side Porch
Restrictions
No Representation
Road Responsibility
Publicly Maintained Road
Road Surface Type
Dirt, Gravel, Concrete
Roof
Composition, Metal
Room Count
9
Second Living Quarters
Exterior Not Connected, Separate Entrance, Upper Level Garage, Other - See Remarks
Senior Community YN
false
Sewer
Public Sewer
Sq Ft Second Living Quarters
432
Sq Ft Second Living Quarters HLA
432
Sq Ft Total Property HLA
1959
SqFt Main
1527
Subdivision Name
Sulphur Springs Park
Syndicate Participation
Participant Options
Syndicate To
CarolinaHome.com, IDX, IDX_Address, Realtor.com

Tax Assessed Value
196300
Utilities
Cable Connected
Water Source
City
Zoning
RM8
Zoning Specification
RM8
Neighborhood Map
Popup

Property Photos

MLS #CAR4409477 Listing courtesy of Pinnacle Lifestyle Realty Llc provided by Canopy MLS as distributed by MLS GRID.

Similar Listings


View More Similar Listings >