16 Danielbrooke Drive, Asheville, NC

NEXT
PREV
$510,000

($237/sqft)

List Status: Active
16 Danielbrooke Drive
Asheville, NC 28806


3 beds
2 baths
2154 living sqft
Top Features
  • Built in  2018
  • Single Family Residence
Description
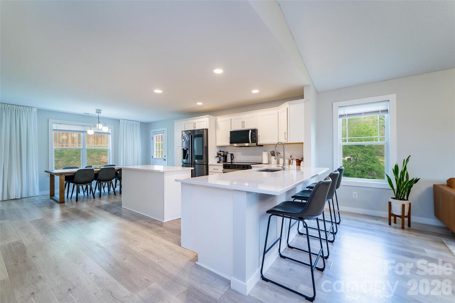
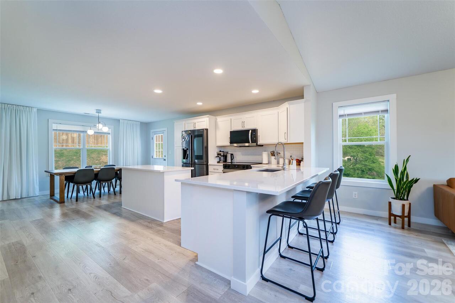
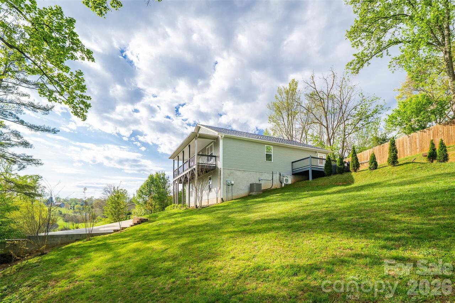
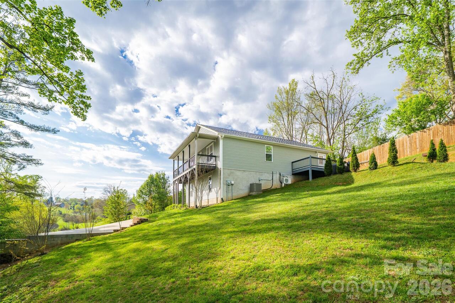
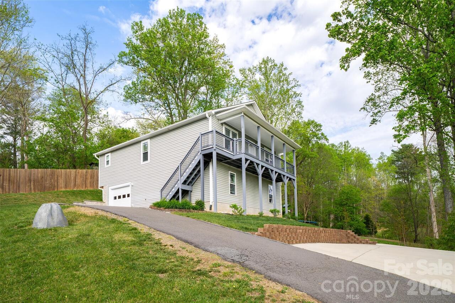
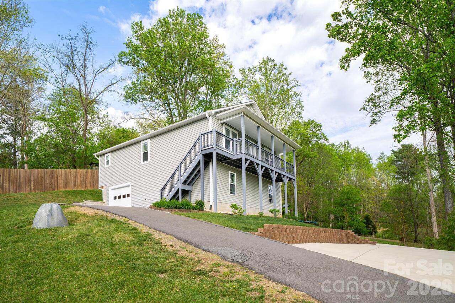
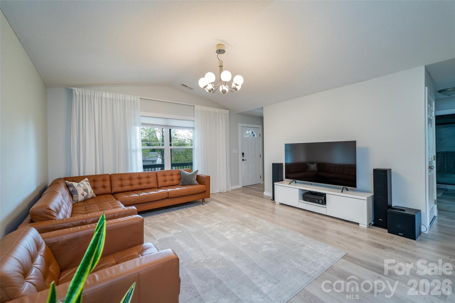
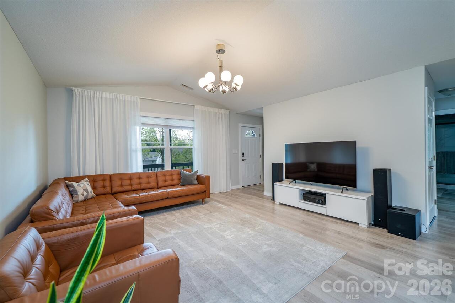
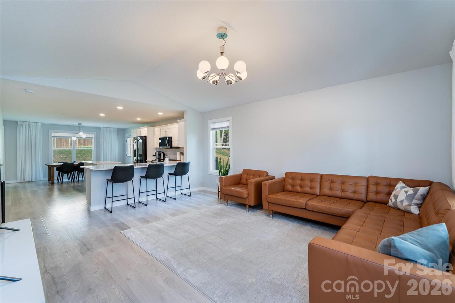
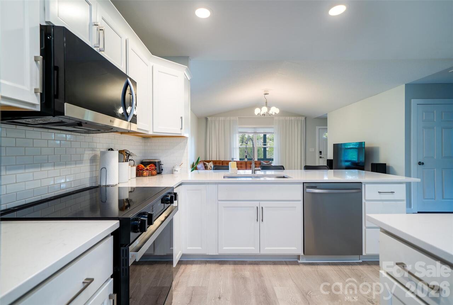
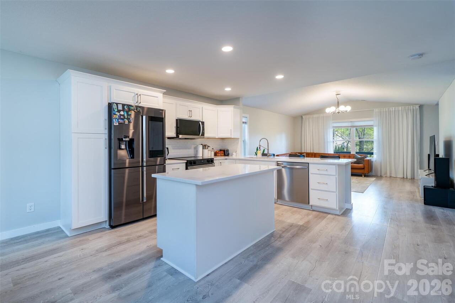
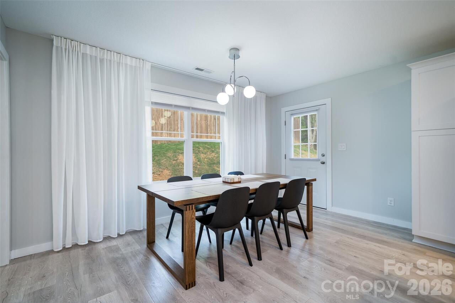
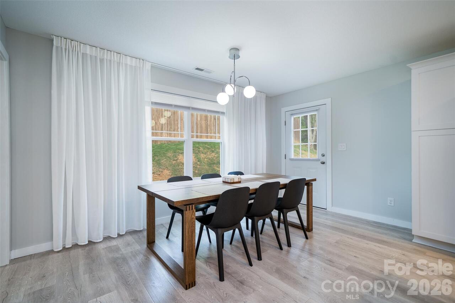
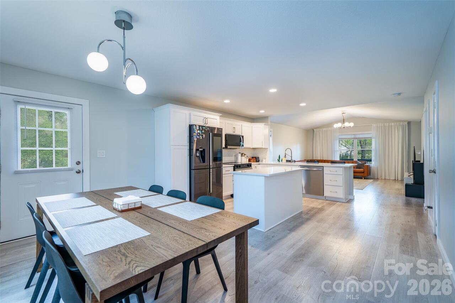
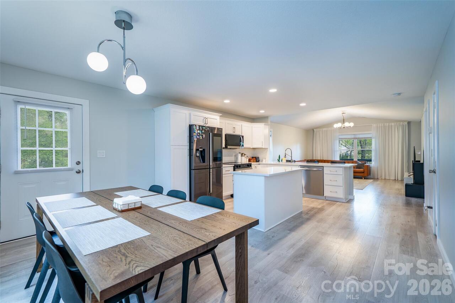
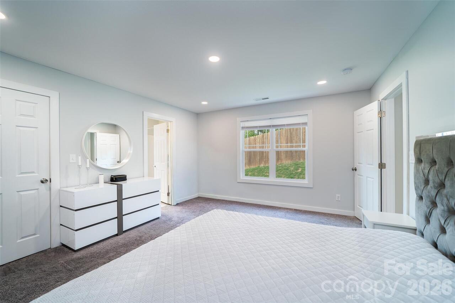
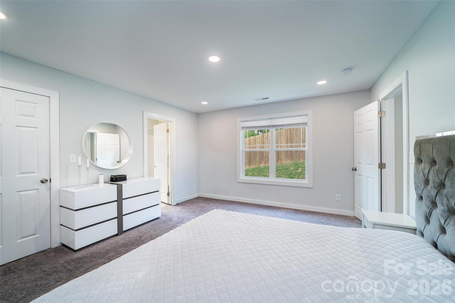
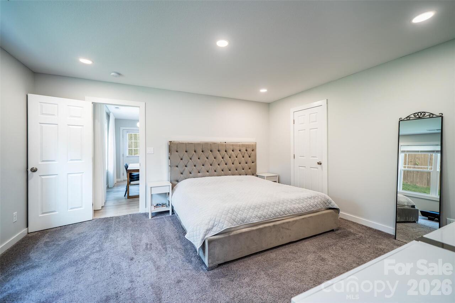
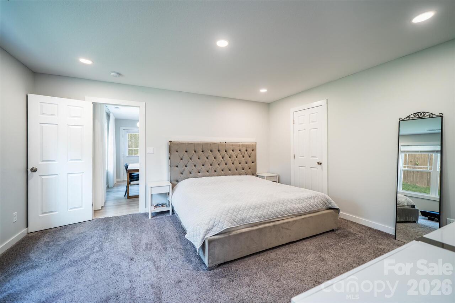
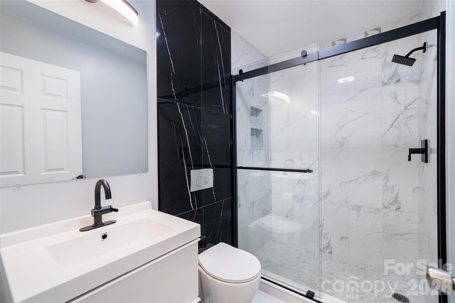
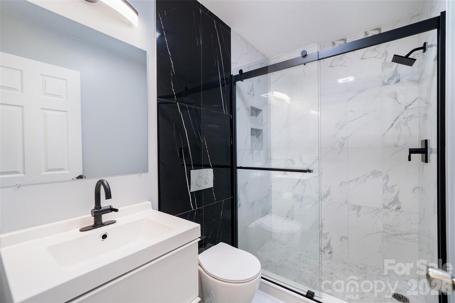
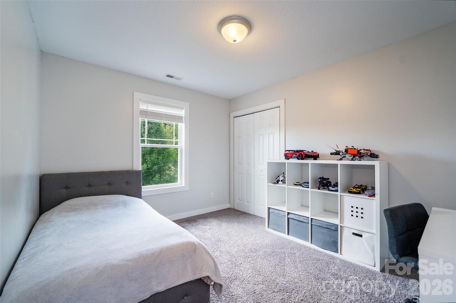
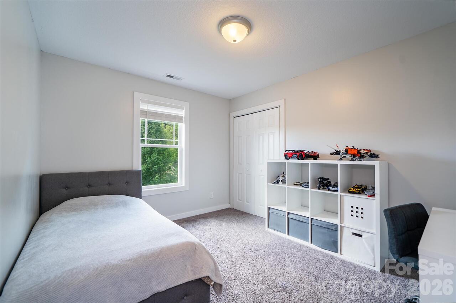
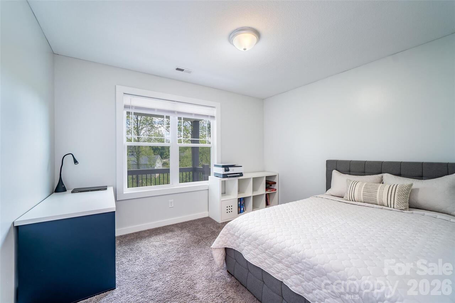
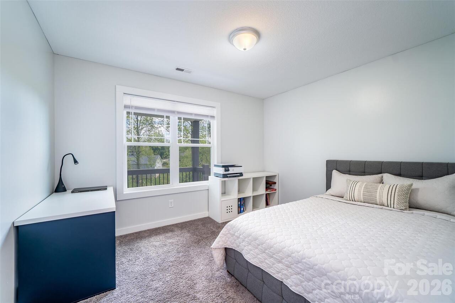
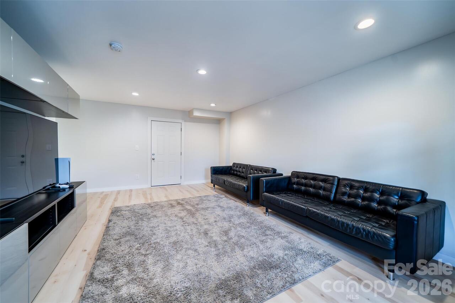
Start your next chapter in Asheville with space, flexibility, and the kind of privacy that is getting harder to find. This 3-bedroom home with bonus rooms offers a smart layout designed for real life, with bright open living spaces, a spacious kitchen and dining area, and additional finished lower-level space that gives buyers options for a media room, playroom, gym, office, guest overflow, or hobby space. The large yard creates room to spread out, entertain, garden, or simply enjoy the peaceful setting, while the elevated position and surrounding trees add a sense of privacy that feels tucked away without giving up convenience. With no HOA restrictions, buyers have more freedom to live the way they want. Whether someone is looking for a primary residence with extra versatility or a home that supports a new season of life in Asheville, this property delivers comfort, usable space, and the lifestyle buyers are chasing in Western North Carolina.

Property Details
Property Features
Property Sub Type
Single Family Residence
County
Buncombe
Additional Information
Above Grade Finished Area
1428
Additional Parcels YN
false
Appliances
Electric Cooktop, Electric Oven, Microwave, Refrigerator
Association YN
false
Assumable
No
Basement
Finished
Basement YN
true
Bathrooms Total Integer
2
Bedroom Main
3
Below Grade Finished Area
726
CCR Subject To
Undiscovered
Carport YN
false
City Taxes Paid To
No City Taxes Paid
Construction Type
Site Built
ConstructionMaterials
Vinyl
Cooling
Central Air, Ductless
CumulativeDaysOnMarket
111
Deed Reference
5742/1264
Down Payment Resource YN
1
Elementary School
West Buncombe/Eblen
Fireplace YN
false
Foundation Details
Basement
Full Bath Main
2
Garage Spaces
1
Garage YN
true
Heating
Ductless, Heat Pump
High School
Clyde A Erwin
Laundry Features
Main Level
Levels
One
Lot Size Area
1.09
Lot Size Units
Acres
Main Level Garage YN
1
Middle Or Junior School
Clyde A Erwin
Mls Major Change Type
Price Decrease
New Construction YN
false
Open Parking YN
false
Parcel Number
9710257150
Parking Features
Driveway, Attached Garage
Plat Book Slide
0110/0141
Previous List Price
527000
Road Responsibility
Private Maintained Road
Road Surface Type
Concrete, Paved
Room Count
12
Senior Community YN
false
Sewer
Septic Installed
Sq Ft Total Property HLA
2154
SqFt Garage
861
SqFt Main
1428
Syndicate Participation
Participant Options
Syndicate To
Apartments.com powered by CoStar, CarolinaHome.com, IDX, IDX_Address, Realtor.com
Tax Assessed Value
255000
Virtual Tour URL Branded
https://www.asteroommls.com/pviewer?hideleadgen=1&token=P5reCGY3IUmFlMCDXcMbgw
Virtual Tour URL Unbranded
https://www.asteroommls.com/pviewer?hideleadgen=1&token=P5reCGY3IUmFlMCDXcMbgw
Water Source
Well
Zoning Specification
OU
Neighborhood Map
Popup

Property Photos
Listing Photo
Listing Photo
Listing Photo
Listing Photo
Listing Photo
Listing Photo
Listing Photo
Listing Photo
Listing Photo
Listing Photo
Listing Photo
Listing Photo
Listing Photo
Listing Photo
Listing Photo
Listing Photo
Listing Photo
Listing Photo
Listing Photo
Listing Photo
Listing Photo
Listing Photo
Listing Photo
Listing Photo
Listing Photo
Listing Photo
Listing Photo
Listing Photo
Listing Photo
Listing Photo
Listing Photo
Listing Photo
Listing Photo
Listing Photo
Listing Photo
Listing Photo
Listing Photo
Listing Photo
Listing Photo
Listing Photo
Listing Photo
Listing Photo
Listing Photo
Listing Photo
Listing Photo
Listing Photo
Listing Photo
Listing Photo
Listing Photo
Listing Photo
Listing Photo
Listing Photo
Listing Photo
Listing Photo

MLS #CAR4371229 Listing courtesy of Exp Realty Llc provided by Canopy MLS as distributed by MLS GRID.

Similar Listings


View More Similar Listings >