159 Wellington Street, Asheville, NC

NEXT
PREV
$995,000

($300/sqft)

List Status: Active
159 Wellington Street
Asheville, NC 28806


4 beds
3 baths
3318 living sqft
Top Features
  • Built in  2022
  • Single Family Residence
Description
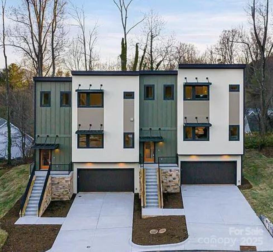
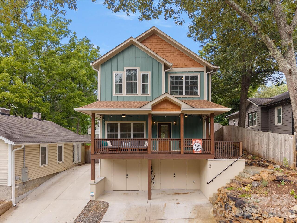
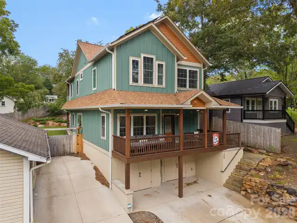
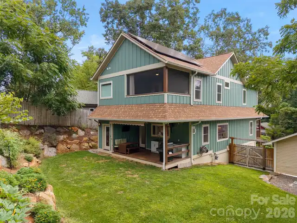
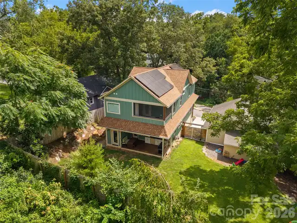
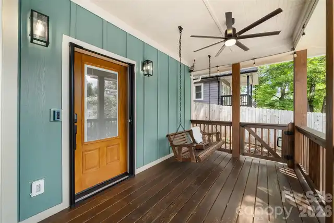
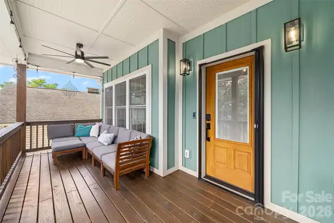
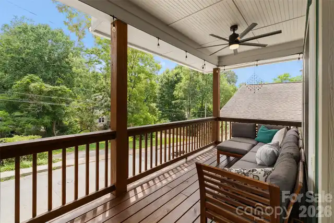
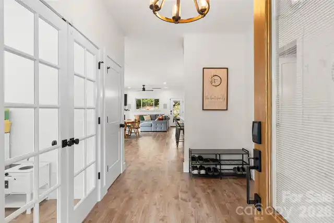
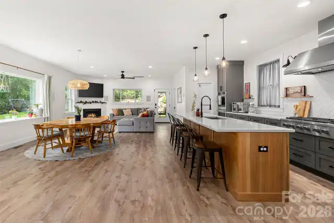
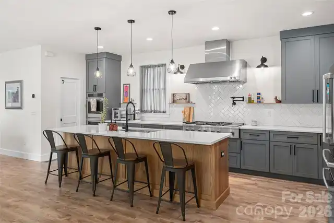
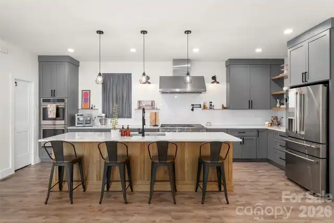
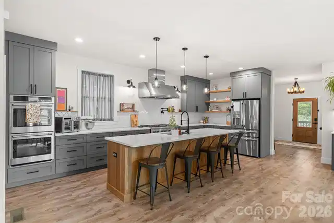
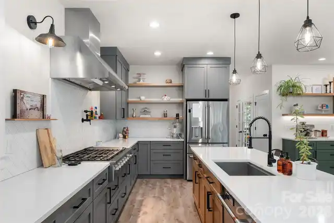
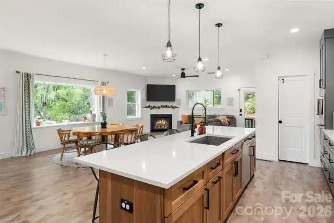
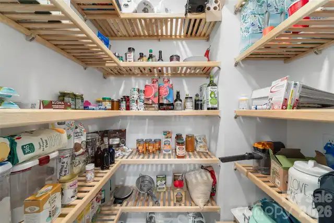
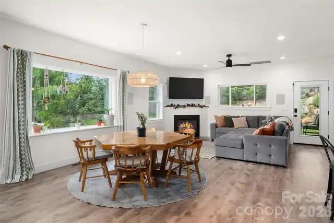
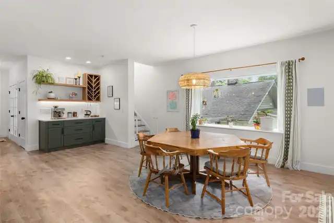
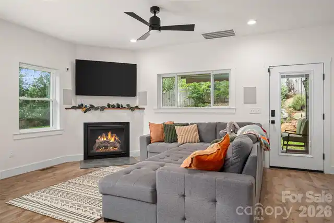
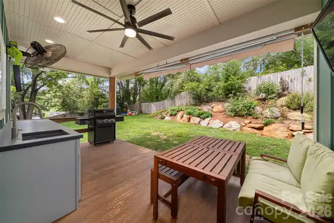
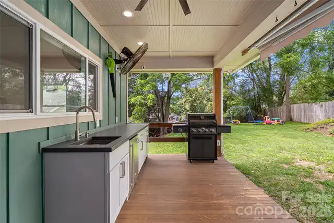
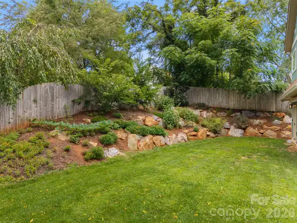
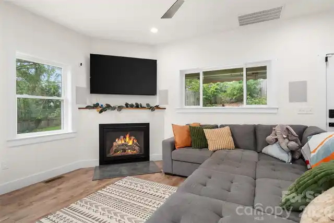
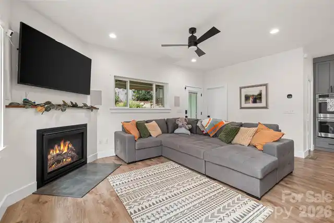
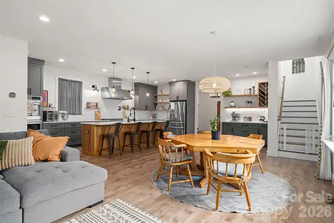
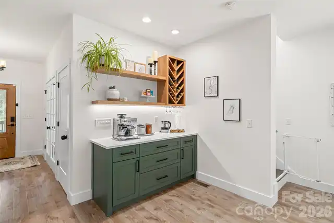
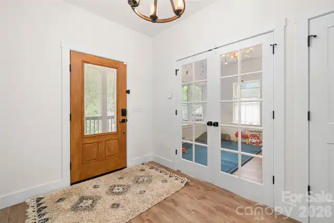
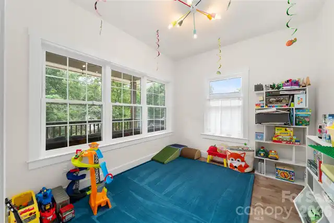
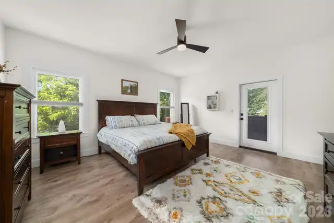
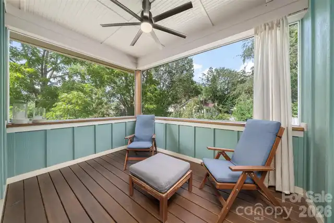
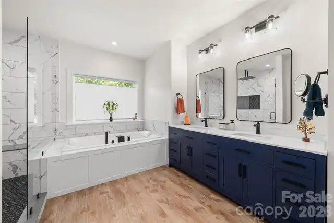
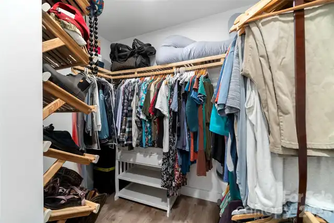
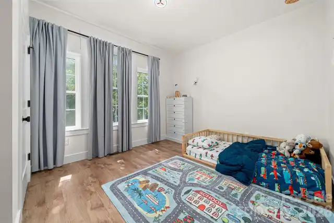
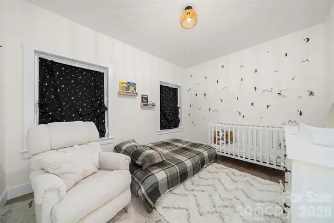
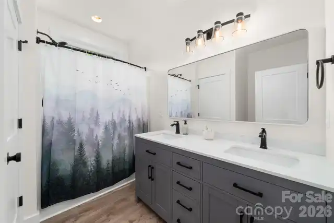
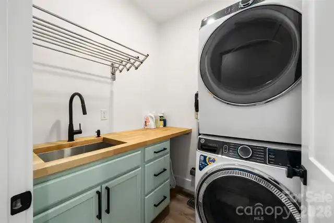
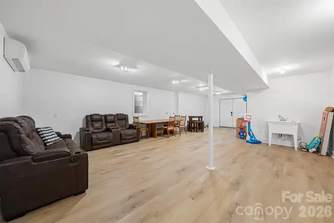
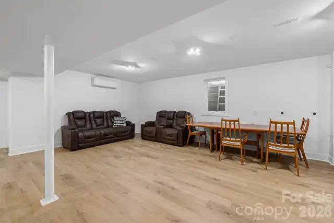
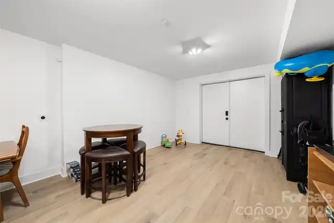
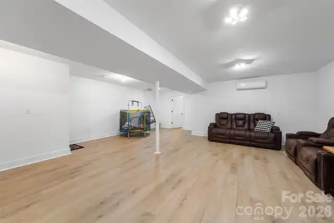
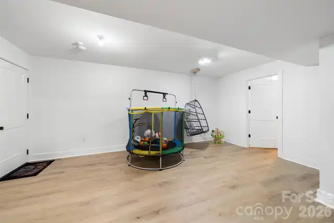
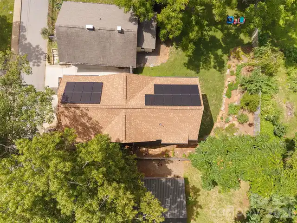
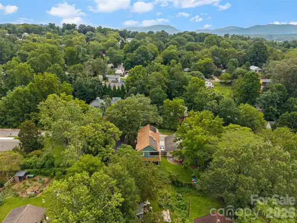
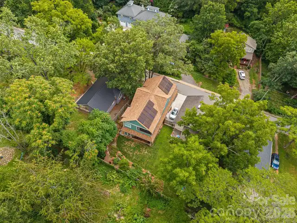
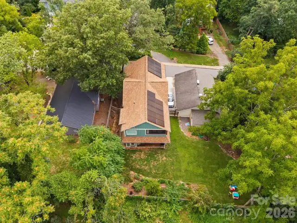
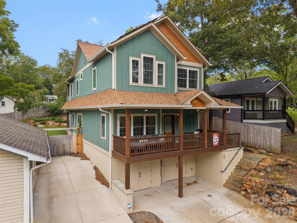
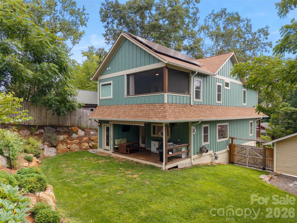
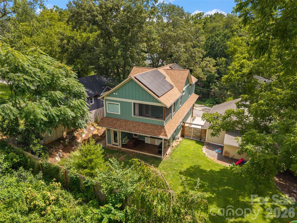
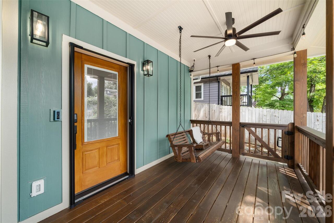
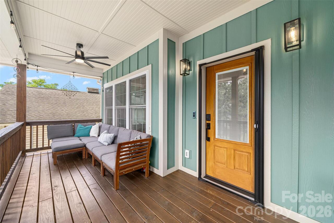
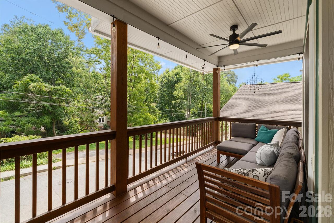
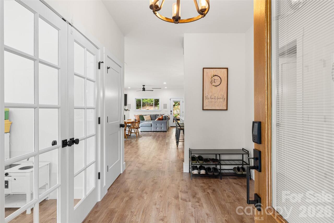
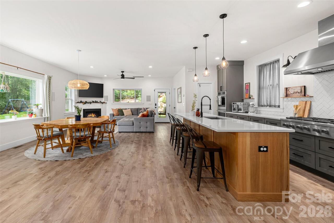
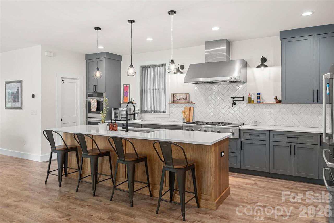
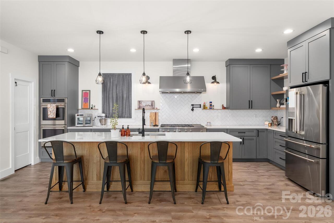
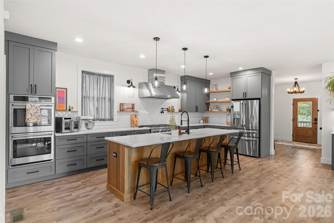
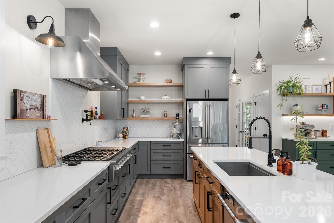
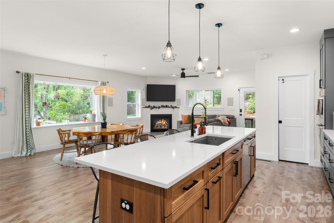
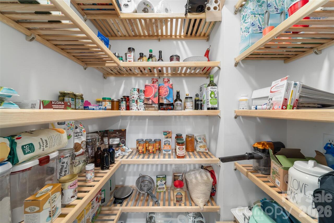
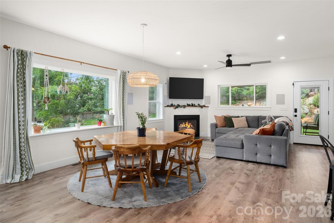
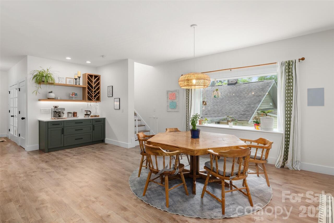
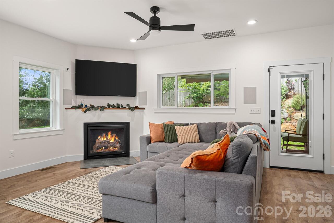
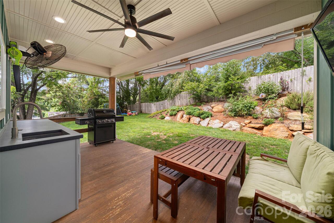
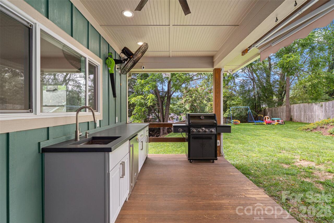
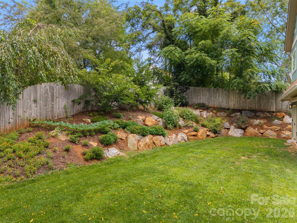
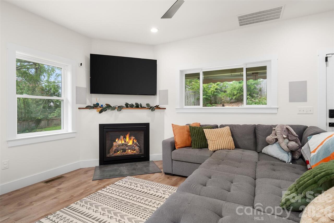
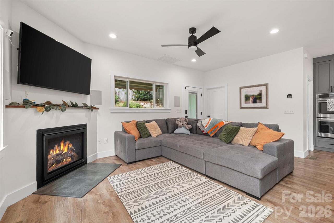
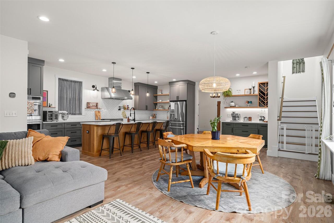
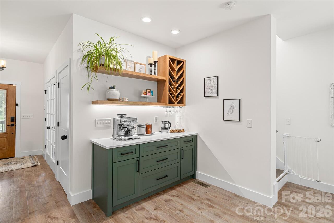
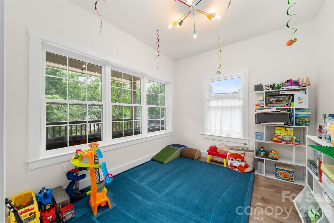
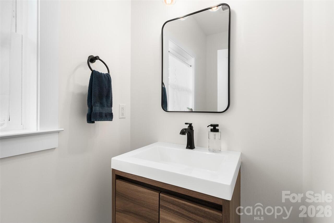
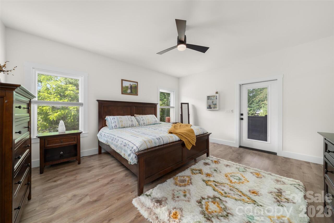
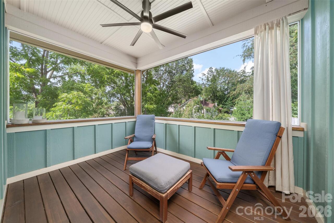
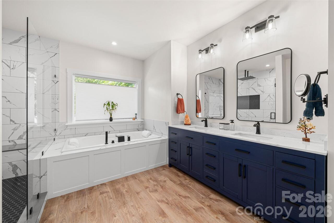
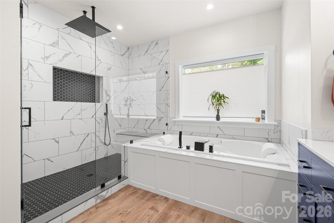
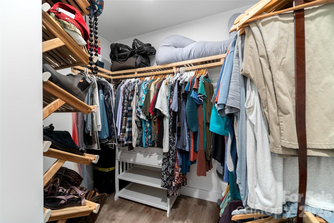
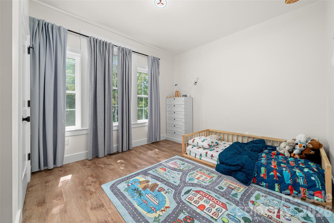
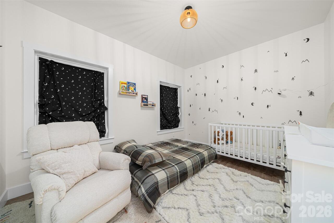
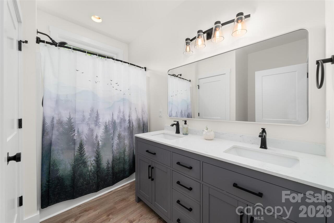
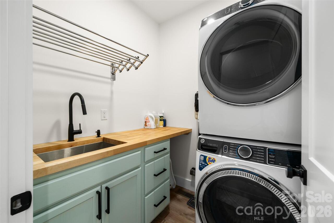
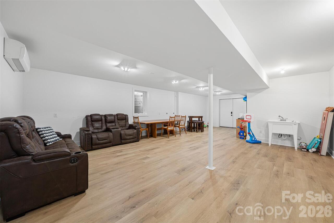
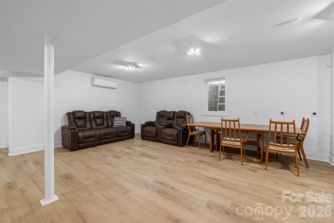
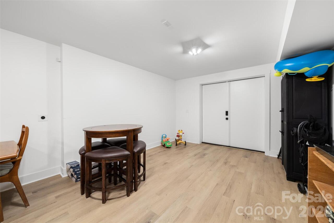
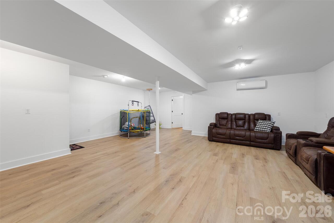
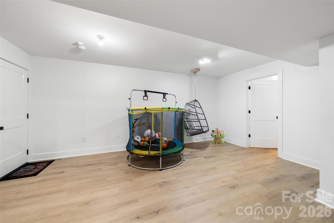
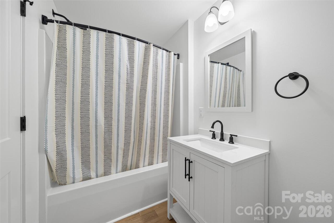
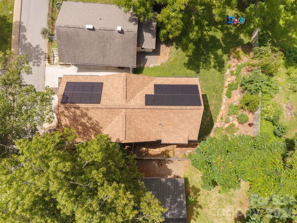
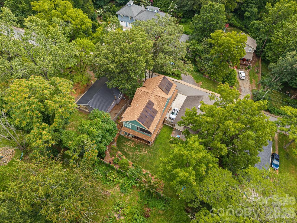
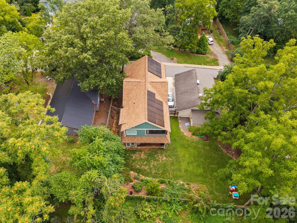
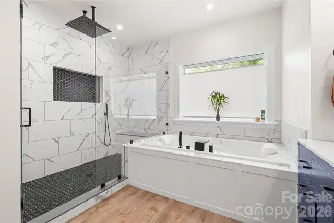
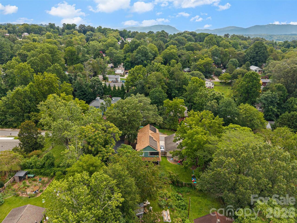
MOTIVATED SELLER! Built in 2022, this thoughtfully designed custom home offers more than 3,300 square feet of modern living with high-end finishes and exceptional functionality. Enjoy one of West Asheville's most walkable locations, just moments from the restaurants, breweries, coffee shops, and local favorites along Haywood Road, as well as Amboy Riverfront Park. The heart of the home is a chef-inspired, open-concept kitchen featuring premium Café appliances, a gas range and oven, abundant cabinetry, generous counter space, and a walk-in pantry. The adjoining living and dining areas create an ideal space for everyday living and entertaining, while the gas fireplace adds warmth and character. Designed with entertaining in mind, the home extends seamlessly outdoors with covered front and rear porches, including a built-in outdoor kitchen on the rear porch. Upstairs, the primary suite serves as a private retreat with its own screened porch, oversized walk-in closet, and spa-inspired bath featuring a large walk-in shower and jetted soaking tub. Every detail has been carefully considered, including a tankless water heater, EV charging hookup, and fully paid-for solar panels that help keep electric costs exceptionally low. The flexible basement space offers endless possibilities as a workshop, home gym, recreation room, or additional living area to suit your needs. If you're looking for a newer home that combines custom design, quality construction, modern efficiency, exceptional entertaining spaces, and the vibrant West Asheville lifestyle, this property is ready to impress.
Property Details
Property Features
Property Sub Type
Single Family Residence
Style
Other
County
Buncombe
Additional Information
Above Grade Finished Area
2482
Additional Parcels YN
false
Appliances
Bar Fridge, Dishwasher, Double Oven, Exhaust Hood, Gas Cooktop, Gas Oven
Association YN
false
Assumable
No
Basement
Exterior Entry, Interior Entry, Partially Finished, Storage Space
Basement YN
true
Bathrooms Total Integer
4
Bedroom Upper
4
Below Grade Finished Area
836
CCR Subject To
Undiscovered
Carport YN
false
City Taxes Paid To
Asheville
Construction Type
Site Built
ConstructionMaterials
Hardboard Siding
Cooling
Central Air, Ductless
CumulativeDaysOnMarket
28
Deed Reference
6020/311
Elementary School
Hall Fletcher
Exterior Features
Outdoor Kitchen
Fireplace Features
Family Room, Gas
Fireplace YN
true
Flooring
Vinyl
Foundation Details
Basement
Full Bath Basement
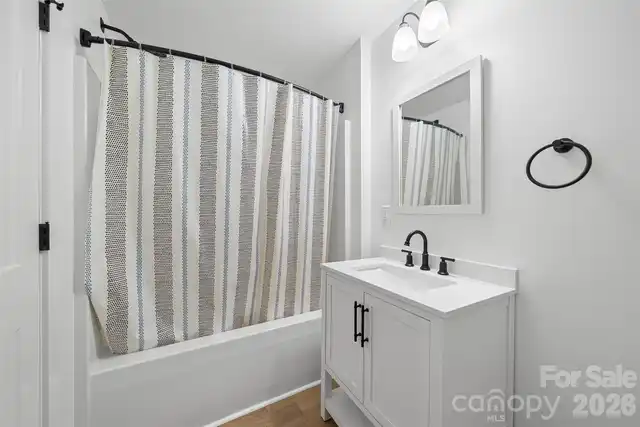
1
Full Bath Upper
2
Garage YN
false
Green Sustainability
Photovoltaic - Solar Power
HOA Subject To Dues
No
Half Bath Main
1
Heating
Ductless, Floor Furnace, Natural Gas
High School
Asheville
Interior Features
Breakfast Bar, Built-in Features, Cable Prewire, Kitchen Island, Walk-In Closet(s), Walk-In Pantry
Laundry Features
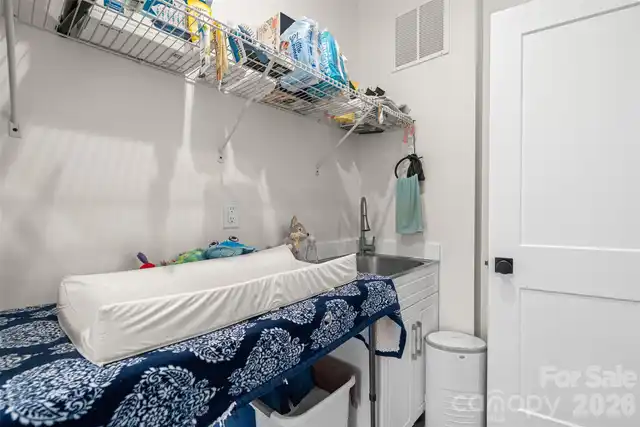
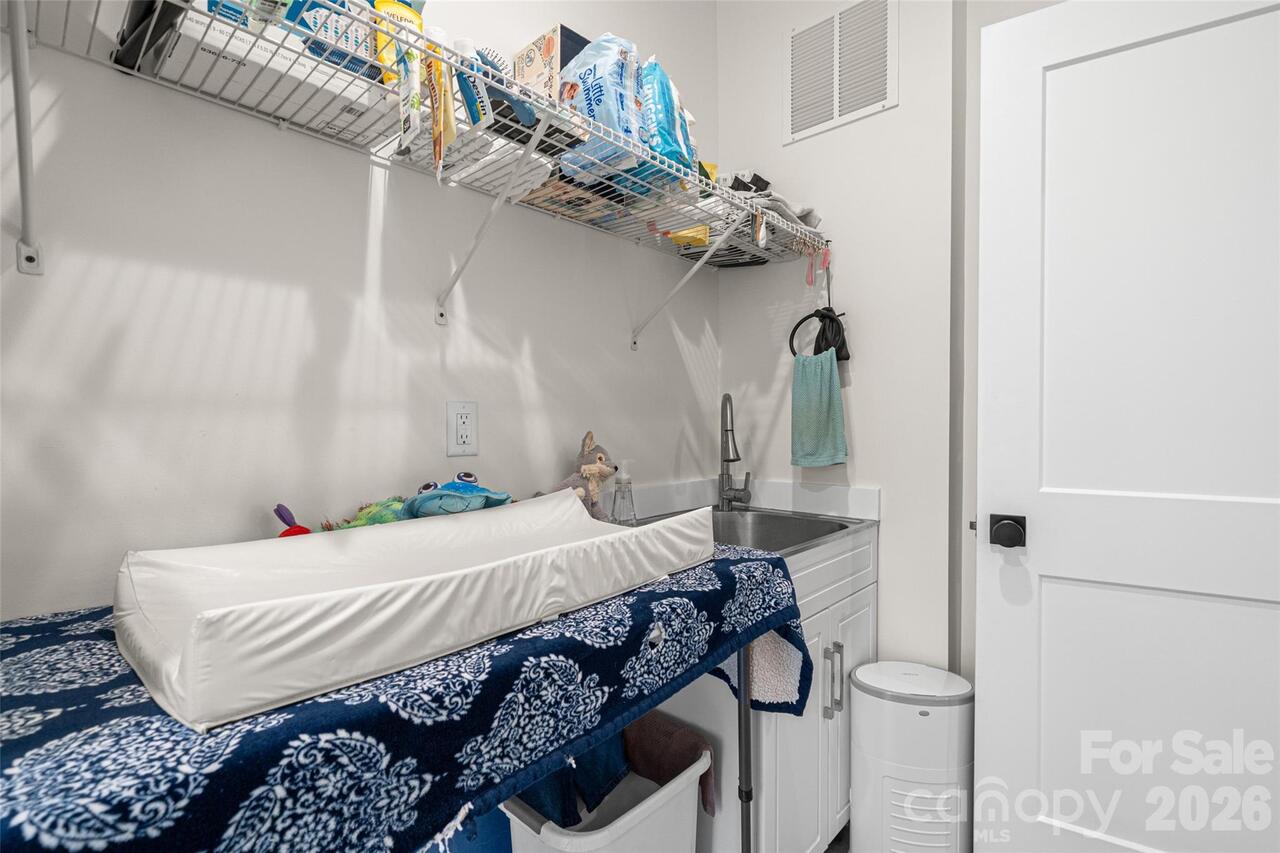
Inside, Laundry Room, Sink, Upper Level
Levels
Two
Lot Size Area
0.112
Lot Size Units
Acres
Middle Or Junior School
Asheville
Mls Major Change Type
Price Decrease
New Construction YN
false
Open Parking Spaces
2
Open Parking YN
true
Other Parking
Driveway parking with EV charger
Parcel Number
9638628430
Parking Features
Driveway, Electric Vehicle Charging Station(s)
Patio And Porch Features
Covered, Front Porch, Rear Porch, Screened
Plat Book Slide
215/110
Plat Reference Section Pages
215/110
Power Production Ownership
Seller Owned
Previous List Price
1049000
Restrictions
No Representation
Road Responsibility
Publicly Maintained Road
Road Surface Type
Concrete, Paved
Roof
Architectural Shingle
Room Count
13
Security Features
Carbon Monoxide Detector(s), Smoke Detector(s)
Senior Community YN
false
Sewer
Public Sewer
Sq Ft Total Property HLA
3318
SqFt Main
1191
SqFt Unheated Basement
255
SqFt Unheated Total
255
SqFt Upper
1291
Syndicate Participation
Participant Options
Syndicate To
Apartments.com powered by CoStar, CarolinaHome.com, IDX, IDX_Address, Realtor.com
Tax Assessed Value
583800
Utilities
Cable Connected, Electricity Connected, Natural Gas, Solar
Virtual Tour URL Branded
https://www.zillow.com/view-imx/ef9041a4-28e5-4fb8-aa06-ebb6f6e7b522?setAttribution=mls&wl=true&initialViewType=pano&utm_source=dashboard

Virtual Tour URL Unbranded
https://www.zillow.com/view-imx/ef9041a4-28e5-4fb8-aa06-ebb6f6e7b522?setAttribution=mls&wl=true&initialViewType=pano&utm_source=dashboard
Water Source
City
Zoning
RM8
Zoning Specification
RM8
Neighborhood Map
Popup

Property Photos
Listing Photo
Listing Photo
Listing Photo
Listing Photo
Listing Photo
Listing Photo
Listing Photo
Listing Photo
Listing Photo
Listing Photo
Listing Photo
Listing Photo
Listing Photo
Listing Photo
Listing Photo
Listing Photo
Listing Photo
Listing Photo
Listing Photo
Listing Photo
Listing Photo
Listing Photo
Listing Photo
Listing Photo
Listing Photo
Listing Photo
Listing Photo
Listing Photo
Listing Photo
Listing Photo
Listing Photo
Listing Photo
Listing Photo
Listing Photo
Listing Photo
Listing Photo
Listing Photo
Listing Photo
Listing Photo
Listing Photo
Listing Photo
Listing Photo
Listing Photo
Listing Photo
Listing Photo
Listing Photo
Listing Photo
Listing Photo
Listing Photo
Listing Photo
Listing Photo
Listing Photo
Listing Photo
Listing Photo
Listing Photo
Listing Photo
Listing Photo
Listing Photo
Listing Photo
Listing Photo
Listing Photo
Listing Photo
Listing Photo
Listing Photo
Listing Photo
Listing Photo
Listing Photo
Listing Photo
Listing Photo
Listing Photo
Listing Photo
Listing Photo
Listing Photo
Listing Photo
Listing Photo
Listing Photo
Listing Photo
Listing Photo
Listing Photo
Listing Photo
Listing Photo
Listing Photo
Listing Photo
Listing Photo
Listing Photo
Listing Photo
Listing Photo
Listing Photo
Listing Photo
Listing Photo
Listing Photo
Listing Photo
Listing Photo
Listing Photo
Listing Photo
Listing Photo

MLS #CAR4411767 Listing courtesy of Keller Williams Mtn Partners, Llc provided by Canopy MLS as distributed by MLS GRID.
Similar Listings


View More Similar Listings >