159 New Haw Creek Road, Asheville, NC

NEXT
PREV
$479,900

($272/sqft)

List Status: Active
159 New Haw Creek Road
Asheville, NC 28805


3 beds
2 baths
1766 living sqft
Top Features
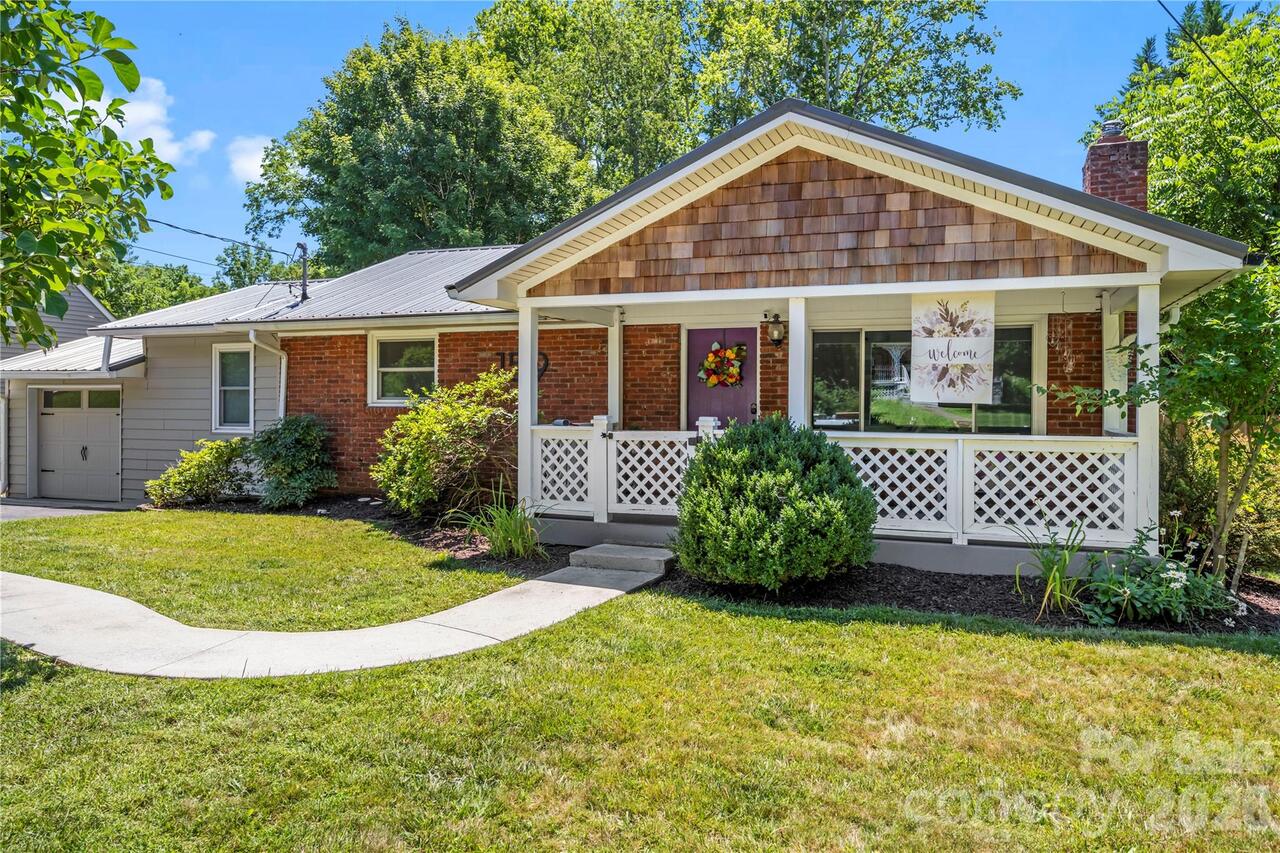
  • Built in  1964
  • Style: Ranch
  • Single Family Residence
Description
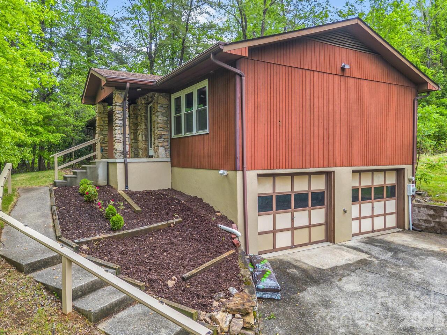
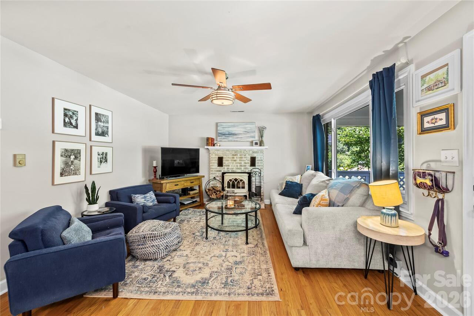
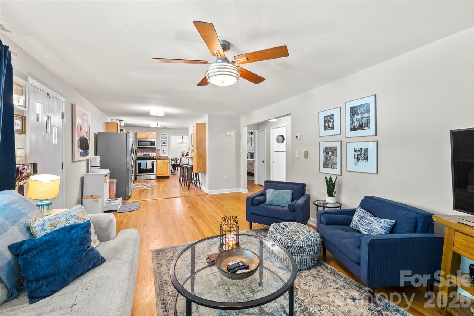
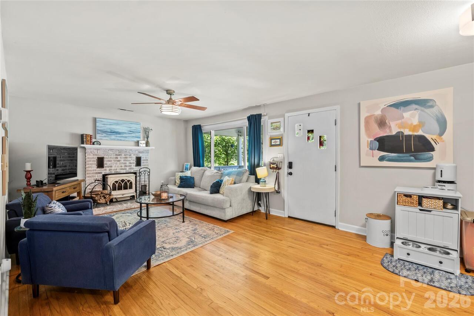
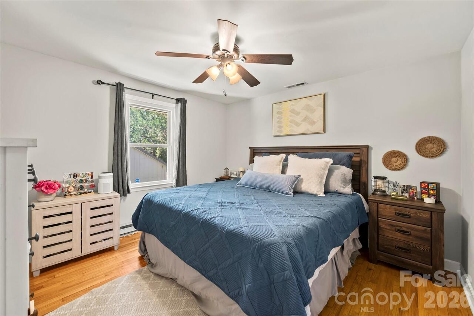
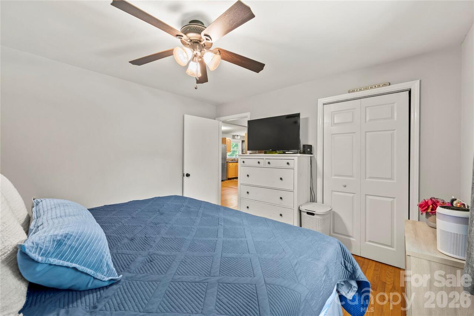
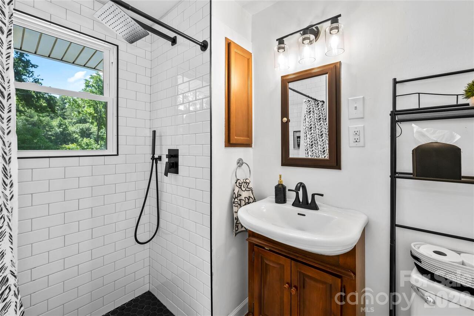
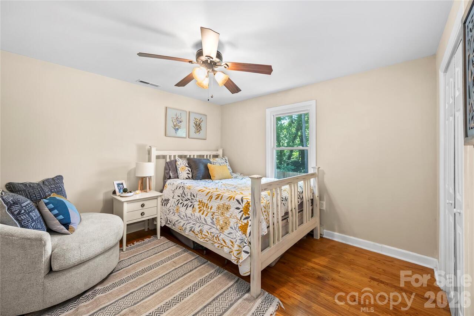
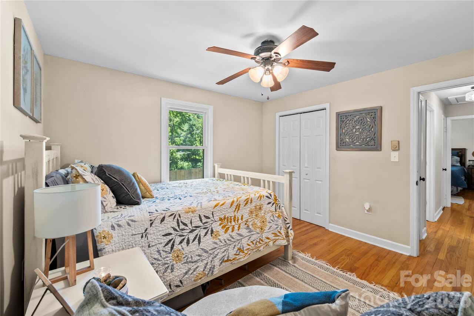
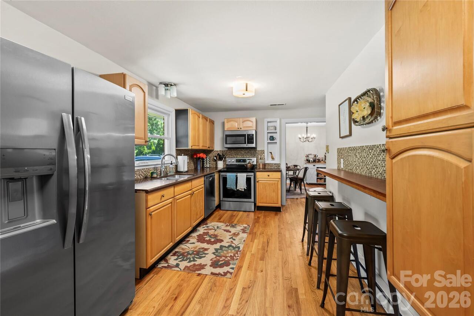
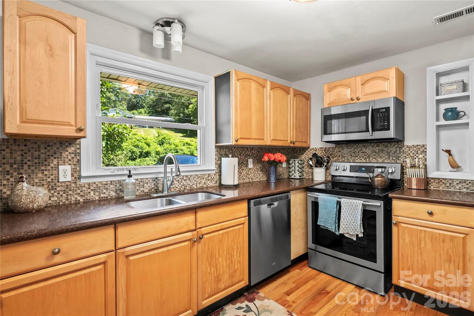
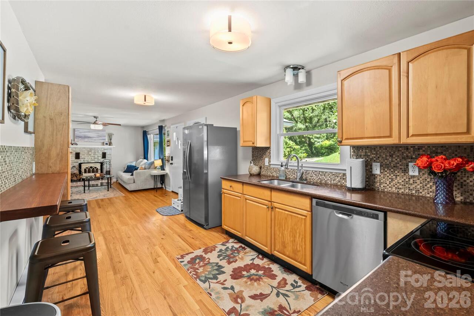
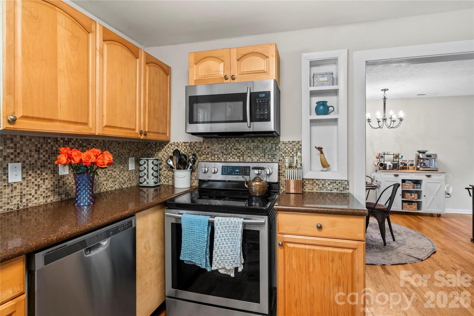
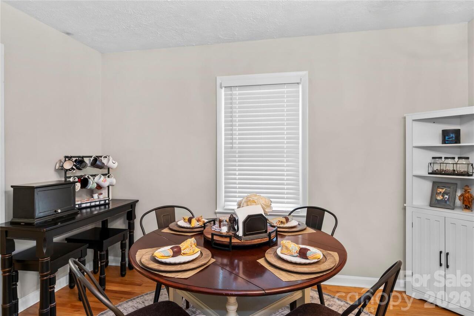
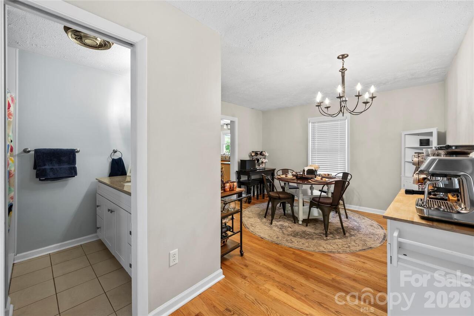
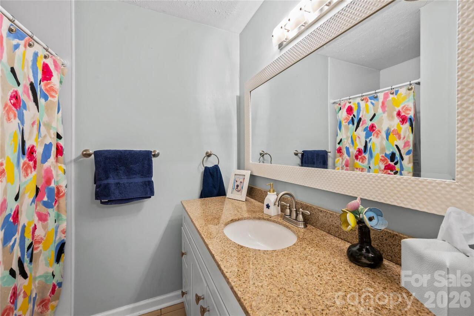
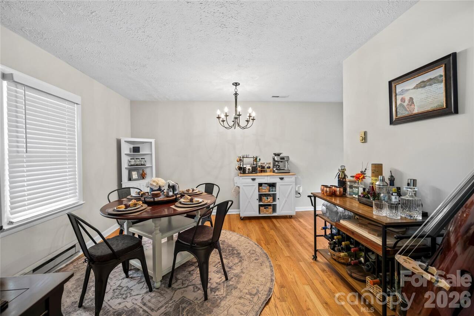
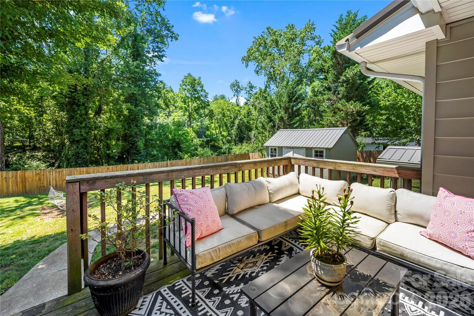
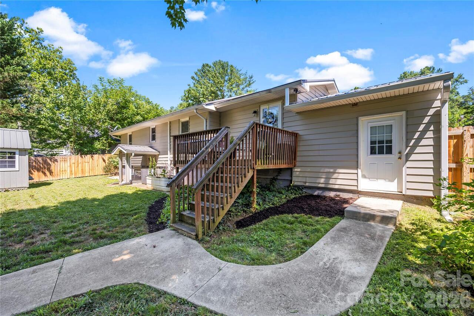
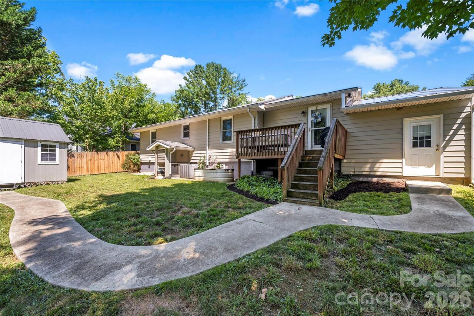
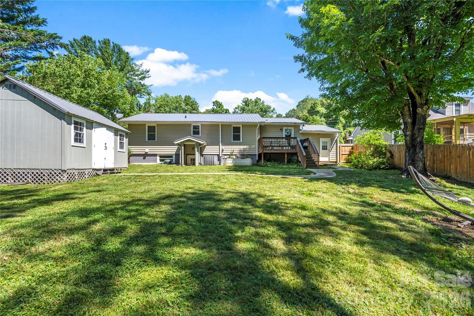
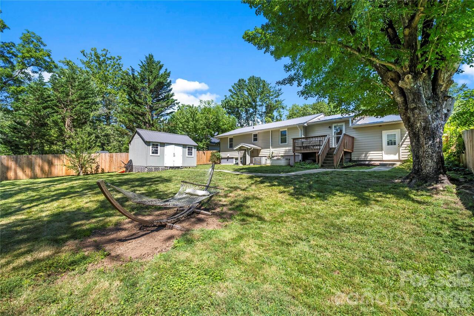
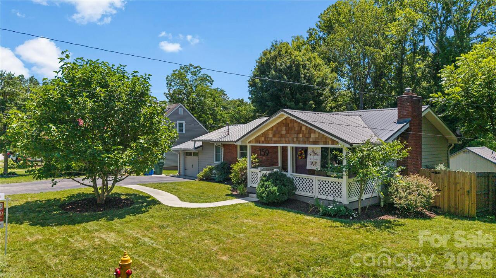
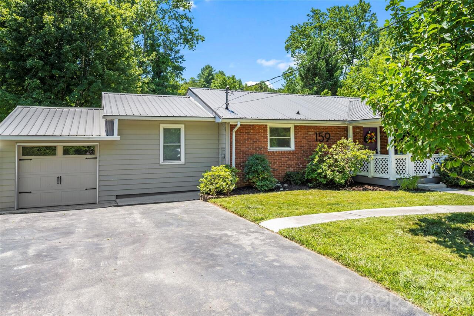
Welcome to this beautifully updated 3-bedroom, 2-bath home nestled in Asheville's highly sought-after Haw Creek neighborhood. Blending timeless character with thoughtful modern updates, this inviting home offers comfortable living in one of the city's most desirable locations. Step inside to discover gleaming hardwood floors that flow throughout the main living spaces, creating a warm and welcoming atmosphere. The spacious living room is anchored by a cozy Jøtul wood-burning fireplace, perfect for gathering on cool mountain evenings or enjoying a quiet night at home. Both bathrooms have been tastefully updated with stylish finishes and modern fixtures, offering comfort and convenience while complementing the home's classic charm. Outside, enjoy the best of Haw Creek living with a location that offers exceptional walkability. Stroll to neighborhood favorites like RendezVous, nearby parks, and local gathering spots, or take advantage of easy access to downtown Asheville, the Blue Ridge Parkway, hiking trails, shopping, and dining. Whether you're relaxing by the fire, entertaining friends, or exploring everything Asheville has to offer just minutes from your doorstep, this Haw Creek gem is the perfect place to call home.
Property Details
Property Features
Property Sub Type
Single Family Residence
Style
Ranch
County
Buncombe
Additional Information
Above Grade Finished Area
977
Additional Parcels YN
false
Appliances
Dishwasher, Dryer, Electric Oven, Electric Range, Electric Water Heater, Microwave, Refrigerator with Ice Maker, Washer/Dryer
Association YN
false
Assumable
No
Basement
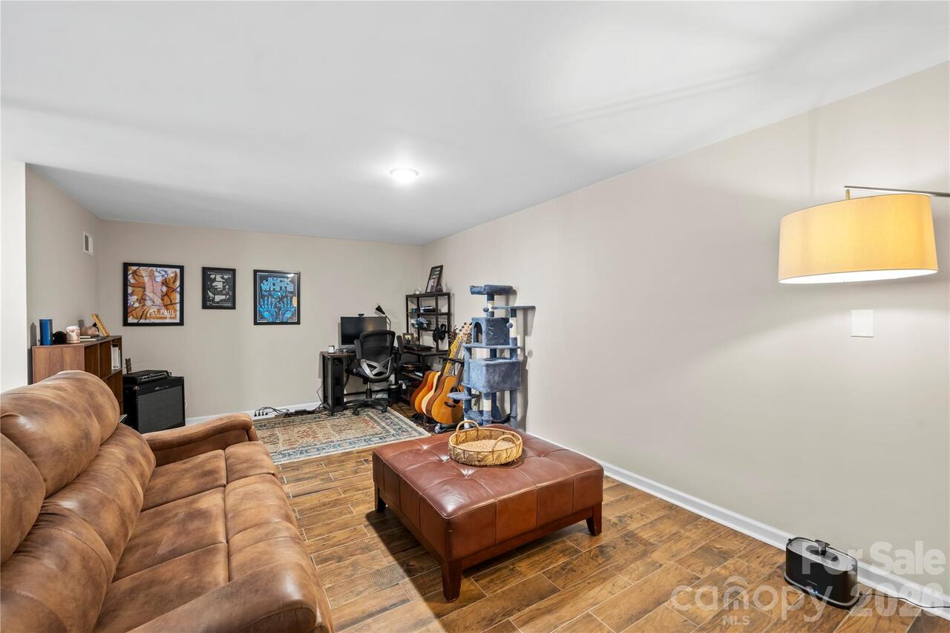
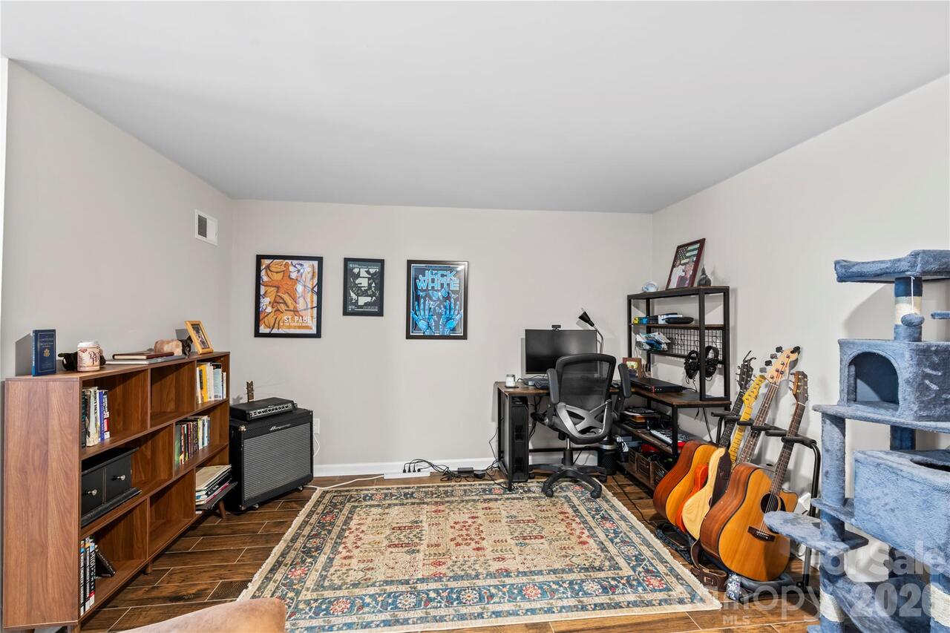
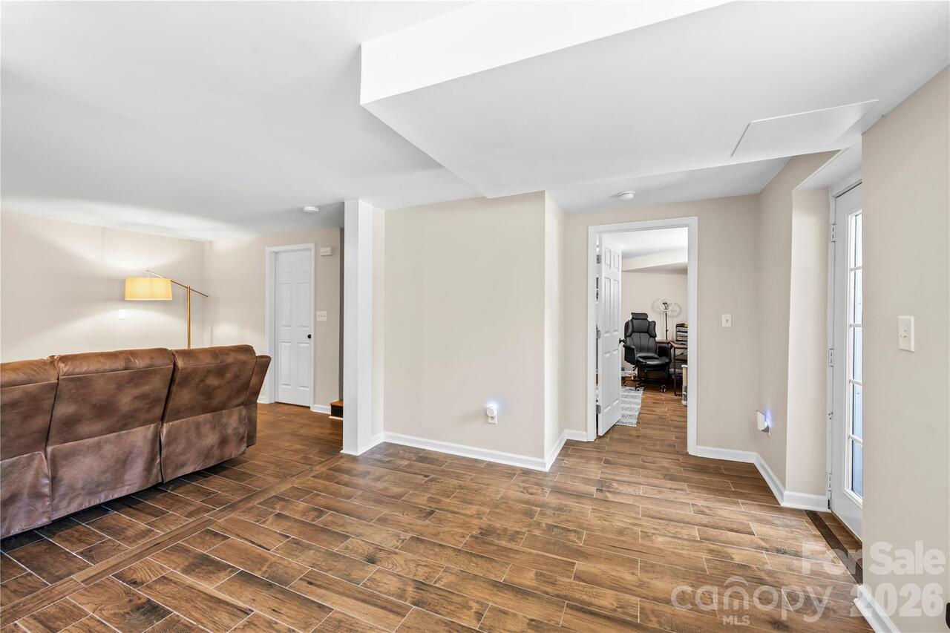
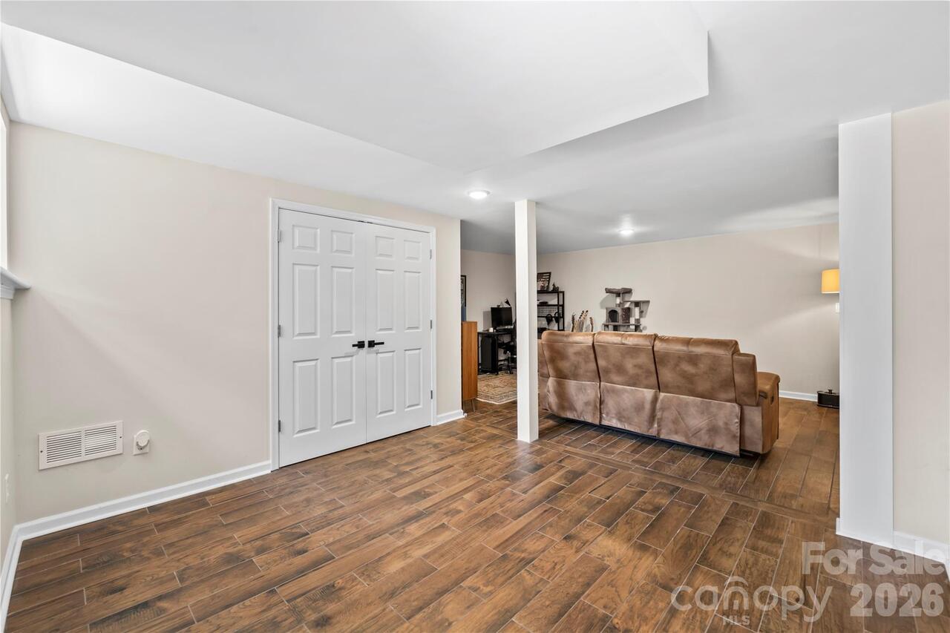
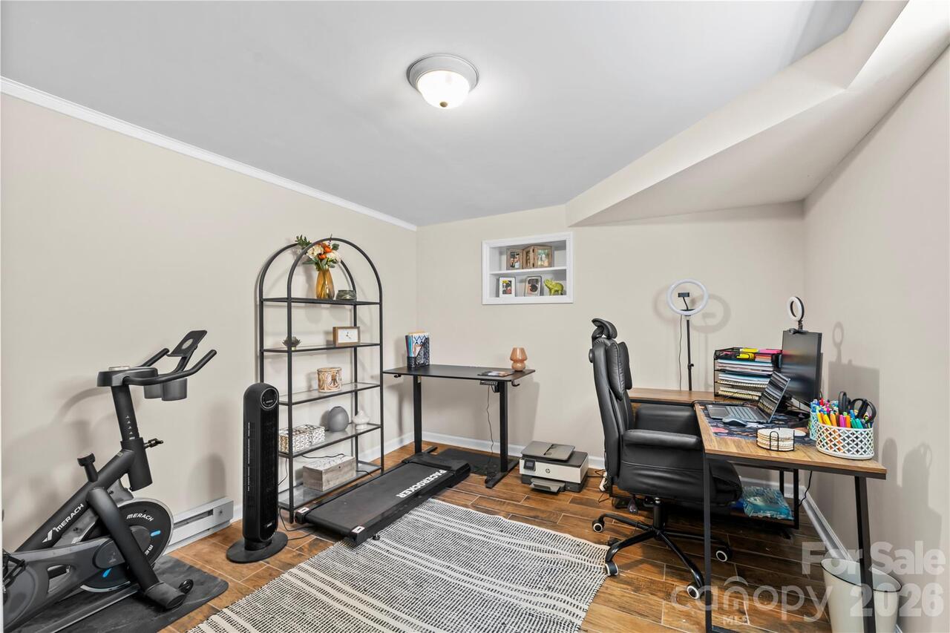
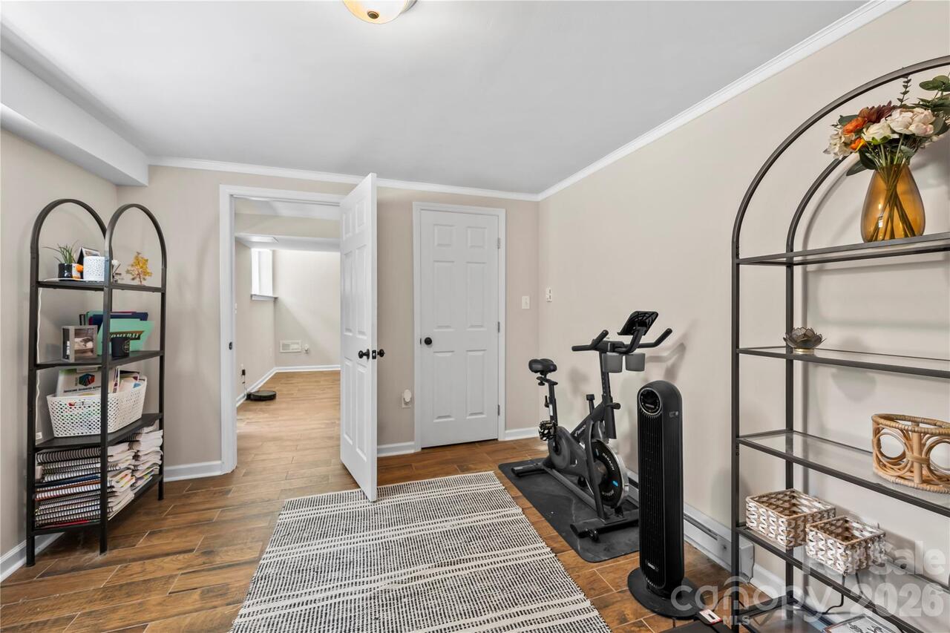
Partially Finished, Sump Pump
Basement YN
true
Bathrooms Total Integer
2
Bedroom Main
3
Below Grade Finished Area
789
CCR Subject To
No
Carport YN
false
City Taxes Paid To
Asheville
Construction Type
Site Built
ConstructionMaterials
Brick Full, Vinyl
Cooling
Ceiling Fan(s), Central Air, Heat Pump
CumulativeDaysOnMarket
4
Deed Reference
5658-1739
Down Payment Resource YN
1
Elementary School
Unspecified
Fireplace Features
Insert, Living Room, Wood Burning Stove
Fireplace YN
true
Flooring
Tile, Wood
Foundation Details
Basement
Full Bath Main
2
Garage Spaces
1
Garage YN
true
Heating
Baseboard, Electric, Heat Pump, Wood Stove
High School
Unspecified
Interior Features
Breakfast Bar, Built-in Features, Split Bedroom, Whirlpool
Laundry Features
Electric Dryer Hookup, Washer Hookup
Levels
One
Lot Features
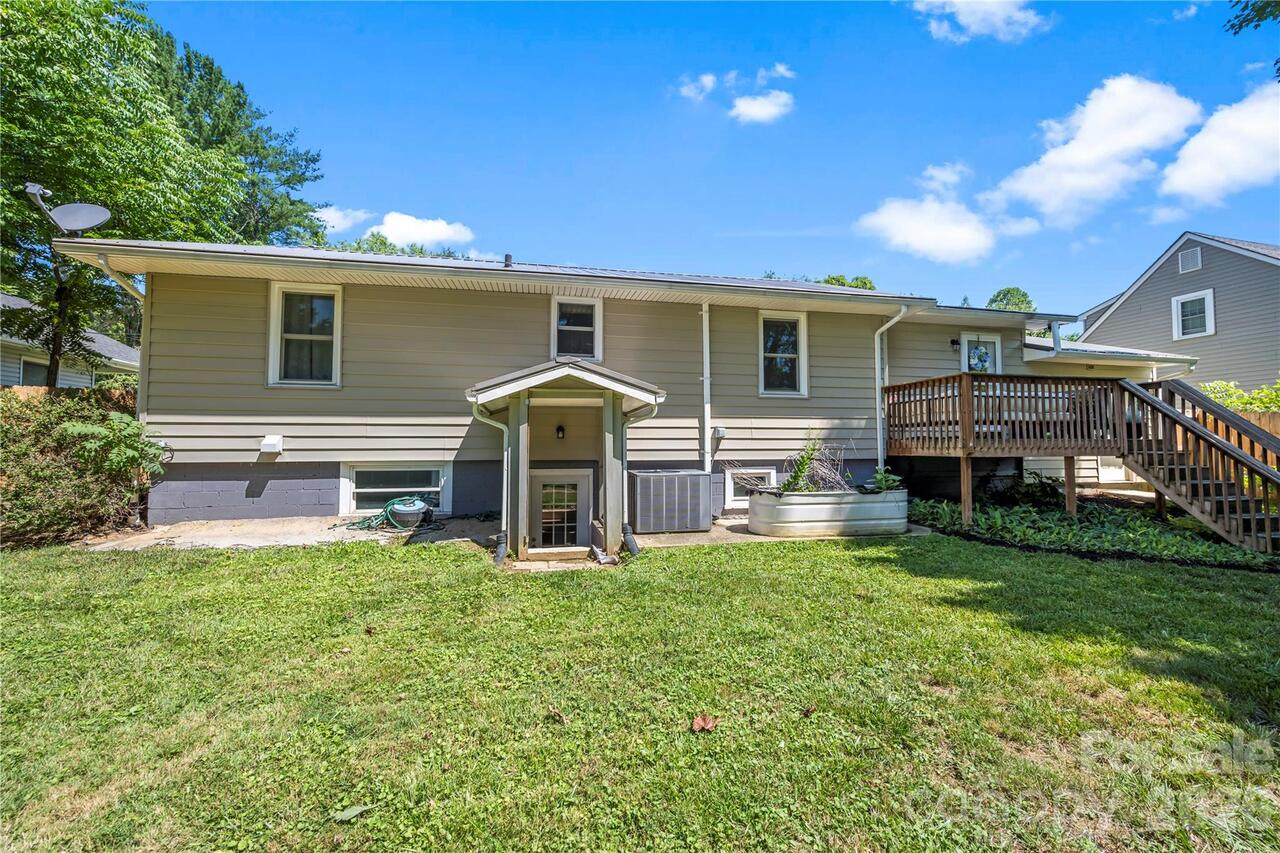
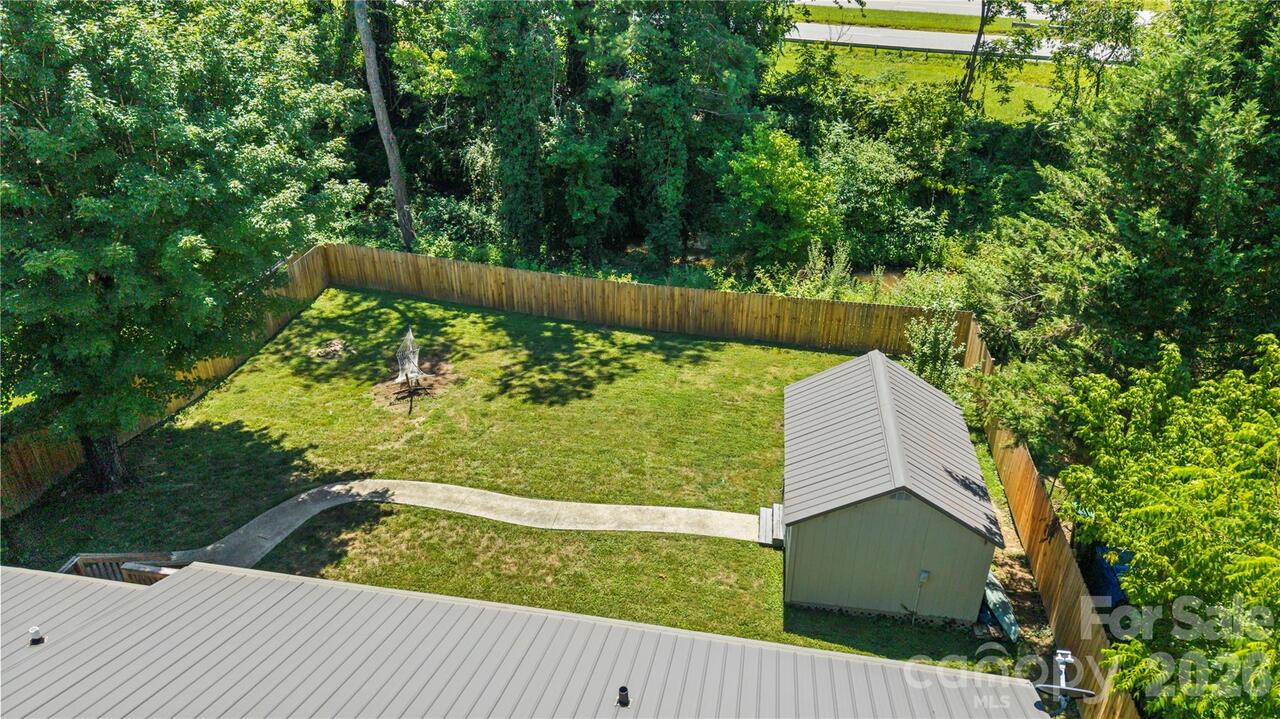
Creek Front, Sloped, Creek/Stream, Wooded
Lot Size Area
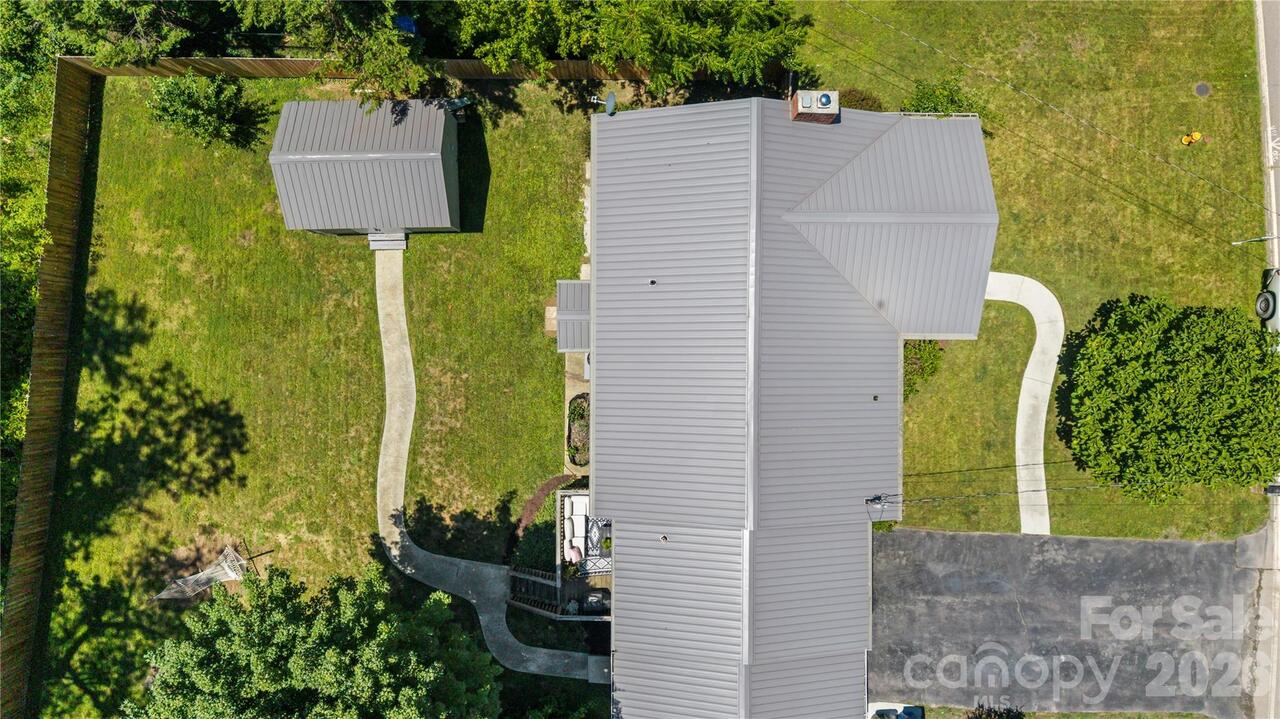
0.28
Lot Size Units
Acres
Main Level Garage YN
1
Middle Or Junior School
Unspecified
Mls Major Change Type
New Listing
New Construction YN
false
Open Parking YN
false
Other Structures
Workshop
Parcel Number
9658-47-2103-00000
Parking Features
Driveway, Attached Garage
Patio And Porch Features
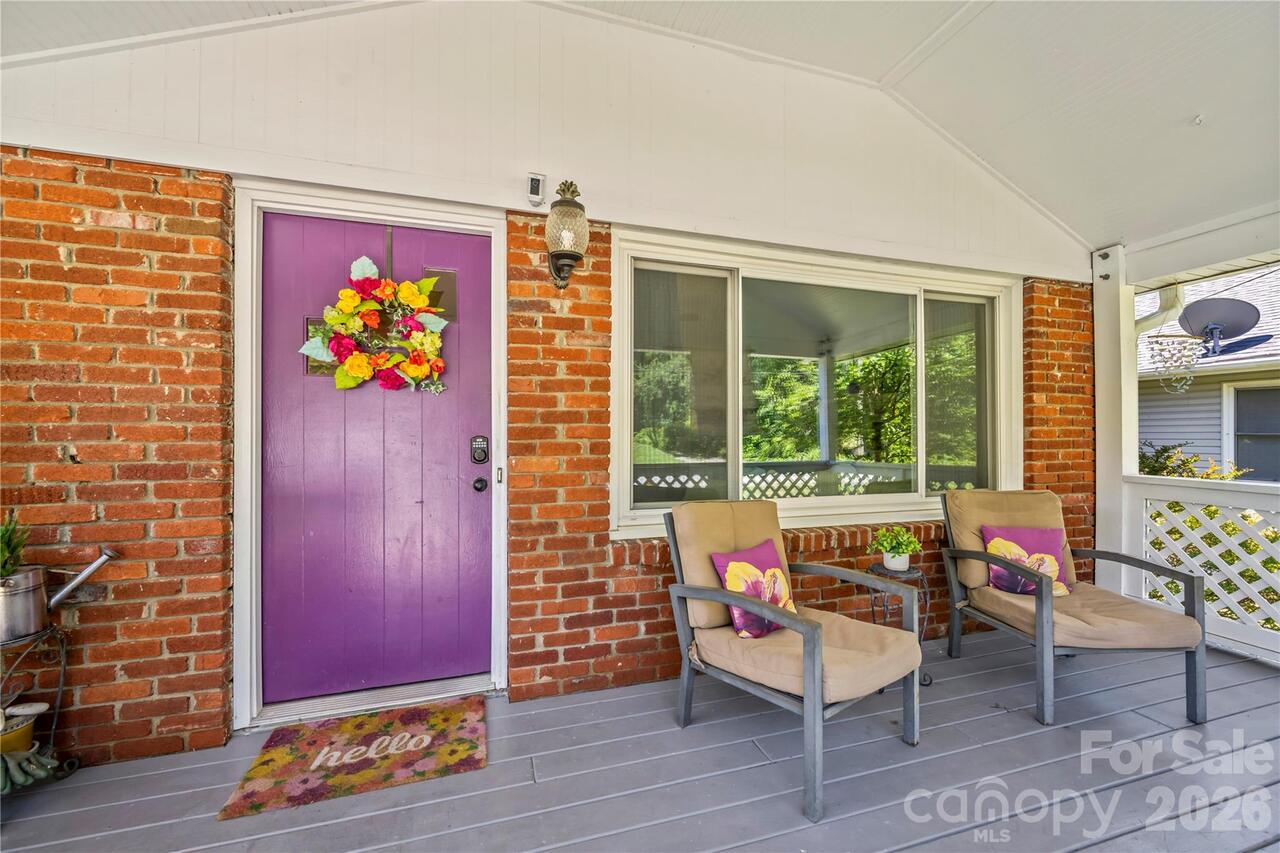
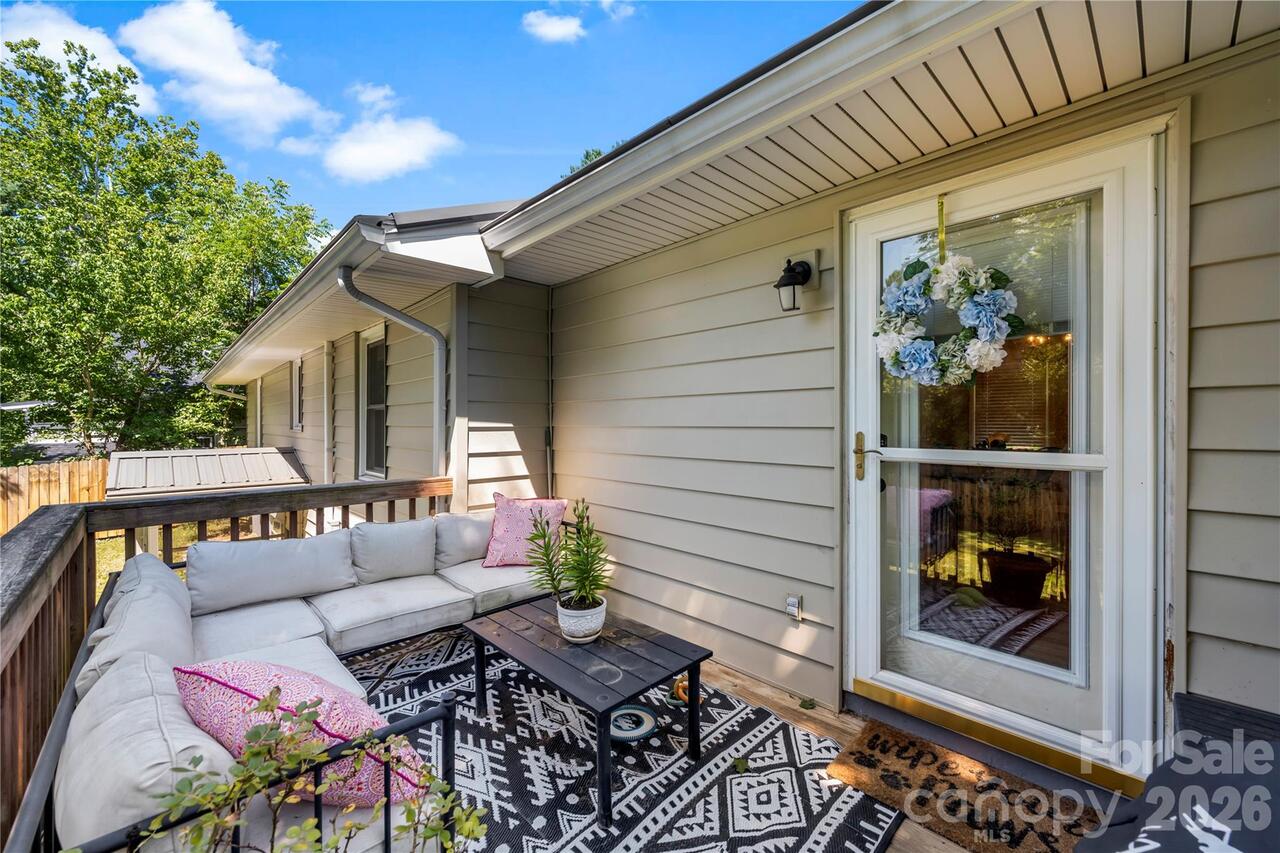
Covered, Front Porch, Rear Porch
Road Responsibility
Publicly Maintained Road
Road Surface Type
Asphalt, Paved
Roof
Metal
Room Count
10
Senior Community YN
false
Sewer
Public Sewer
Sq Ft Total Property HLA
1766
SqFt Main
977
Subdivision Name
Haw Creek
Syndicate Participation
Participant Options
Syndicate To
Apartments.com powered by CoStar, CarolinaHome.com, IDX, IDX_Address, Realtor.com

Tax Assessed Value
279300
Utilities
Cable Available
Water Source
City
Zoning
RM6
Zoning Specification
RM6
Neighborhood Map
Popup

Property Photos
Listing Photo
Listing Photo
Listing Photo
Listing Photo
Listing Photo
Listing Photo
Listing Photo
Listing Photo
Listing Photo
Listing Photo
Listing Photo
Listing Photo
Listing Photo
Listing Photo
Listing Photo
Listing Photo
Listing Photo
Listing Photo
Listing Photo
Listing Photo
Listing Photo
Listing Photo
Listing Photo
Listing Photo
Listing Photo
Listing Photo
Listing Photo
Listing Photo
Listing Photo
Listing Photo
Listing Photo
Listing Photo
Listing Photo
Listing Photo
Listing Photo
Listing Photo
Listing Photo
Listing Photo
Listing Photo
Listing Photo
Listing Photo
Listing Photo
Listing Photo
Listing Photo
Listing Photo
Listing Photo
Listing Photo
Listing Photo
Listing Photo
Listing Photo
Listing Photo
Listing Photo
Listing Photo
Listing Photo
Listing Photo
Listing Photo
Listing Photo
Listing Photo
Listing Photo
Listing Photo
Listing Photo
Listing Photo
Listing Photo
Listing Photo
Listing Photo
Listing Photo
Listing Photo
Listing Photo
Listing Photo
Listing Photo

MLS #CAR4404159 Listing courtesy of Keller Williams Professionals provided by Canopy MLS as distributed by MLS GRID.

Similar Listings


View More Similar Listings >