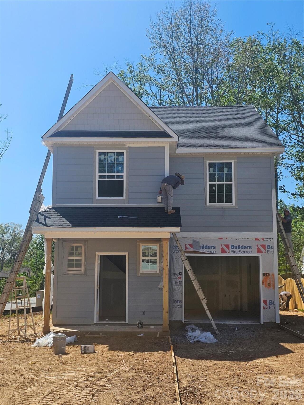
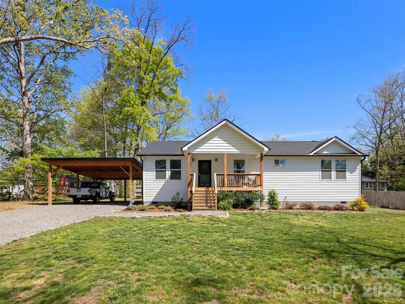
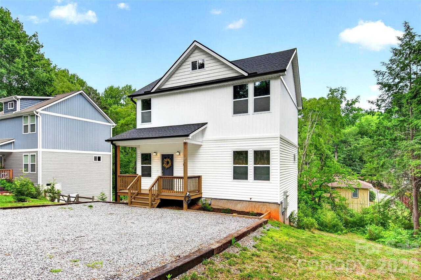
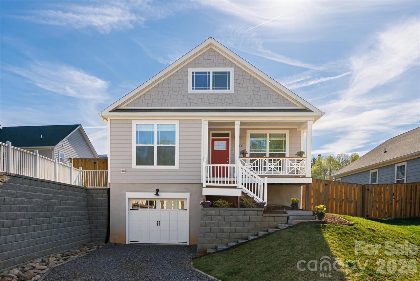
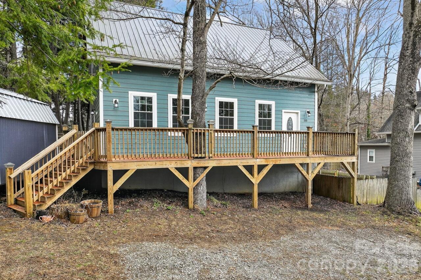
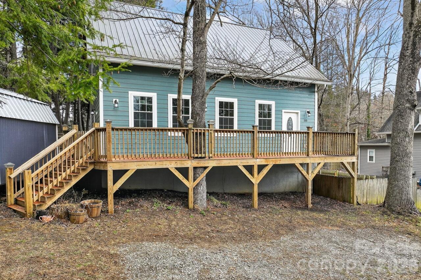
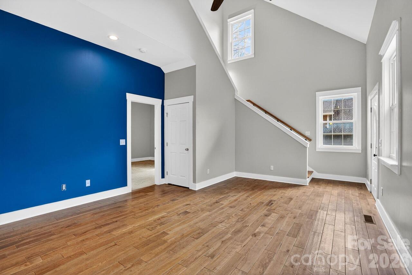
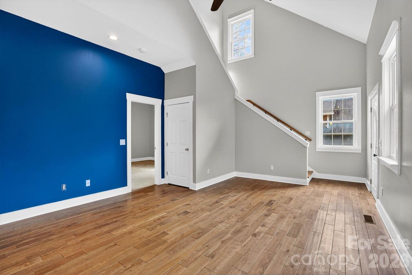
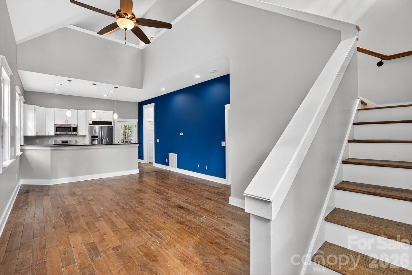
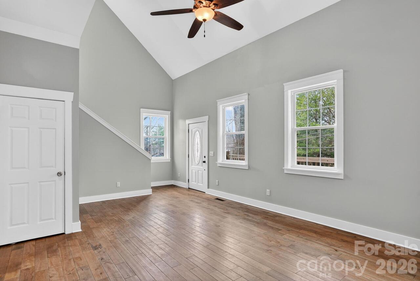
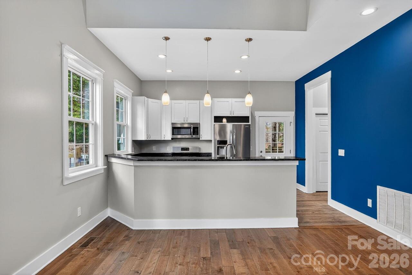
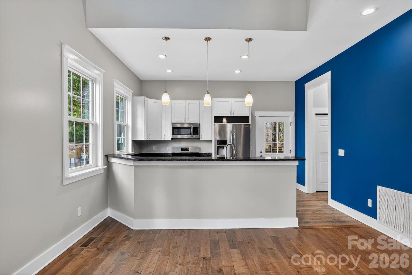
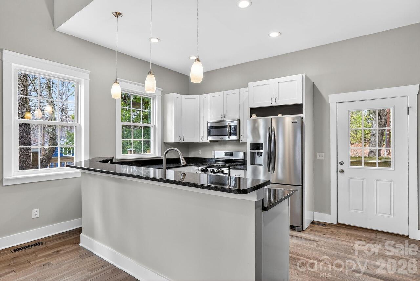
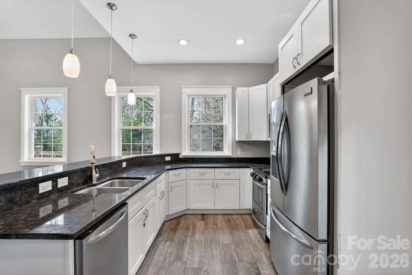
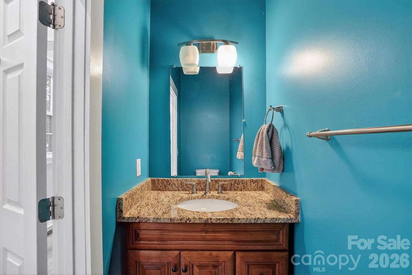
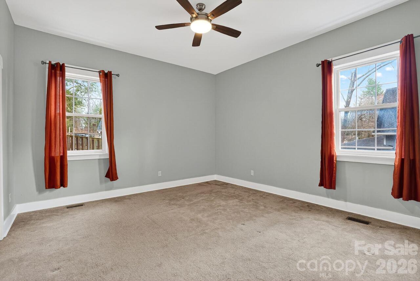
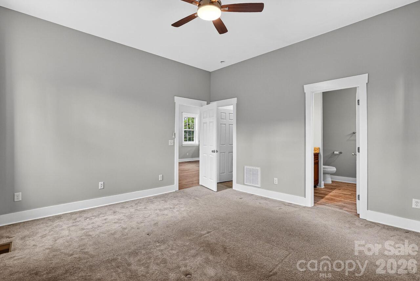
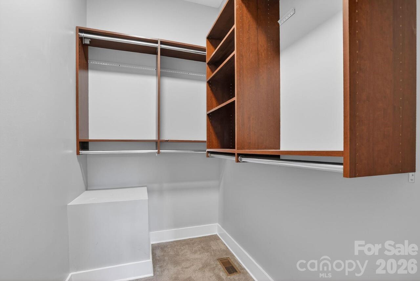
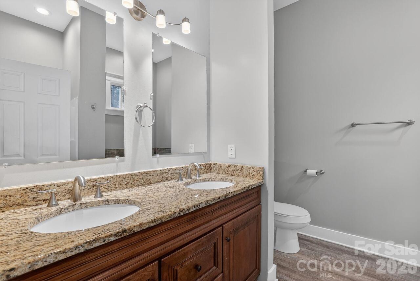
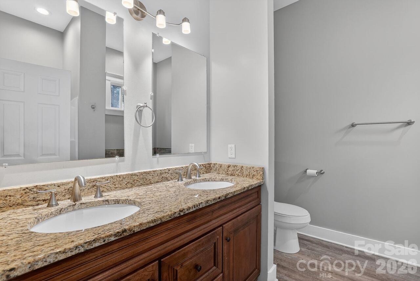
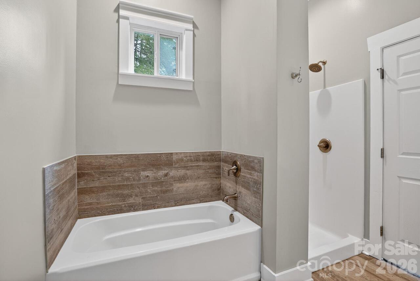
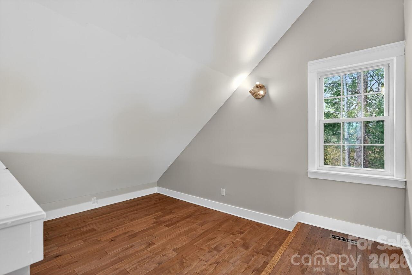
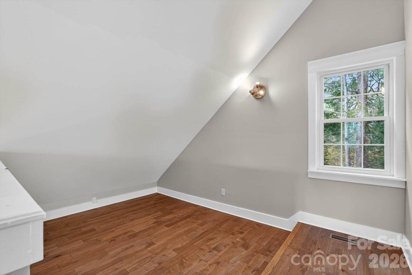
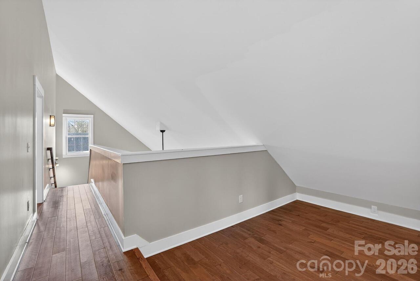
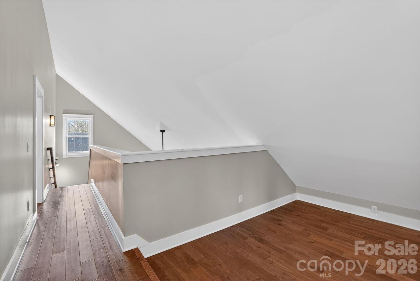
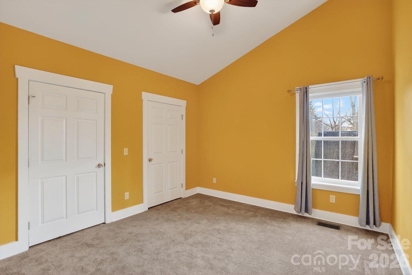
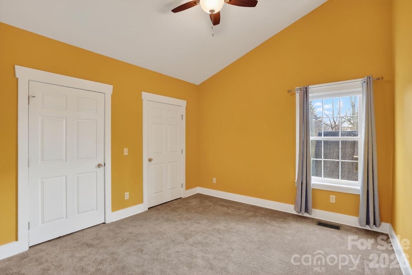
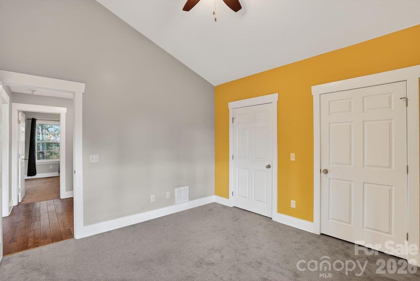
Welcome to your next chapter in one of Western North Carolina's most charming mountain towns! This beautifully crafted 3-bedroom, 2.5-bathroom home delivers an exceptional living experience where quality construction meets thoughtful design at every turn. Step inside to discover soaring vaulted ceilings and an open floor plan that creates an effortless flow for everyday living and entertaining alike. With 10-foot ceilings throughout, every room feels generous and inviting. The primary bedroom is conveniently situated on the main level, offering comfort and accessibility that makes daily life a breeze. Upstairs, you will find two spacious additional bedrooms alongside a versatile loft, perfect for a home office, reading retreat, or play area. Outside, a large deck extends your living space and provides the ideal setting for dining, gatherings, or simply soaking in the mountain air. The fully-fenced backyard is perfect for gardening, entertaining, or outside play. There is a large shed easily accessible for additional outdoor storage space. Perhaps the most compelling feature is the remarkable location. Nestled in a walkable neighborhood, you are just moments from the beloved Lake Tomahawk Park, the scenic Black Mountain Golf Club, and the eclectic shops and restaurants of historic downtown Black Mountain. Whether you prefer a leisurely stroll or a quick two-minute drive, everything this vibrant community offers is right at your doorstep. Schedule your private showing today before this opportunity slips away.
Property Details
Property Features
Property Sub Type
Single Family Residence, None
Style
Contemporary, Modern
County
Buncombe
Additional Information
Above Grade Finished Area
1764
Additional Parcels YN
false
Appliances
Dishwasher, Gas Range, Microwave, Refrigerator with Ice Maker
Association YN
false
Assumable
No
Basement YN
false
Bathrooms Total Integer
3
Bedroom Main
1
Bedroom Upper
2
CCR Subject To
No
Carport YN
false
City Taxes Paid To
Black Mountain
Construction Type
Site Built
ConstructionMaterials
Fiber Cement
Cooling
Ceiling Fan(s), Heat Pump
CumulativeDaysOnMarket
171
Deed Reference
5549-1243
Directions
GPS Accurate. From downtown Black Mountain, take Montreat Rd to slight left onto N Fork Rd. #155 will be on the left, on the corner of N Fork and Rhododendron Ave. The driveway is accessed from Rhododendron Ave.
Down Payment Resource YN
1
Elementary School
Black Mountain
Exterior Features
Fire Pit, Storage
Fencing
Back Yard, Fenced, Full
Fireplace YN
false
Flooring
Carpet, Wood, Other - See Remarks
Foundation Details
Crawl Space
Full Bath Main
1
Full Bath Upper
1
Garage YN
false
Half Bath Main
1
Heating
Heat Pump
High School
Charles D Owen
Interior Features
Breakfast Bar, Open Floorplan, Storage, Walk-In Closet(s)
Laundry Features
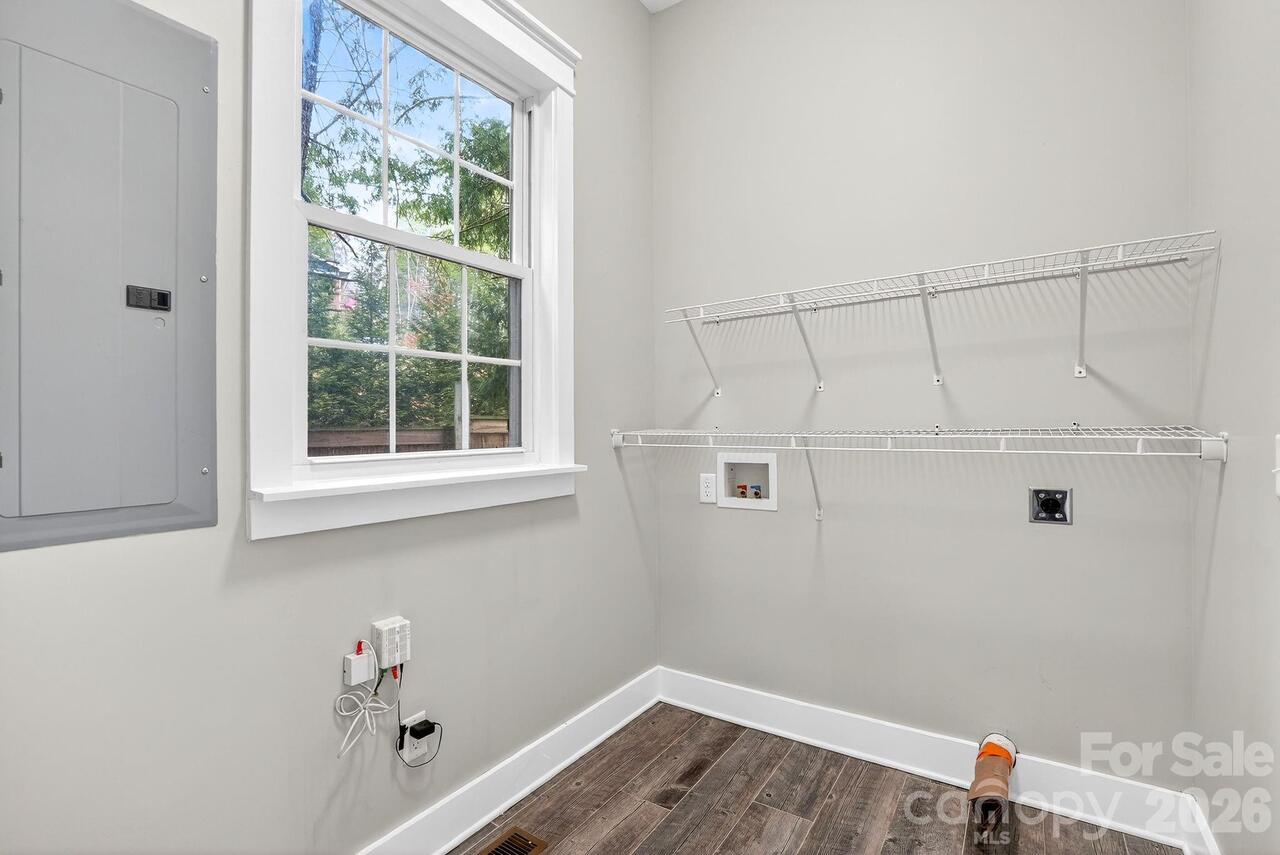
Laundry Room, Main Level
Levels
One and One Half
Lot Features
Cleared, Corner Lot, Level, Wooded
Lot Size Area
0.16
Lot Size Units
Acres
Middle Or Junior School
Charles D Owen
Mls Major Change Type
Price Decrease
New Construction YN
false
Open Parking YN
false
Other Structures
Shed(s)
Parcel Number
0619-19-5971-00000
Parking Features
Circular Driveway
Patio And Porch Features
Deck, Wrap Around
Plat Book Slide
162/166
Previous List Price
500000
Restrictions
N/A
Road Responsibility
Publicly Maintained Road
Road Surface Type
Gravel, Paved
Roof
Metal
Room Count
10
Security Features
Smoke Detector(s)
Senior Community YN
false
Sewer
Public Sewer
Sq Ft Total Property HLA
1764
SqFt Main
1038
SqFt Upper
726
Subdivision Name
NONE
Syndicate Participation
Participant Options
Syndicate To
Apartments.com powered by CoStar, CarolinaHome.com, IDX, IDX_Address, Realtor.com
Tax Assessed Value
573500
Utilities
Electricity Connected, Fiber Optics, Natural Gas
Water Source
City
Zoning Specification
UR-8
Neighborhood Map
Popup
Property Photos
MLS #CAR4410269
Listing courtesy of Move Asheville Realty
provided by Canopy MLS as distributed by MLS GRID.