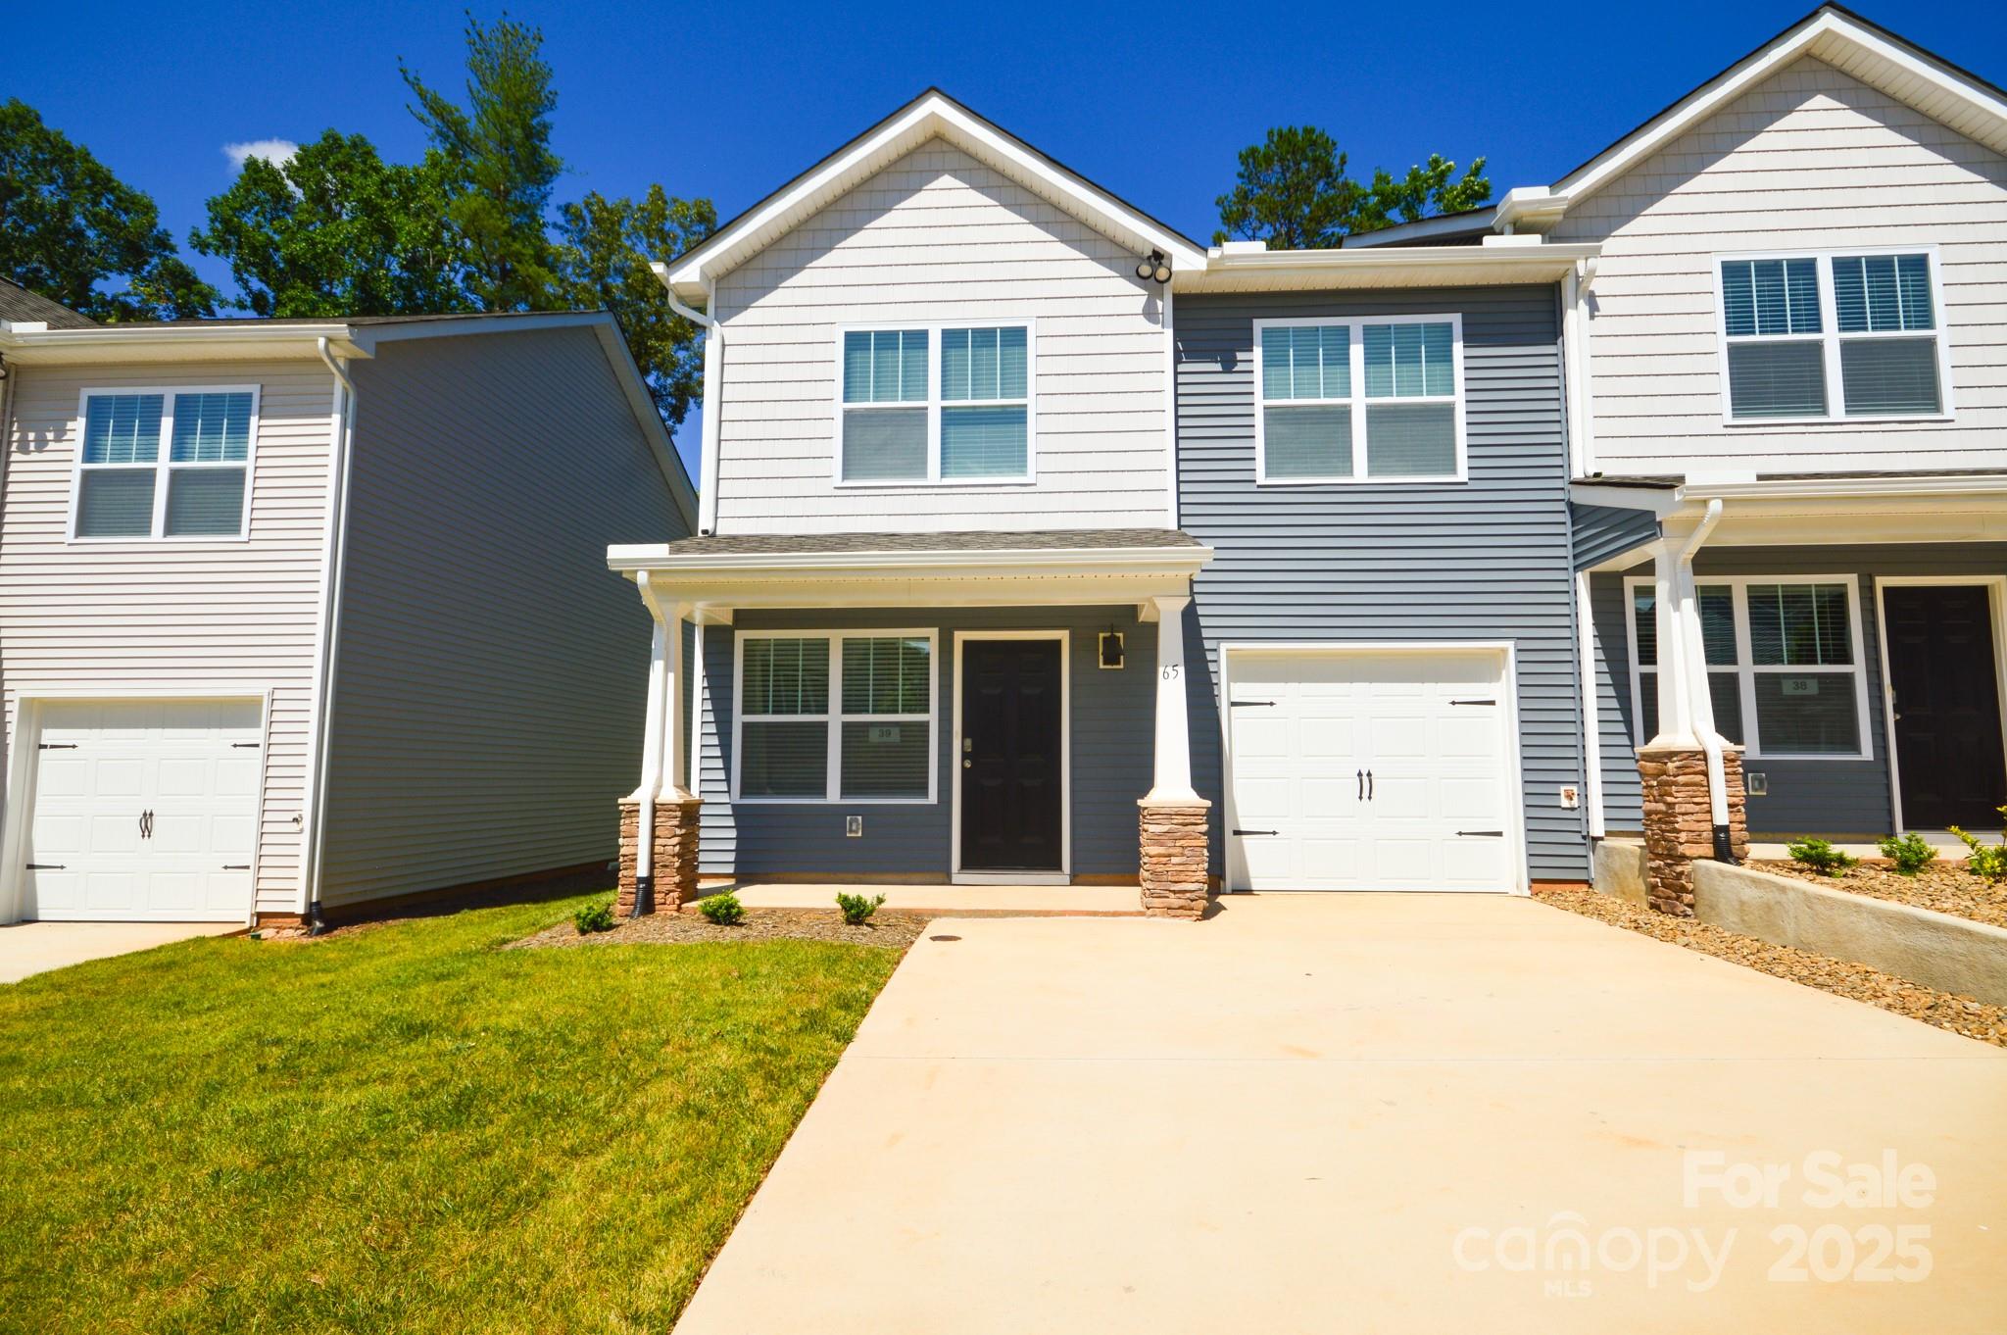
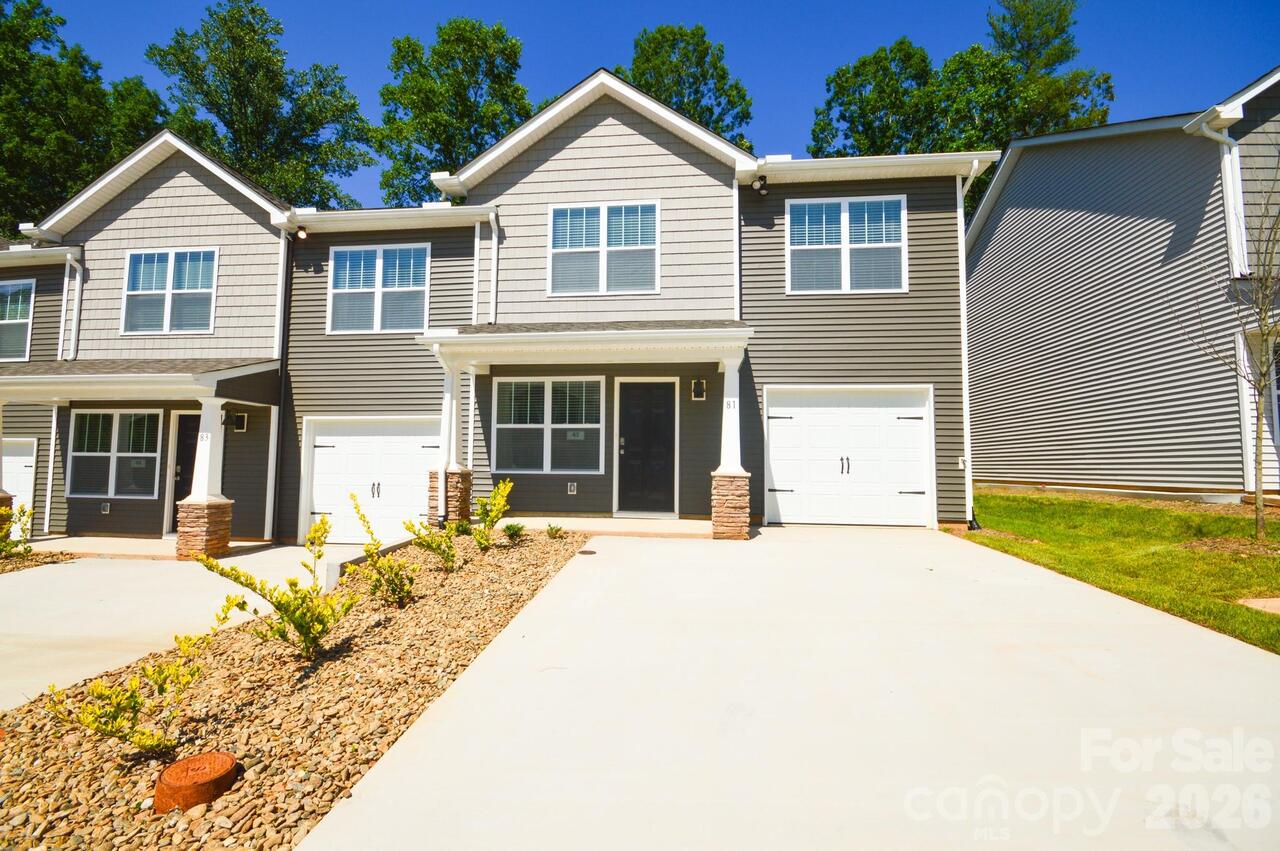
A rare opportunity for brand-new, move-in-ready homeownership close to Downtown Asheville and the energy of Haywood Road, this home makes it possible to enjoy the Asheville lifestyle at a more attainable price point within a newly established community offering a fresh and cohesive neighborhood feel. Designed for easy, stress-free living from day one, this 3-bedroom, 2-bath provides a bright, open-concept layout filled with natural light and attractive finishes throughout. The kitchen features generous cabinetry, ample counter space, a center island, and stainless-steel appliances. The oversized primary suite creates a comfortable retreat with a walk-in closet, and an ensuite bathroom featuring dual vanities, and a walk-in shower. Two additional bedrooms offer flexibility for family members, guests, or an office. The attic is an added bonus for valuable storage space. Enjoy outdoor living with covered front and back porches, offering inviting spaces to relax at the end of a long day or enjoy your morning coffee. This ideal location makes it easy to take advantage of Asheville’s vibrant cultural, arts, and food scene.
Property Details
Property Features
Property Sub Type
Single Family Residence
Style
Arts and Crafts
County
Buncombe
Additional Information
Above Grade Finished Area
1360
Additional Parcels YN
false
Appliances
Dishwasher, Electric Oven, Electric Range, Electric Water Heater, Exhaust Hood, Refrigerator
Association Annual Expense
660.00
Association Fee
55
Association Fee Frequency
Monthly
Association Name
Community Association Management
Association Phone
704-565-5009
Association YN
true
Assumable
No
Basement YN
false
Bathrooms Total Integer
2
Bedroom Main
3
CCR Subject To
Yes
Carport YN
false
City Taxes Paid To
No City Taxes Paid
Construction Type
Off Frame Modular
ConstructionMaterials
Stone Veneer, Vinyl
Cooling
Heat Pump
CumulativeDaysOnMarket
97
Deed Reference
5857/538
Development Status
Completed
Directions
GPS will get you here. LOOK FOR SIGN!
Down Payment Resource YN
1
Elementary School
Emma/Eblen
Fireplace YN
false
Flooring
Carpet, Vinyl
Foundation Details
Crawl Space
Full Bath Main
2
Garage YN
false
HOA Subject To
Required
HOA Subject To Dues
Mandatory
Heating
Heat Pump
High School
Clyde A Erwin
Interior Features
Attic Stairs Pulldown, Breakfast Bar, Kitchen Island, Open Floorplan, Pantry, Walk-In Closet(s)