121 Wicklow Drive, Asheville, NC

NEXT
PREV
$367,000

($296/sqft)

List Status: Active
121 Wicklow Drive
Asheville, NC 28806


3 beds
2 baths
1240 living sqft
Top Features
  • Built in  1972
  • Style: Cottage
  • Single Family Residence
Description
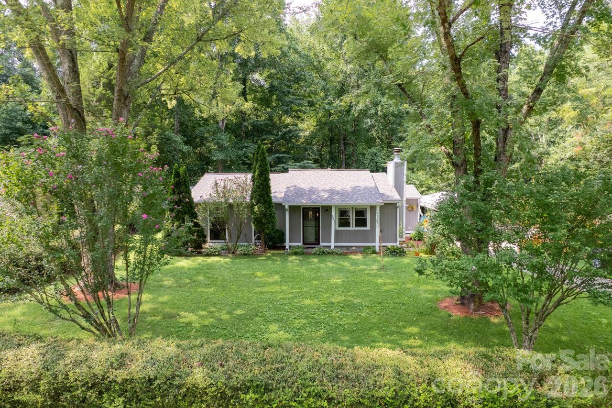
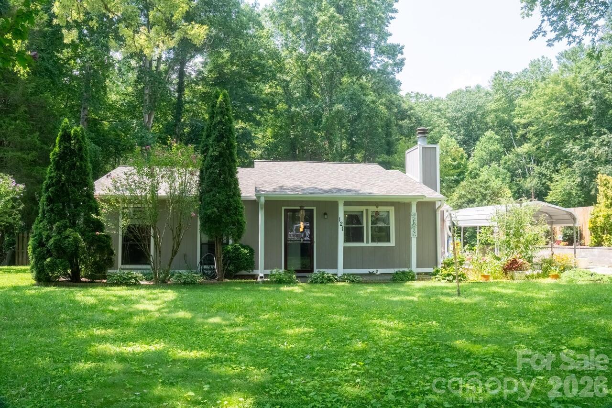
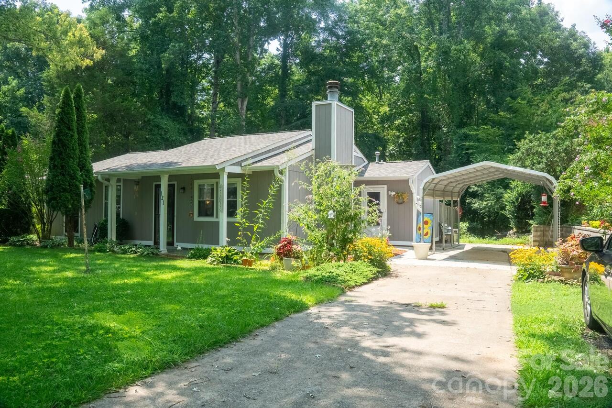
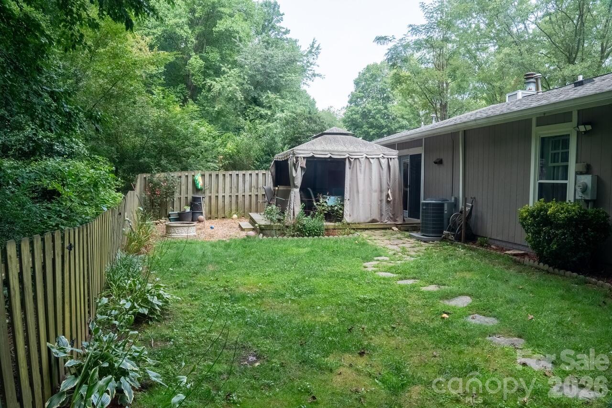
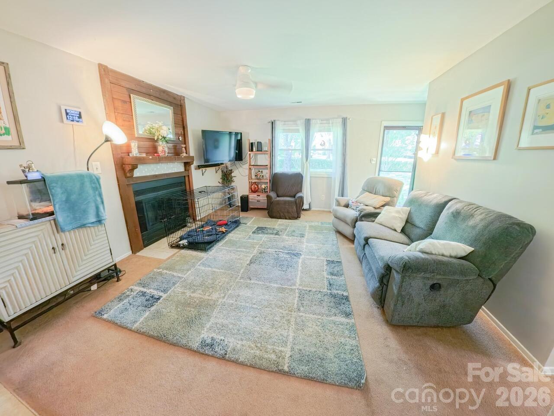
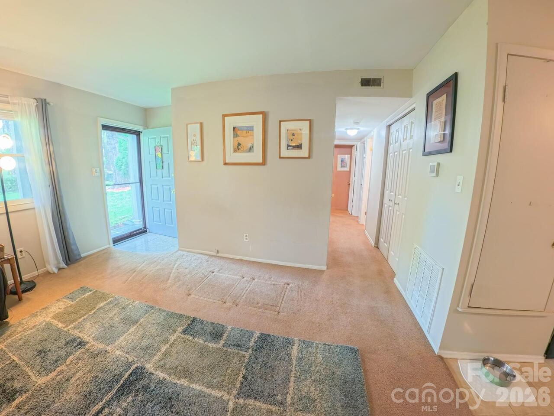
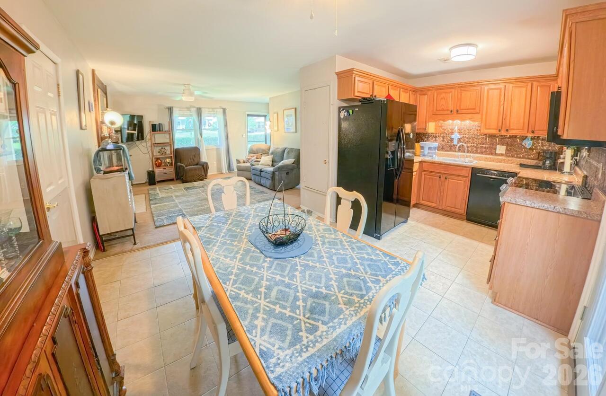
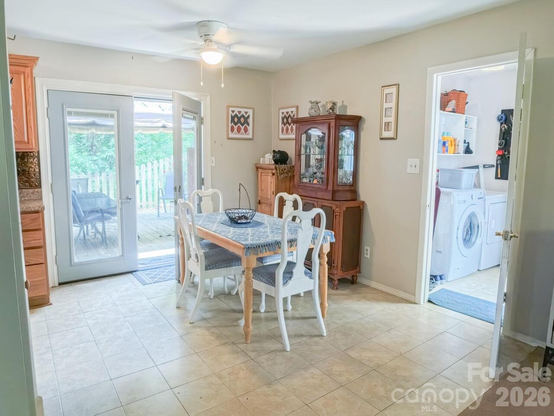
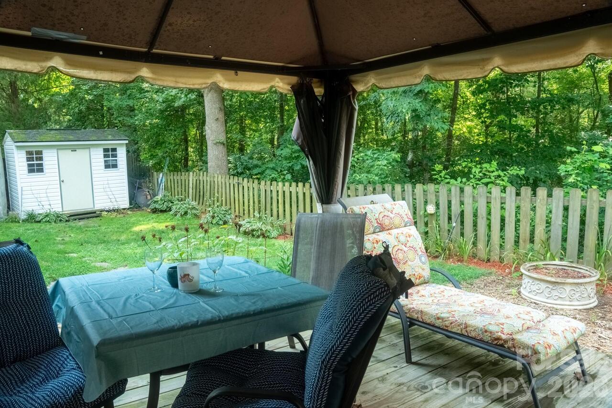
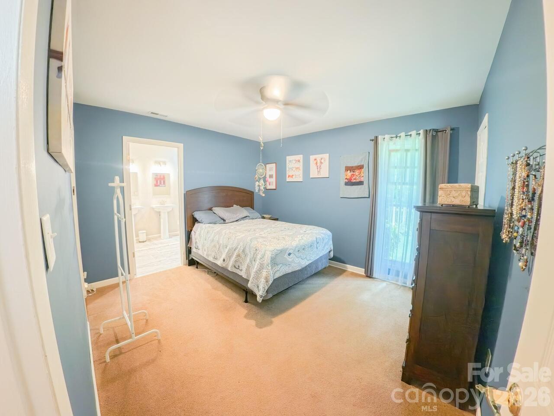
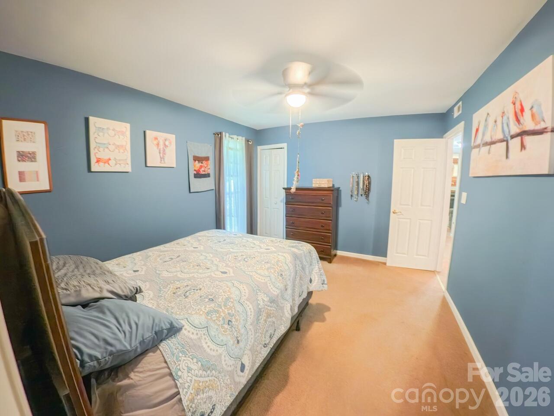
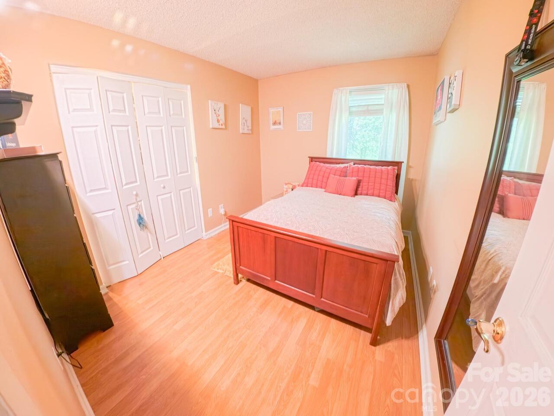
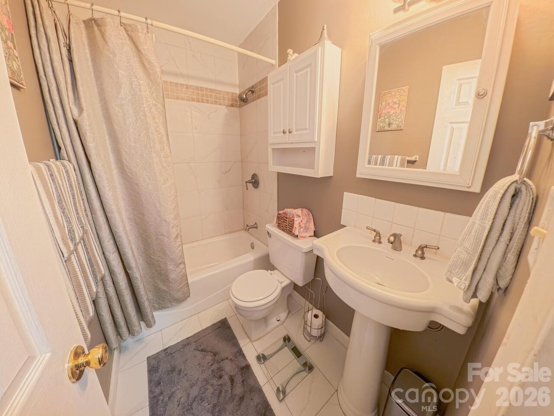
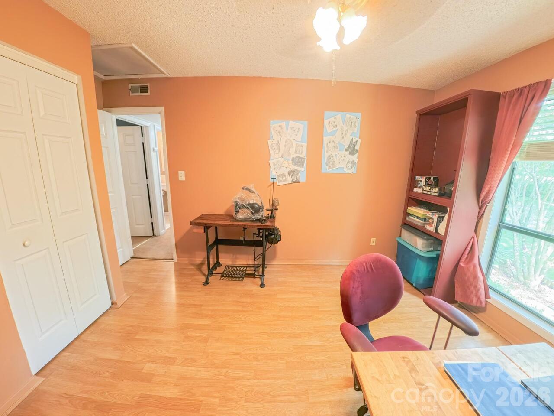
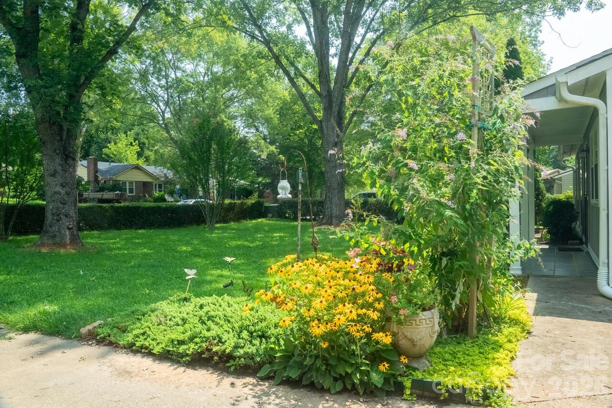
Tucked into a peaceful pocket of Asheville, 121 Wicklow Dr offers the rare combination of thoughtful updates, low-maintenance, one-level living and true privacy — all with no HOA! This charming 3-bedroom, 2-full-bathroom home has been well cared for, with major systems and appliances refreshed in recent years so buyers can move in with confidence and enjoy years of worry-free living. Stay comfortable in every season with the 2023 Carrier HVAC system, and rest easy knowing the new 2026 Owens Corning Roof, 2025 washer and dryer, 2024 electric water heater and 2022 refrigerator, dishwasher, electric stove, and microwave are all ready to go from day one. Underground electrical service and connections to city water and sewer add further convenience and long-term reliability, while a gas hookup is available for buyers who want even more flexibility down the road. Outside, the beautifully maintained landscape welcomes you home, leading to a private, fenced, wooded backyard retreat — an ideal escape for morning coffee, weekend gardening, or evening relaxation surrounded by nature. The location is just as compelling as the home itself, with easy access to grocery stores, a nearby gym, UNC Asheville, and the tranquil walking trails of the Botanical Gardens right around the corner. Efficient, updated, and full of character, this Asheville gem is ready for its next chapter.

Property Details
Property Features
Property Sub Type
Single Family Residence
Style
Cottage
County
Buncombe
Additional Information
Above Grade Finished Area
1240
Additional Parcels YN
false
Appliances
Dishwasher, Electric Cooktop, Electric Oven, Microwave, Refrigerator, Washer/Dryer
Association YN
false
Assumable
No
Basement YN
false
Bathrooms Total Integer
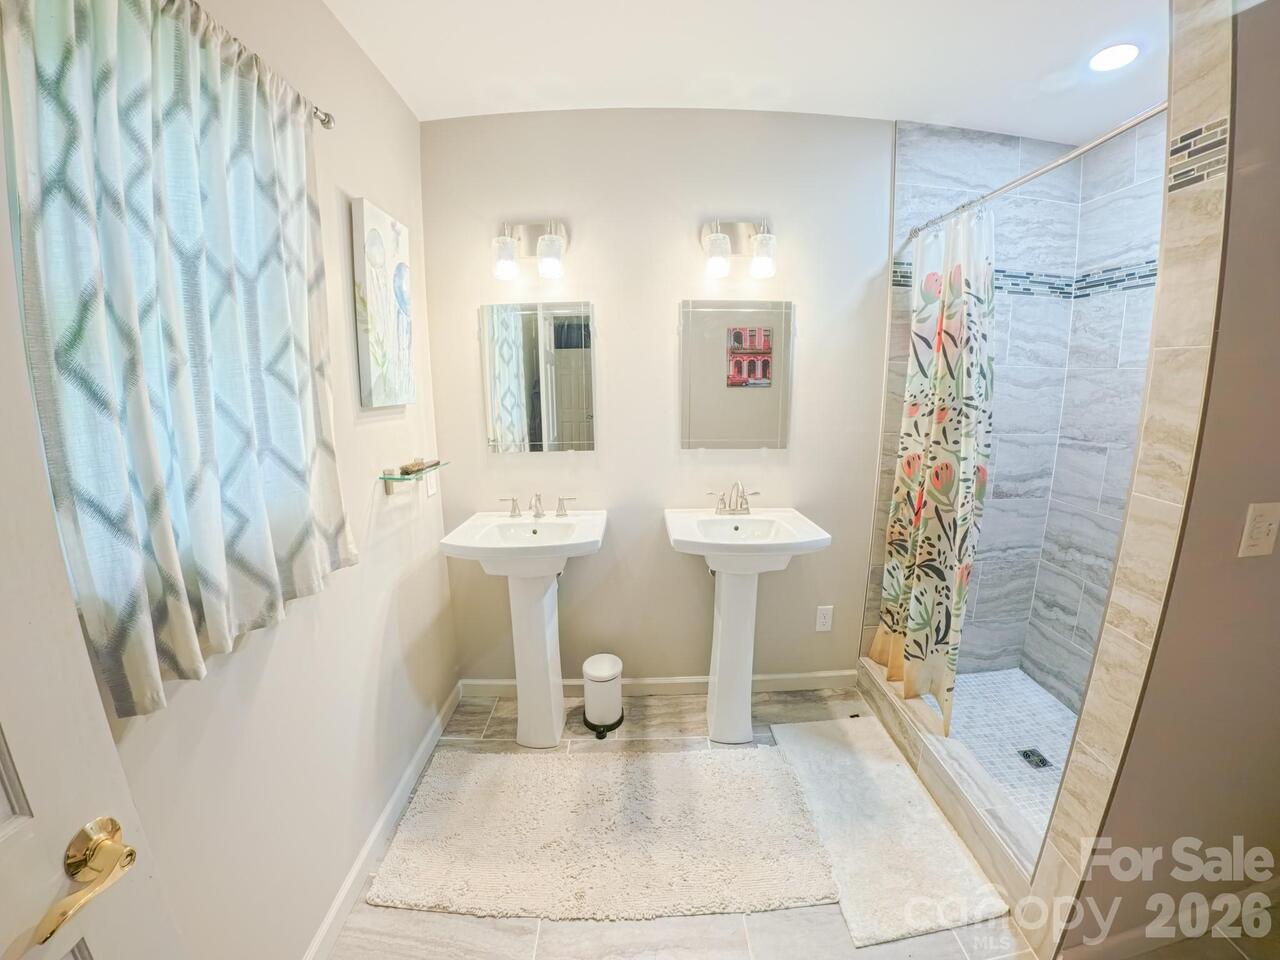
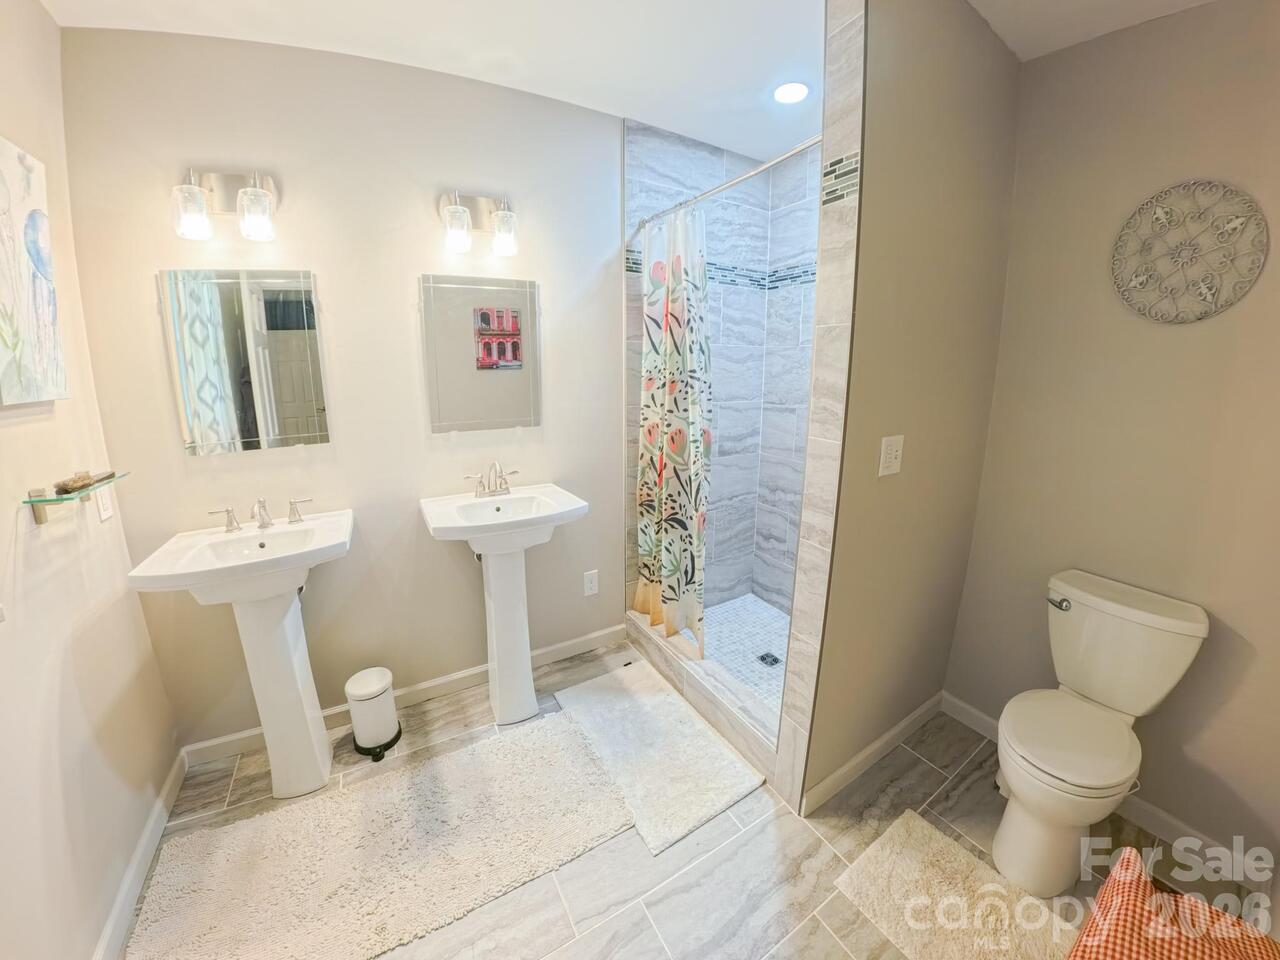
2
Bedroom Main
3
CCR Subject To
Yes
Carport Spaces
1
Carport YN
true
City Taxes Paid To
No City Taxes Paid
Construction Type
Site Built
ConstructionMaterials
Hardboard Siding
Cooling
Central Air, Electric
CumulativeDaysOnMarket
13
Deed Reference
5037-558
Directions
From I-26 W toward Asheville, Take exit 3A to merge onto (Patton Ave going West) US-19 S / US-23 S / US-74 ALT W. Turn Right on NC-63 W (New Leicester Hwy). Turn right onto Old County Home Rd. Turn right onto Lees Creek Rd. Turn left onto Mt Carmel Dr. Turn left onto Wicklow Dr. The house is on the left.
Down Payment Resource YN
1
Elementary School
West Buncombe/Eblen
Fencing
Back Yard, Fenced, Wood
Fireplace Features
Wood Burning
Fireplace YN
true
Flooring
Carpet, Tile, Vinyl
Foundation Details
Slab
Full Bath Main
2
Garage YN
false
Heating
Electric, Heat Pump, Natural Gas
High School
Clyde A Erwin
Laundry Features
Mud Room, Inside
Levels
One
Lot Features
Private, Wooded
Lot Size Area
0.37
Lot Size Units
Acres
Middle Or Junior School
Clyde A Erwin
Mls Major Change Type
Price Decrease
New Construction YN
false
Open Parking Spaces
3
Open Parking YN
true
Other Structures
Shed(s)
Parcel Number
9720-10-7856-00000
Parking Features
Detached Carport, Driveway
Patio And Porch Features
Deck, Patio, Porch
Plat Book Slide
0036
Plat Reference Section Pages
0145
Previous List Price
376000
Restrictions
No Representation, Other - See Remarks
Restrictions Description
SEE COPY C&R
Road Responsibility
Publicly Maintained Road
Road Surface Type
Concrete, Paved
Roof
Architectural Shingle
Room Count
6
Senior Community YN
false
Sewer
Public Sewer
Sq Ft Total Property HLA
1240
SqFt Main
1240
Subdivision Name
Mtn Carmel Acres
Syndicate Participation
Participant Options
Syndicate To
Apartments.com powered by CoStar, CarolinaHome.com, IDX, IDX_Address, Realtor.com
Tax Assessed Value
229500
Utilities
Cable Available, Underground Power Lines
Virtual Tour URL Branded
https://tour.panoee.net/6a6bb7ee9f060c74d31c2322/front-door
Virtual Tour URL Unbranded
https://tour.panoee.net/6a6bb7ee9f060c74d31c2322/front-door
Water Source
City
Window Features
Insulated Window(s)
Zoning Specification
R-1
Neighborhood Map
Popup

Property Photos
Listing Photo
Listing Photo
Listing Photo
Listing Photo
Listing Photo
Listing Photo
Listing Photo
Listing Photo
Listing Photo
Listing Photo
Listing Photo
Listing Photo
Listing Photo
Listing Photo
Listing Photo
Listing Photo
Listing Photo
Listing Photo
Listing Photo
Listing Photo
Listing Photo
Listing Photo
Listing Photo
Listing Photo
Listing Photo
Listing Photo
Listing Photo
Listing Photo
Listing Photo
Listing Photo
Listing Photo
Listing Photo
Listing Photo
Listing Photo
Listing Photo
Listing Photo

MLS #CAR4407980 Listing courtesy of Move Asheville Realty provided by Canopy MLS as distributed by MLS GRID.

Similar Listings


View More Similar Listings >