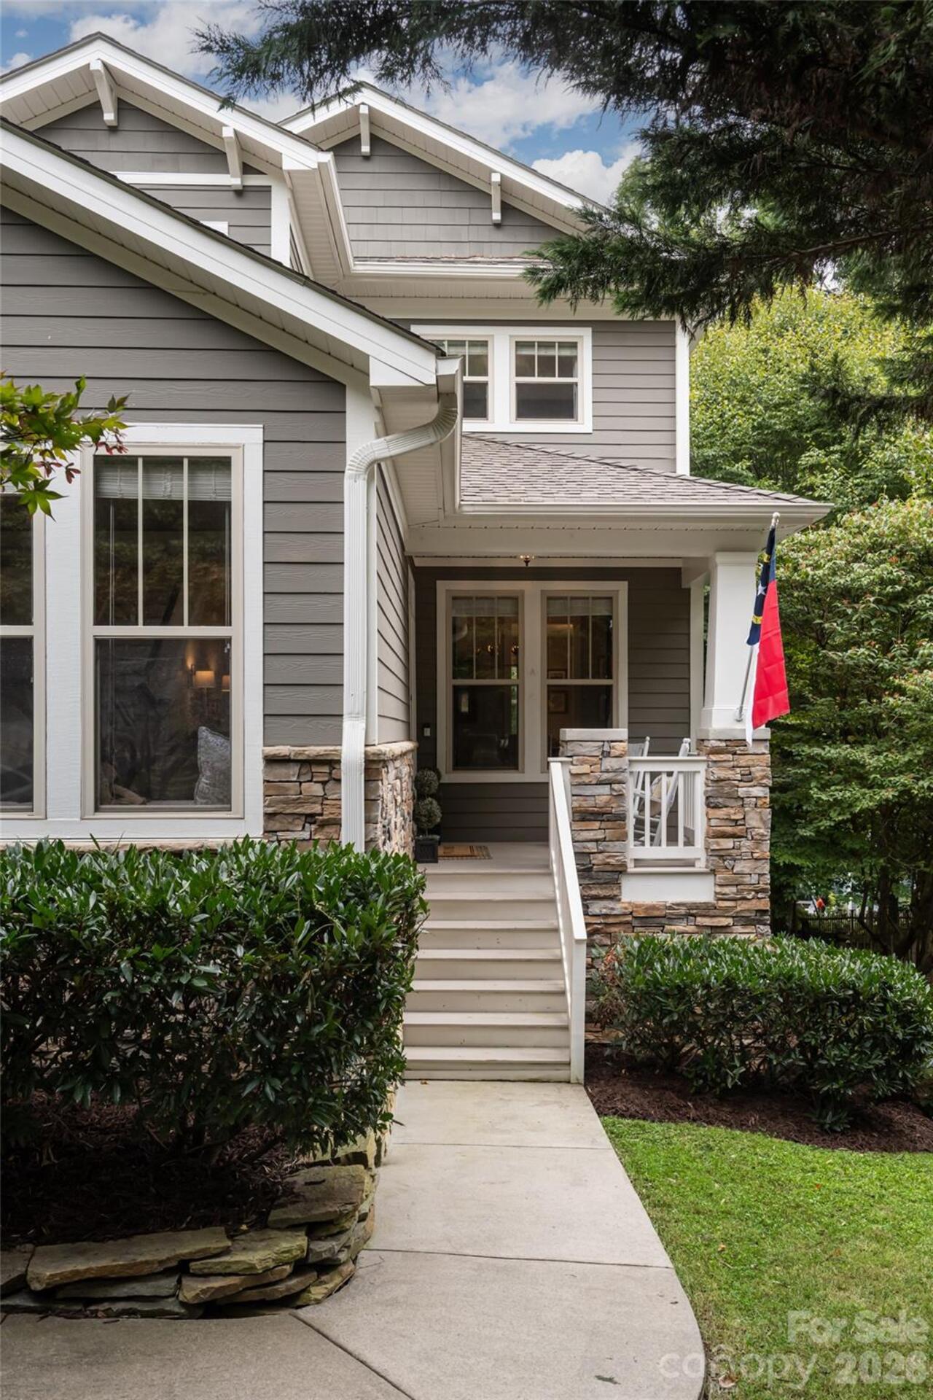
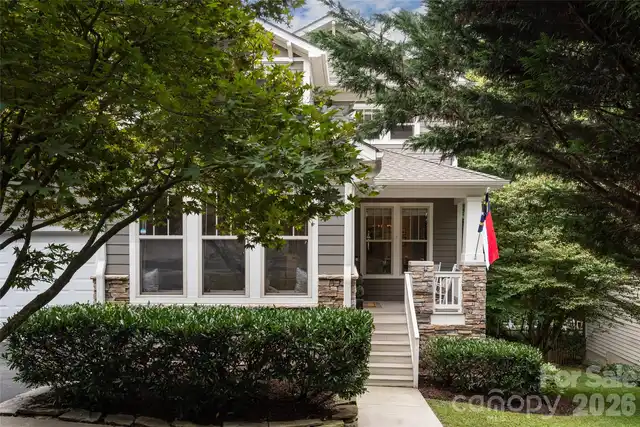
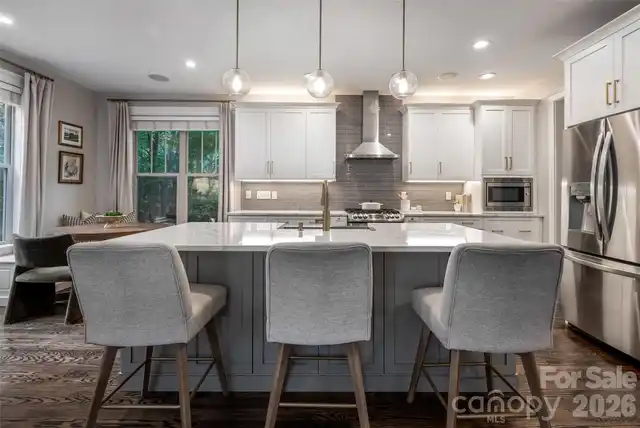
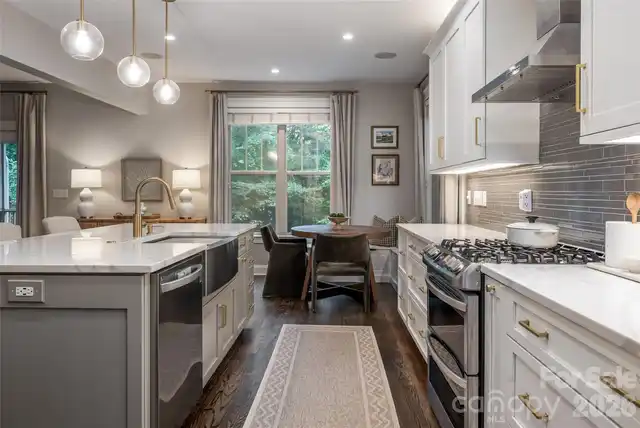
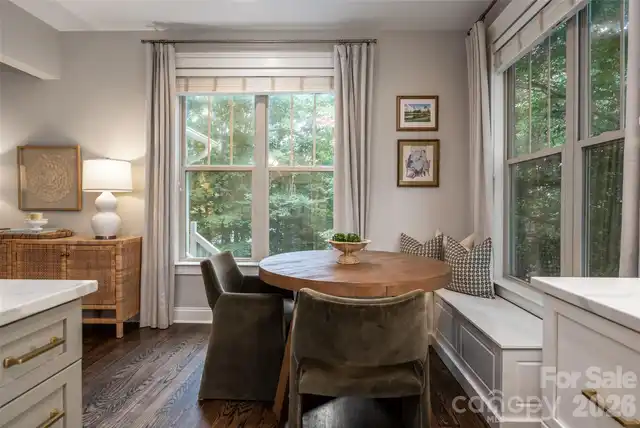
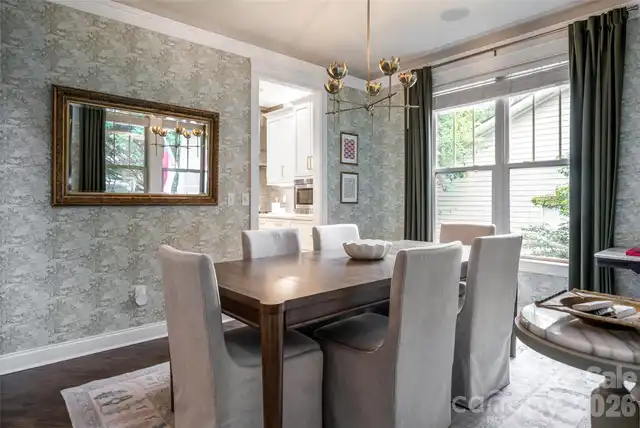
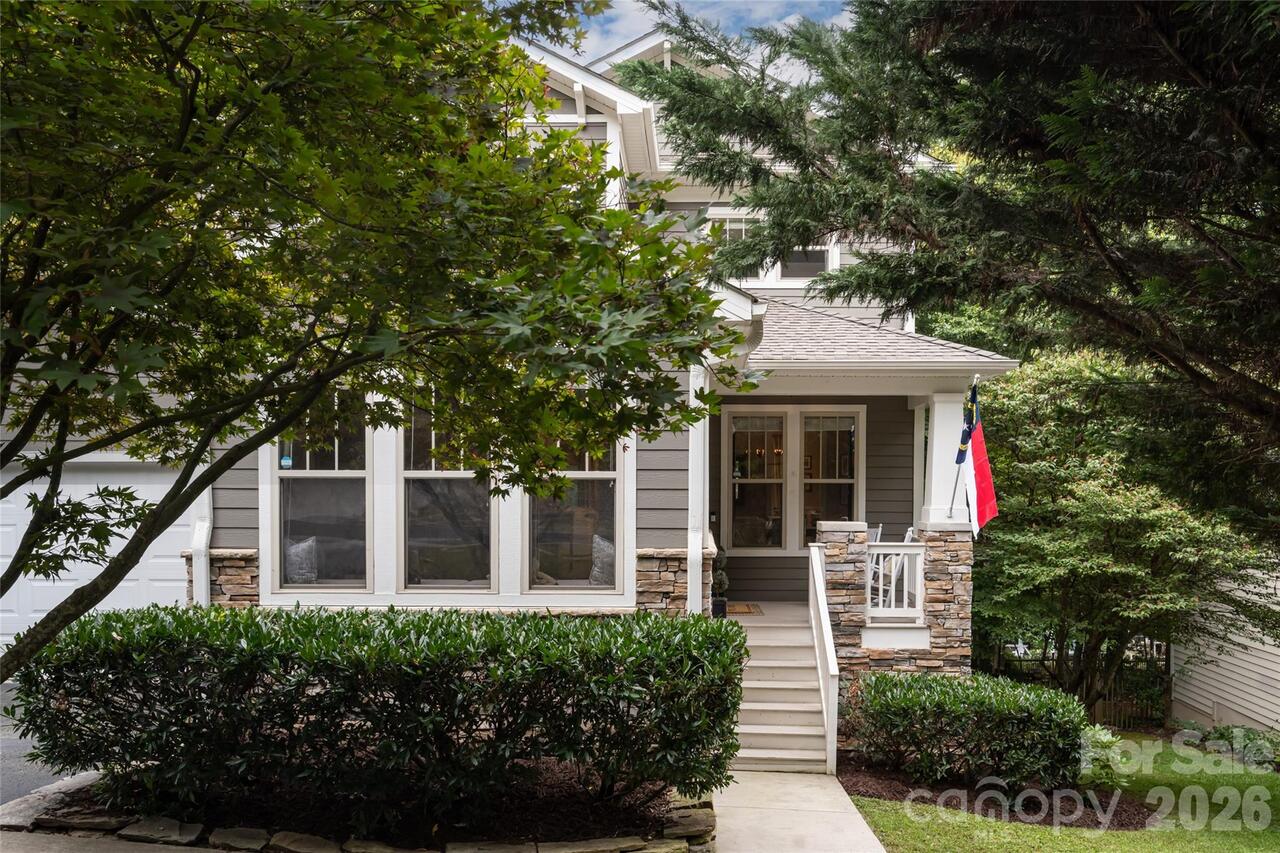
112 Mountain Drive, Biltmore Lake, NC

NEXT
PREV
$999,000

($262/sqft)

List Status: Active
112 Mountain Drive
Biltmore Lake, NC 28715


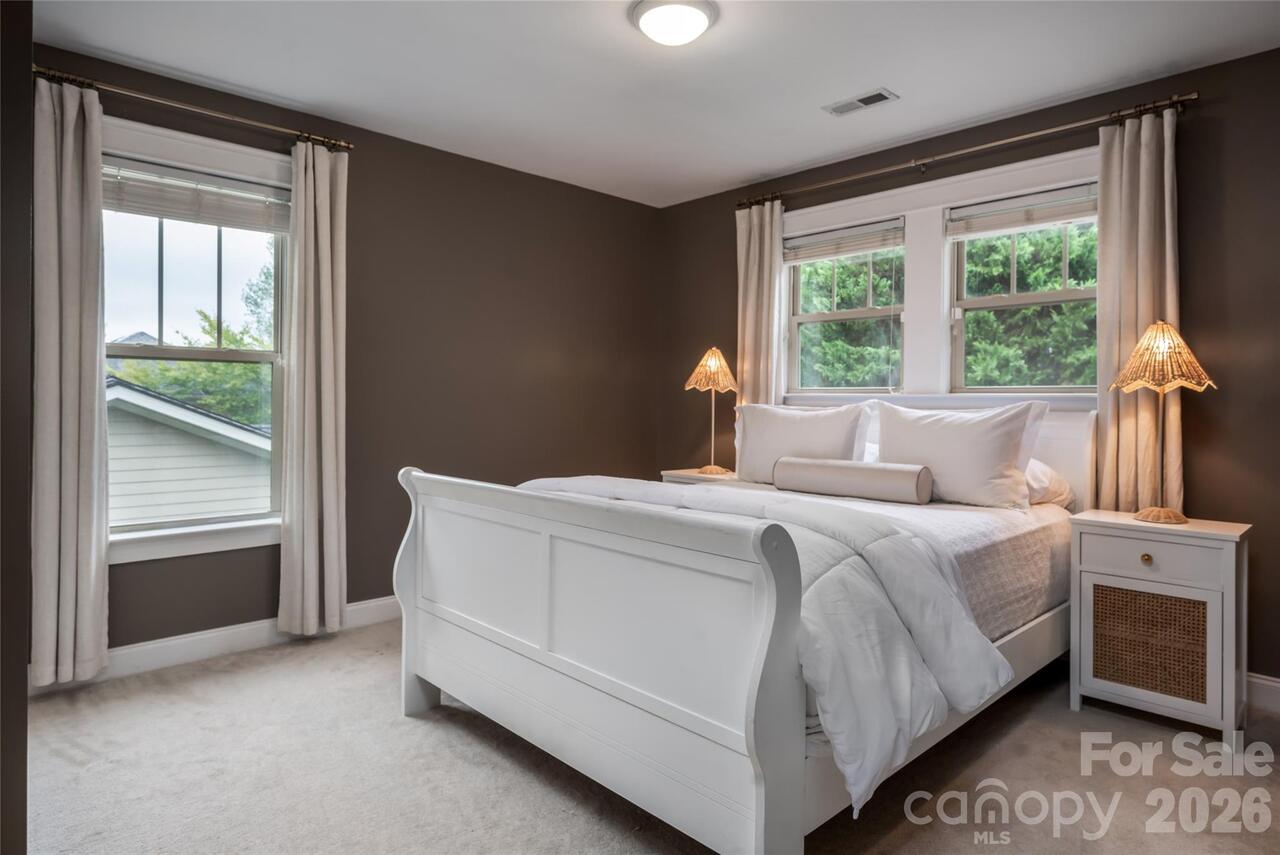
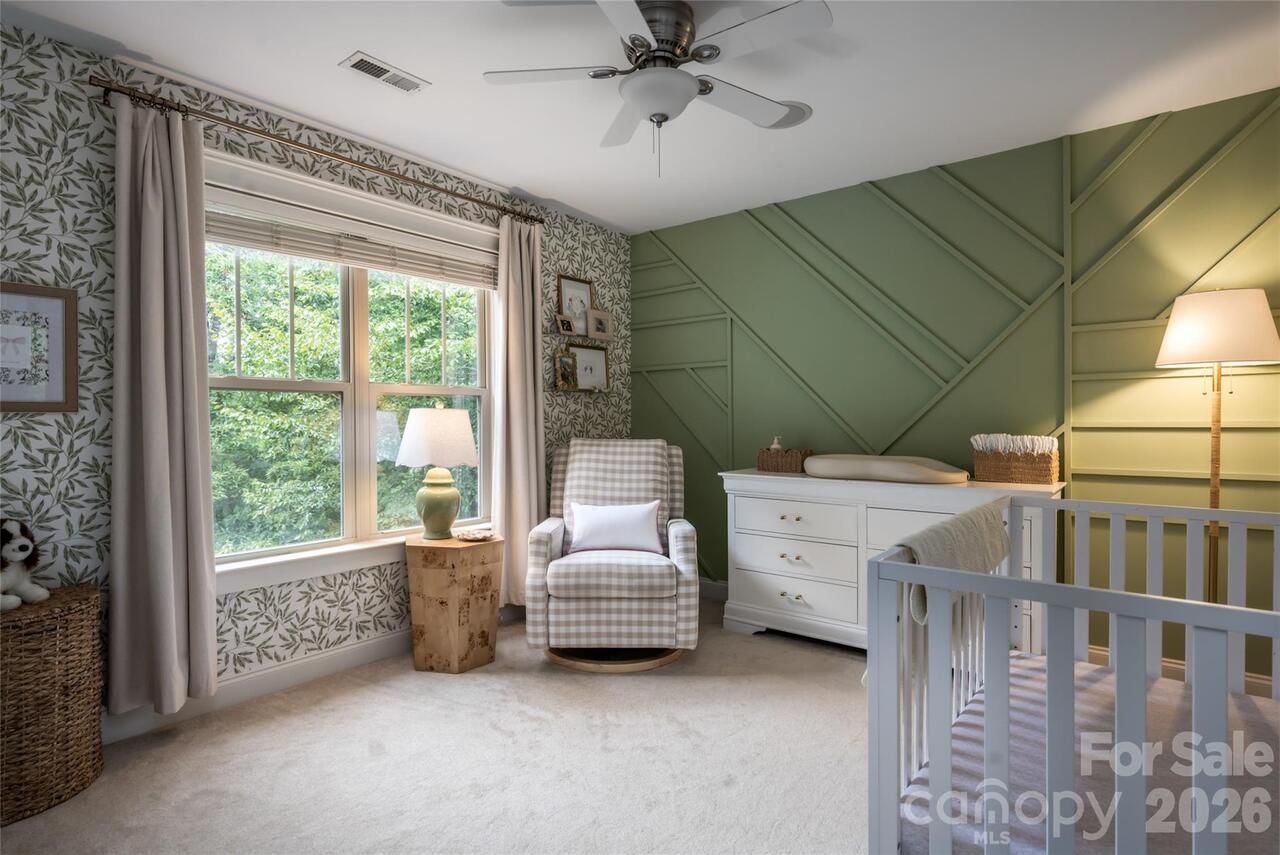
5 beds
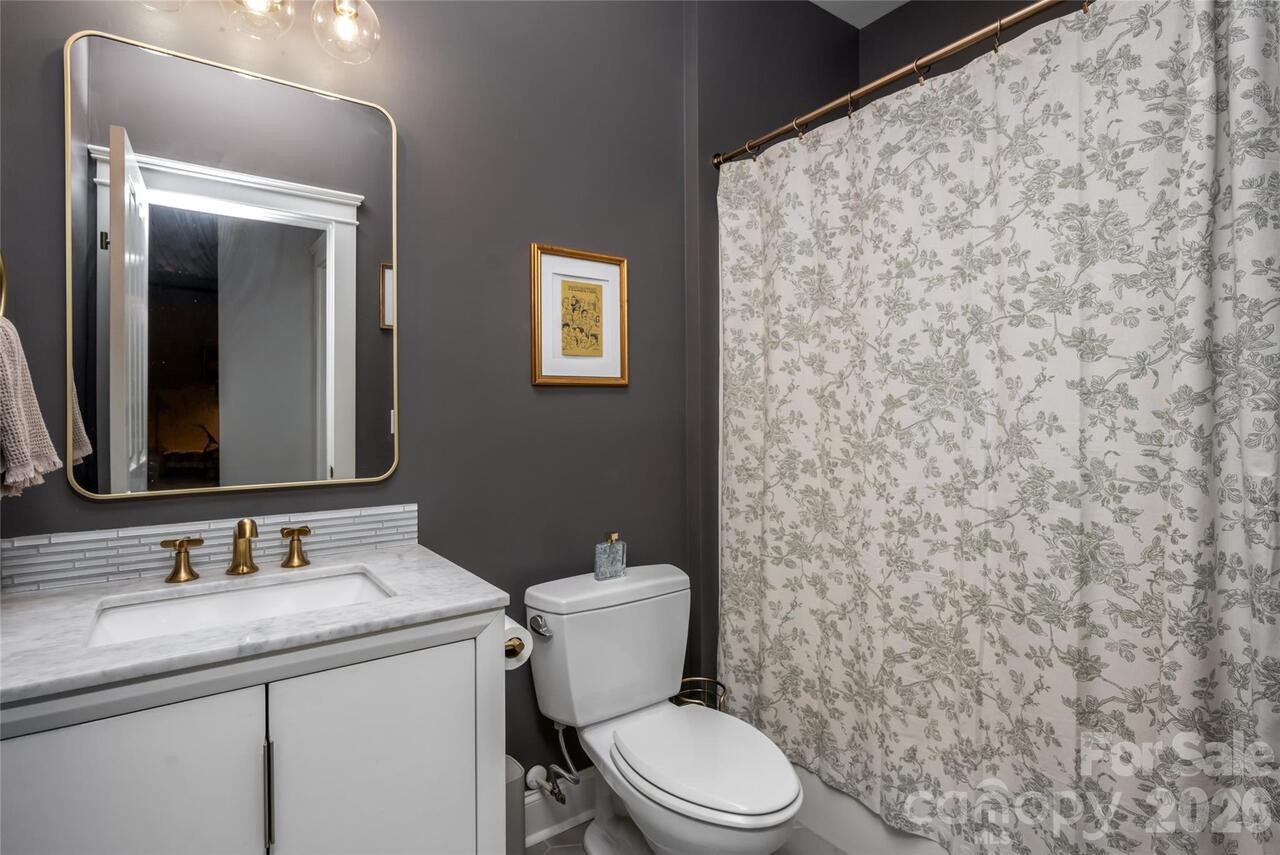
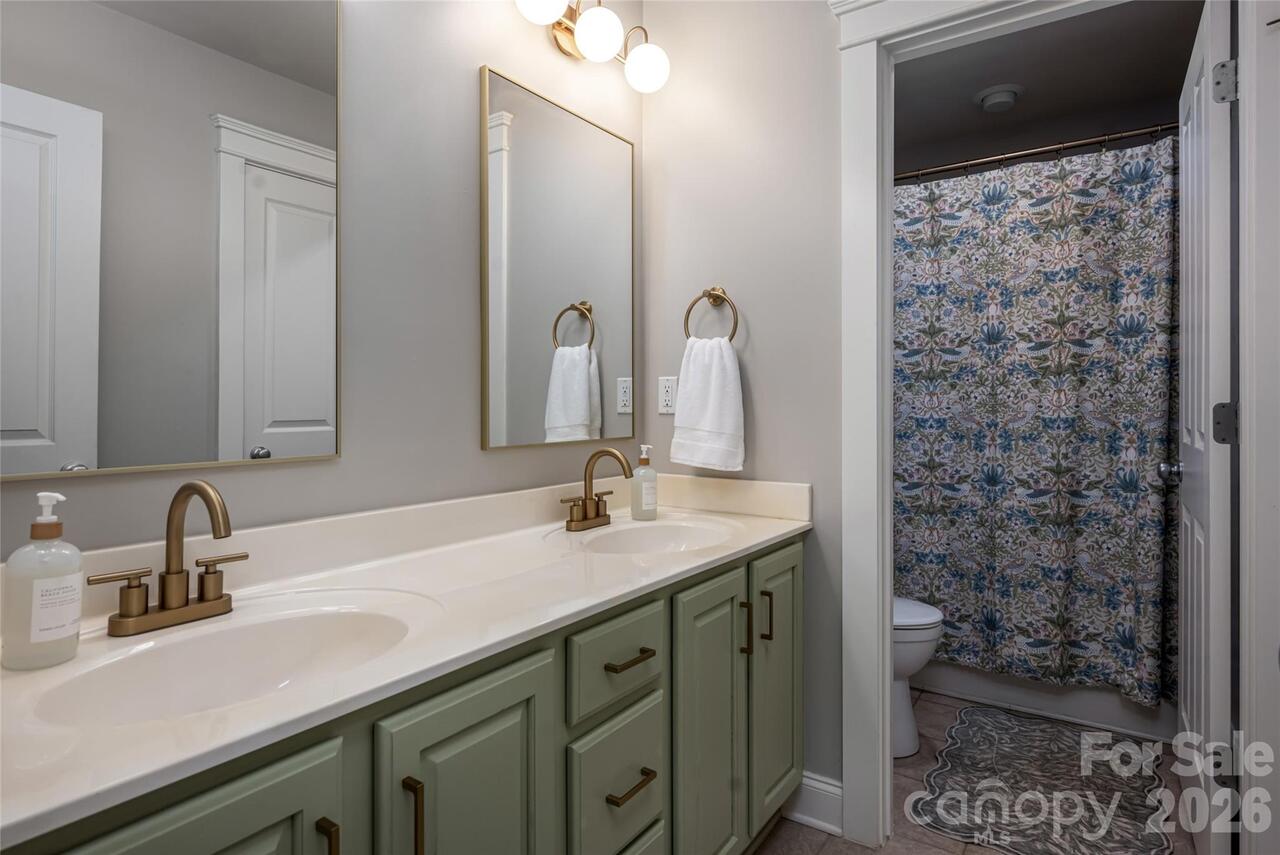
3 baths
3811 living sqft
Top Features
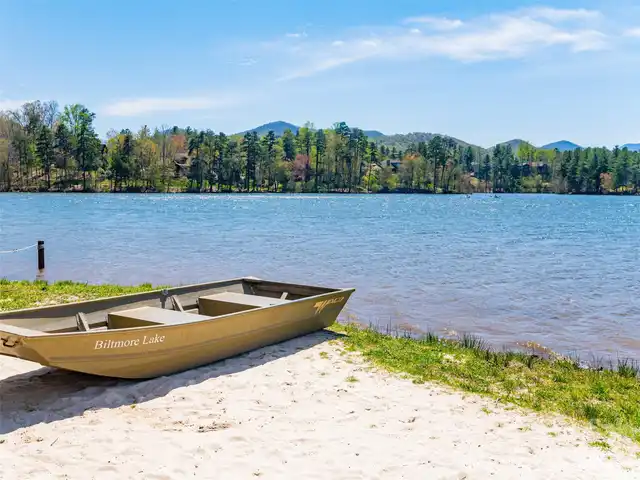
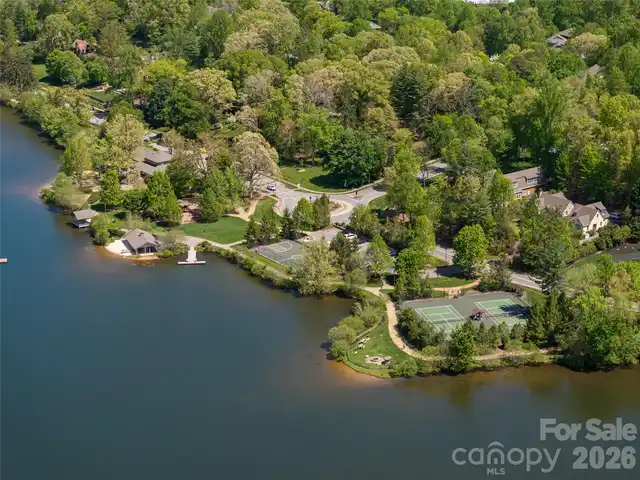
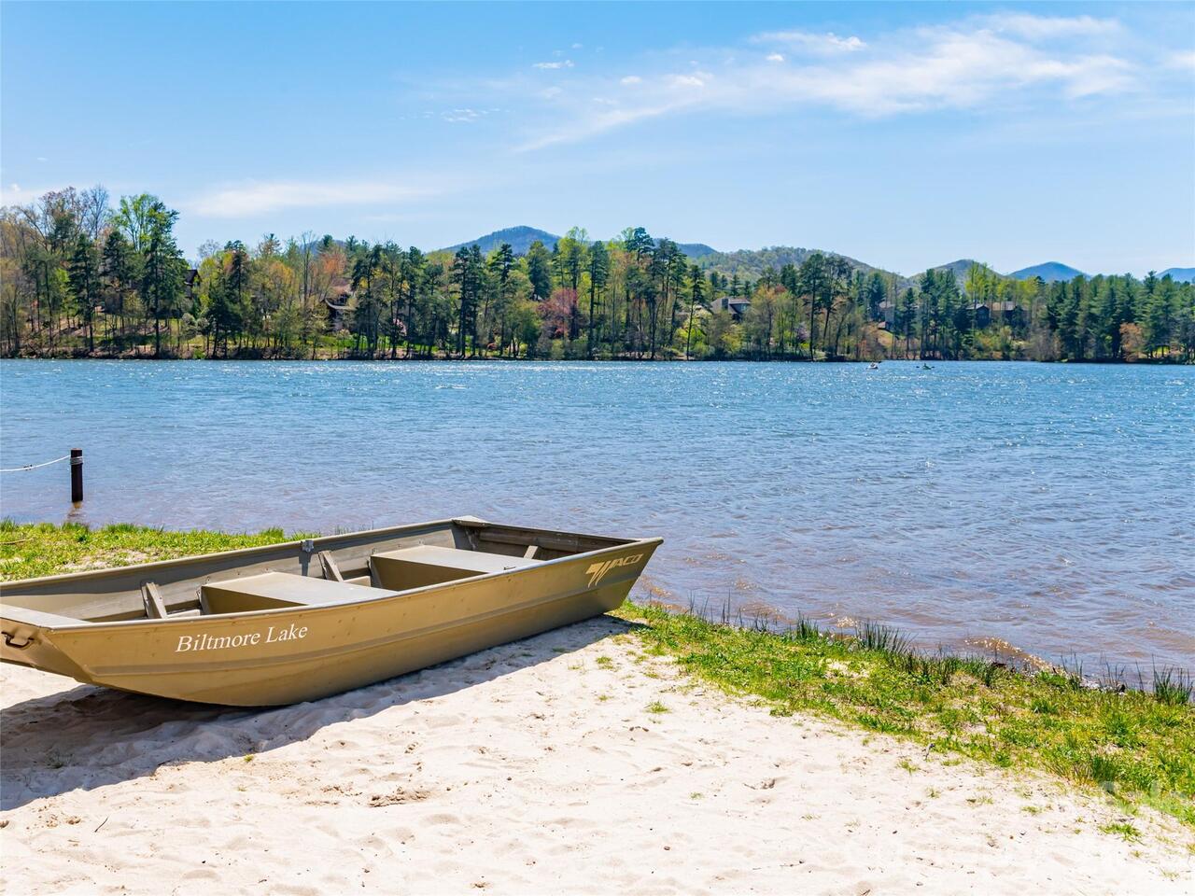
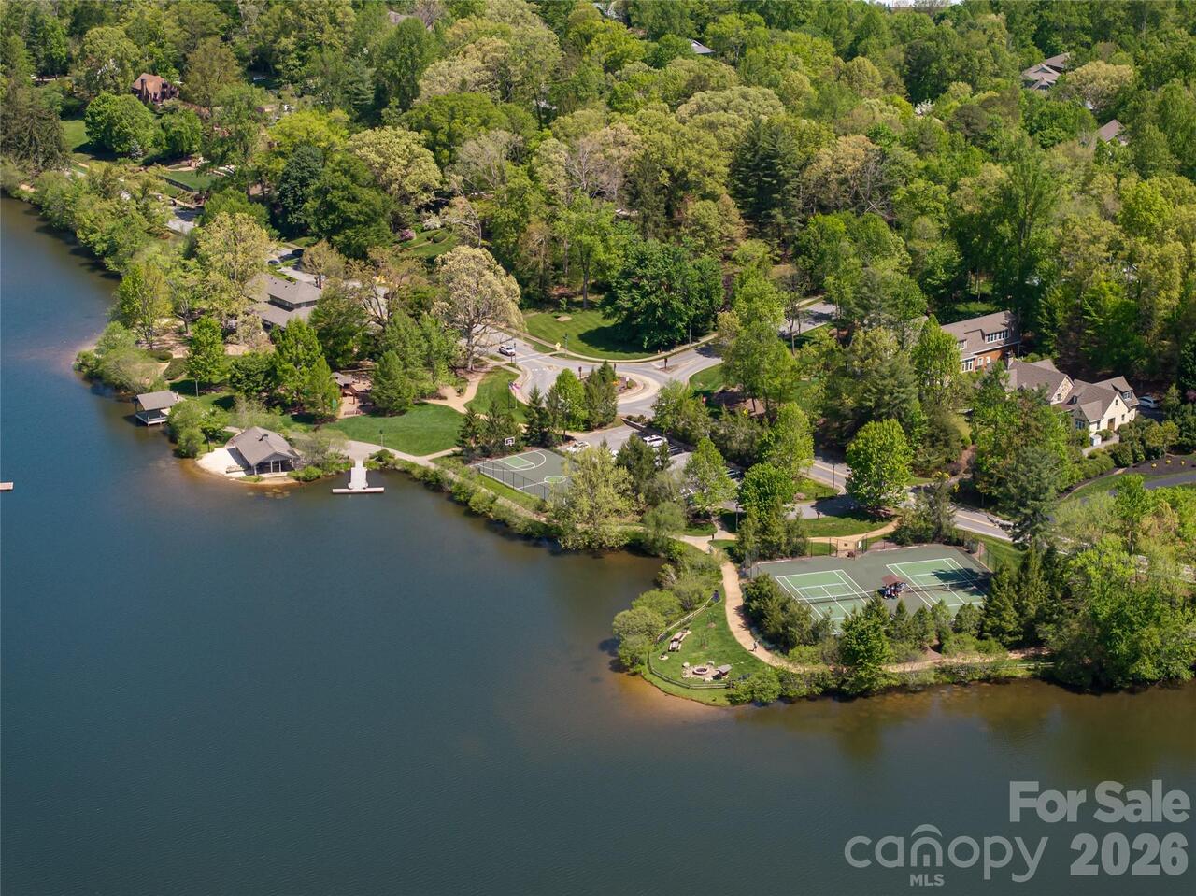
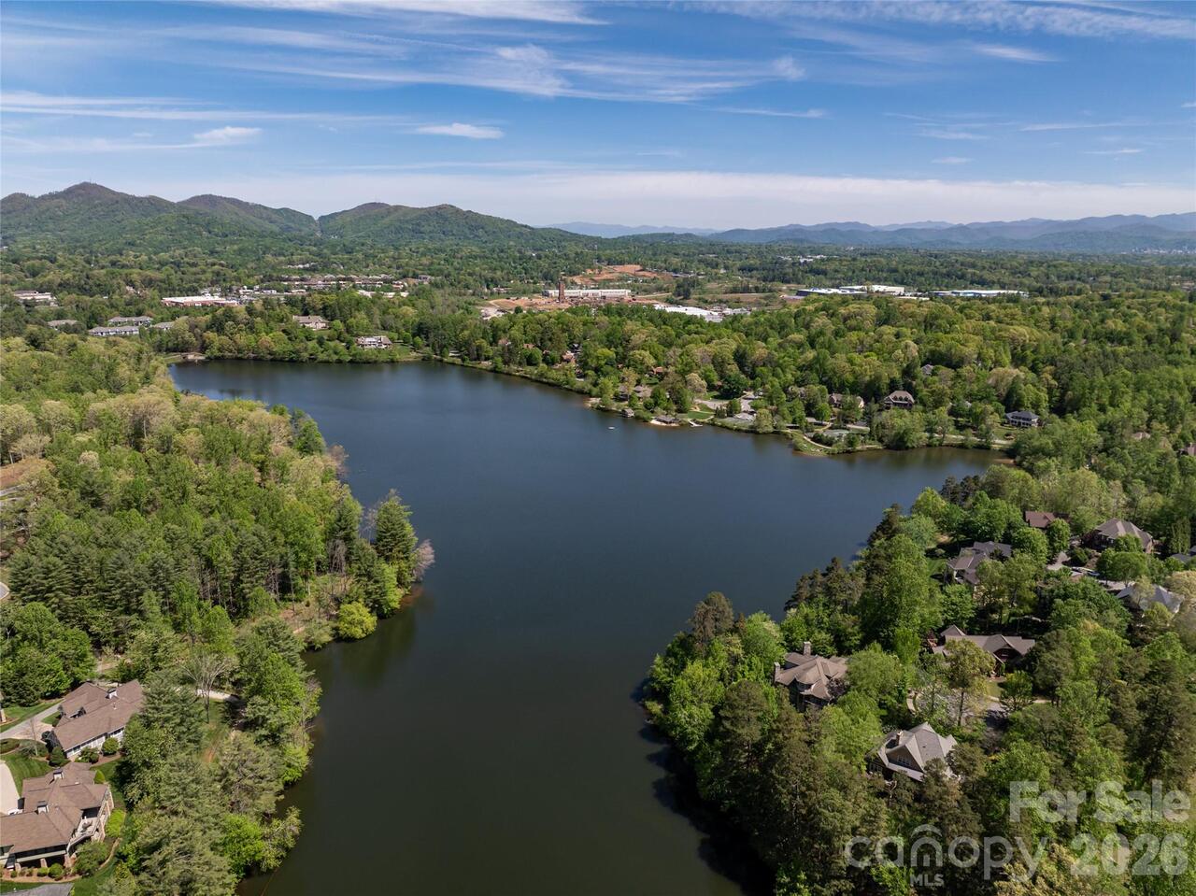
  • Frontage: Boat Lift – Community, Dock, Paddlesport Launch Site - Community, Beach - Public, Boat Slip – Community
  • View: Winter
  • Built in  2004
  • Single Family Residence
Description
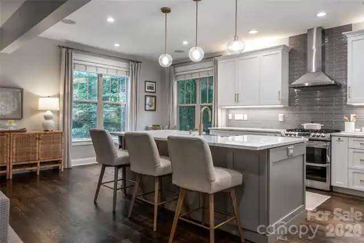
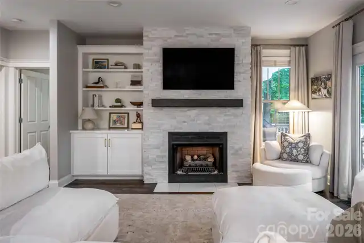
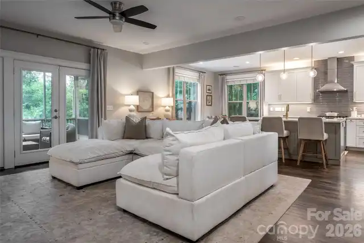
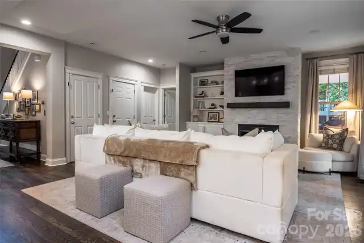
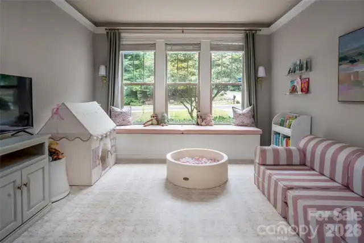
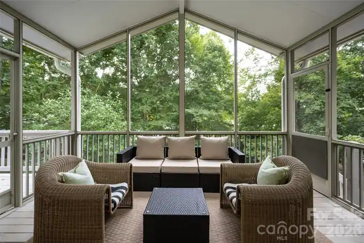
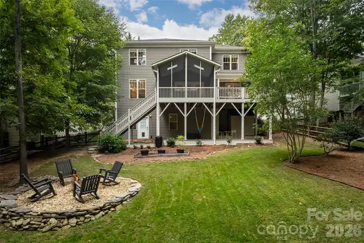
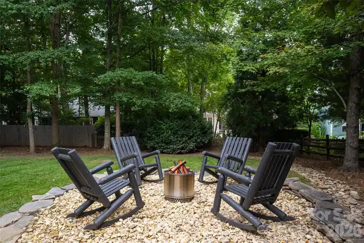
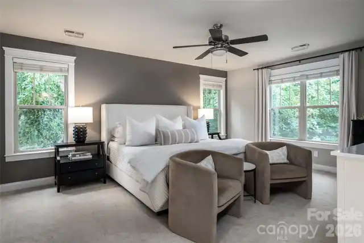
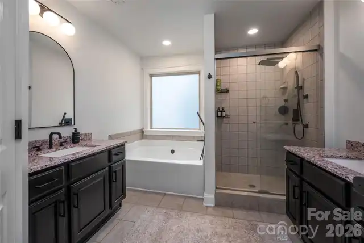
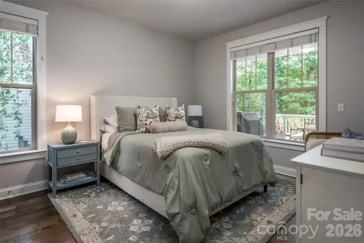
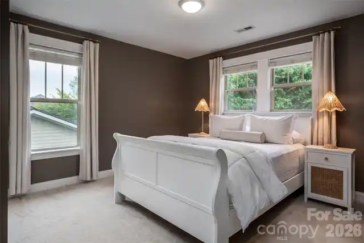
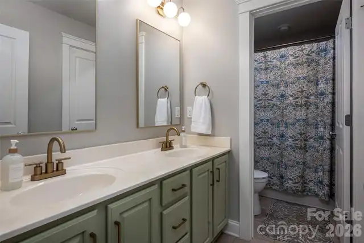
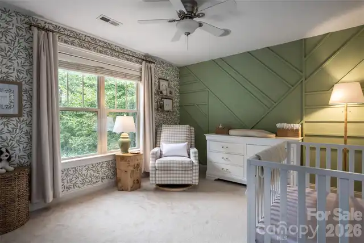
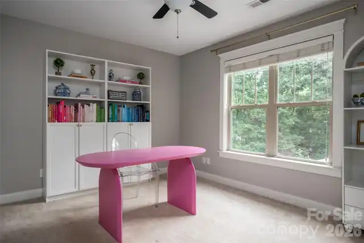
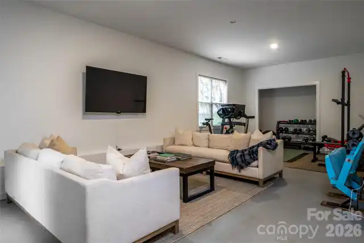
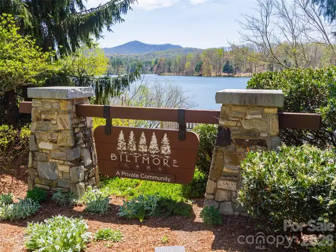
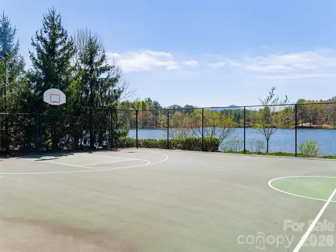
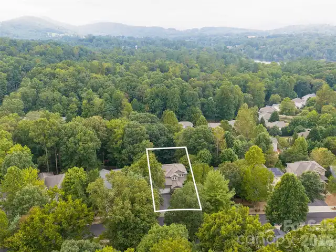
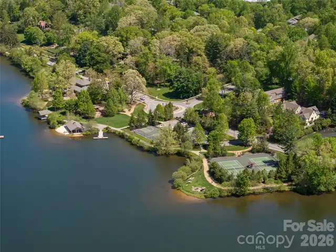
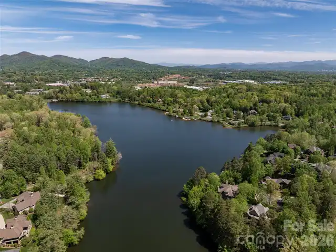
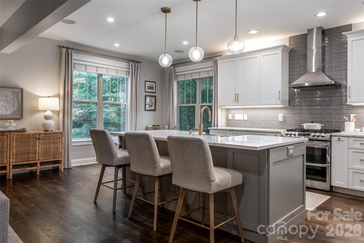
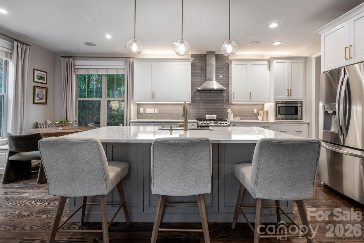
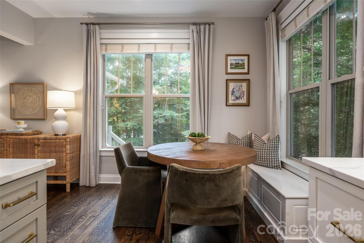
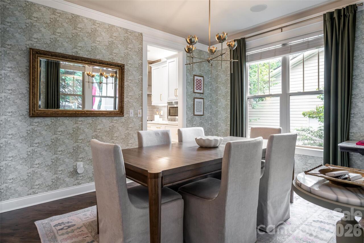
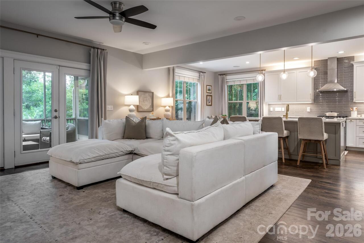
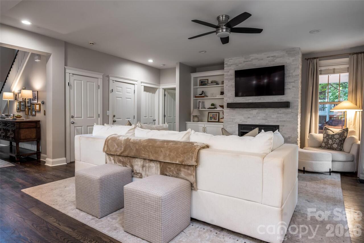
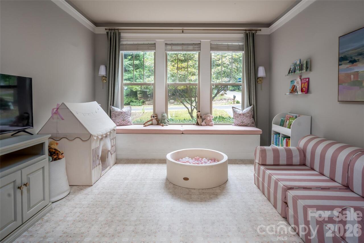
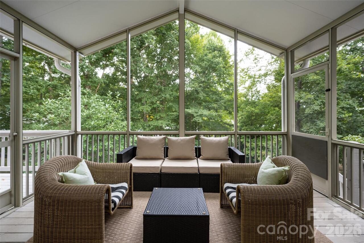
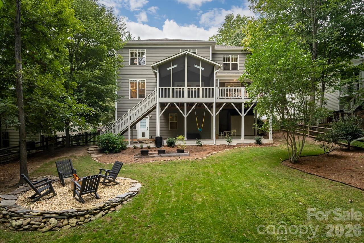
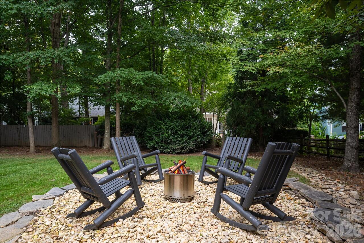
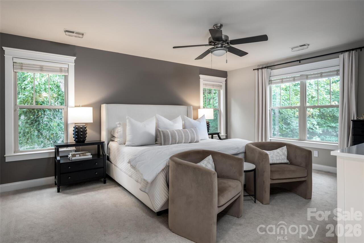
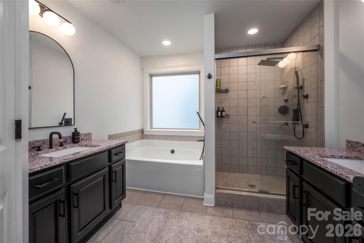
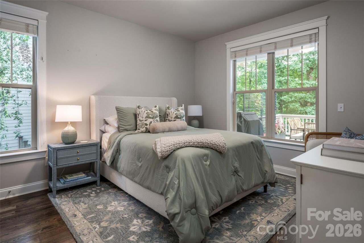
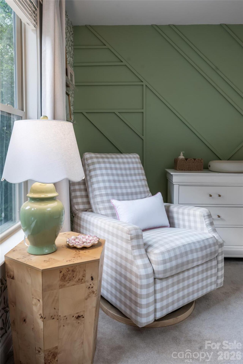
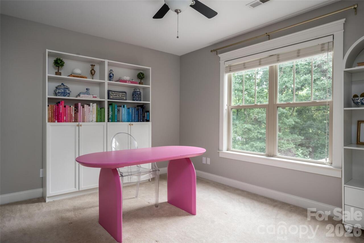
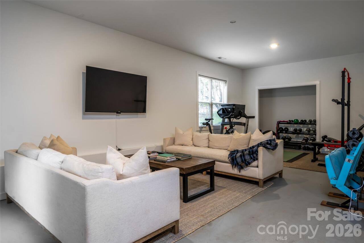
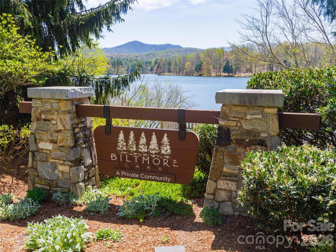
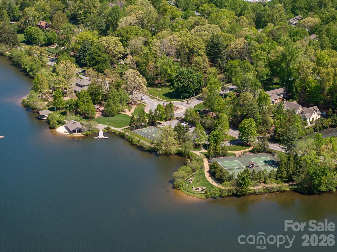
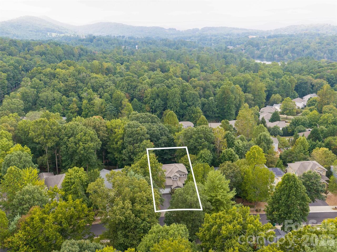
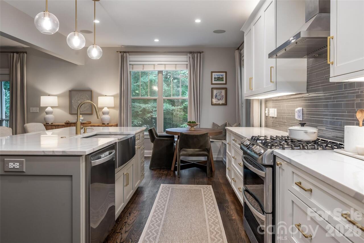
Welcome to 112 Mountain Drive, ideally situated in the sought-after Biltmore Lake community, where everyday living feels like a retreat. Enjoy the rare convenience of being able to walk to the lake and community amenities, making it easy to take advantage of everything this special neighborhood has to offer. Inside, the home offers comfortable, inviting living spaces, while the backyard is a true standout. Beautiful, spacious, and designed to be enjoyed, it provides an exceptional setting for entertaining, outdoor dining, play, gardening, or simply relaxing surrounded by nature. Adding even more potential is the expansive unfinished basement—a blank canvas ready to be transformed to suit your lifestyle. Create a home theater, fitness studio, game room, guest suite, home office, additional living space, or a combination of them all. With this much flexibility, the home offers the opportunity to grow and evolve with its next owners. Combining a fantastic backyard, incredible future expansion potential, and a walkable location near Biltmore Lake’s amenities, 112 Mountain Drive offers a wonderful opportunity to enjoy one of Asheville’s most desirable communities.
Property Details
Property Features
Property Sub Type
Single Family Residence
View
Winter
Frontage
Boat Lift – Community, Dock, Paddlesport Launch Site - Community, Beach - Public, Boat Slip – Community
County
Buncombe
Additional Information
Above Grade Finished Area
2807
Additional Parcels YN
false
Appliances
Dishwasher, Disposal, Freezer, Microwave, Oven, Refrigerator
Association Annual Expense
2400.00
Association Fee
600
Association Fee Frequency
Quarterly
Association Name
REALMANAGE ONSITE
Association Phone
828-670-8293
Association YN
true
Assumable
No
Basement
Daylight, Exterior Entry, Finished, Interior Entry, Storage Space, Walk-Out Access
Basement YN
true
Bathrooms Total Integer
4
Bedroom Main
1
Bedroom Upper
4
Below Grade Finished Area
1004
CCR Subject To
Yes
Carport YN
false
City Taxes Paid To
No City Taxes Paid
Community Features
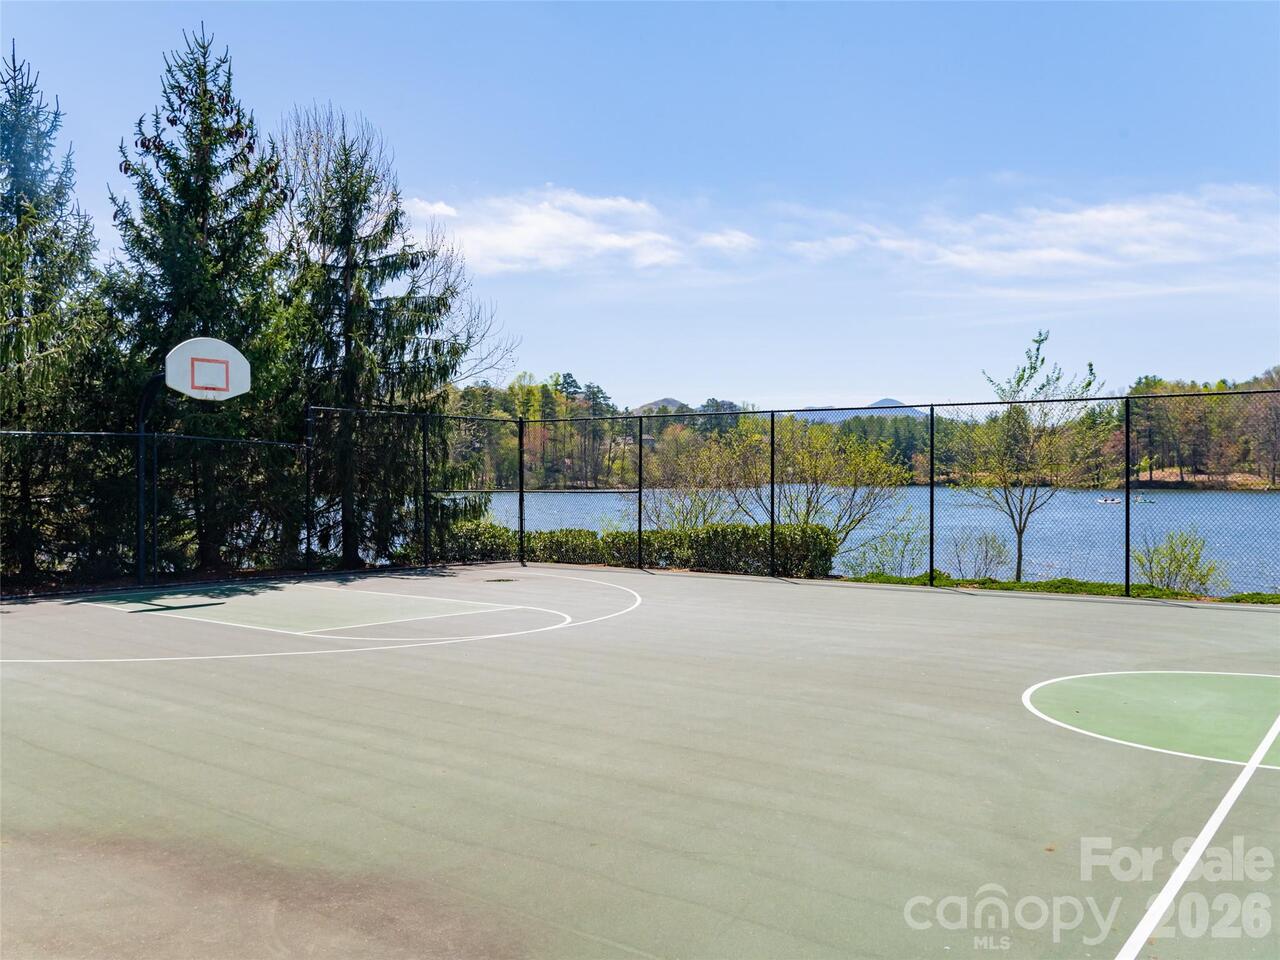
Game Court, Lake Access, Picnic Area, Playground, Recreation Area, Sidewalks, Sport Court, Street Lights, Tennis Court(s), Walking Trails
Construction Type
Site Built
ConstructionMaterials
Hardboard Siding, Stone
Cooling
Central Air
CumulativeDaysOnMarket
31
Deed Reference
6521-61
Directions
Take I-40 West to Exit 44, then head southwest on US-19/23 towards Candler, left onto Sand Hill Rd, right on Enka Lake Rd, then left onto Mountain Dr.
Elementary School
Hominy Valley/Enka
Fireplace Features
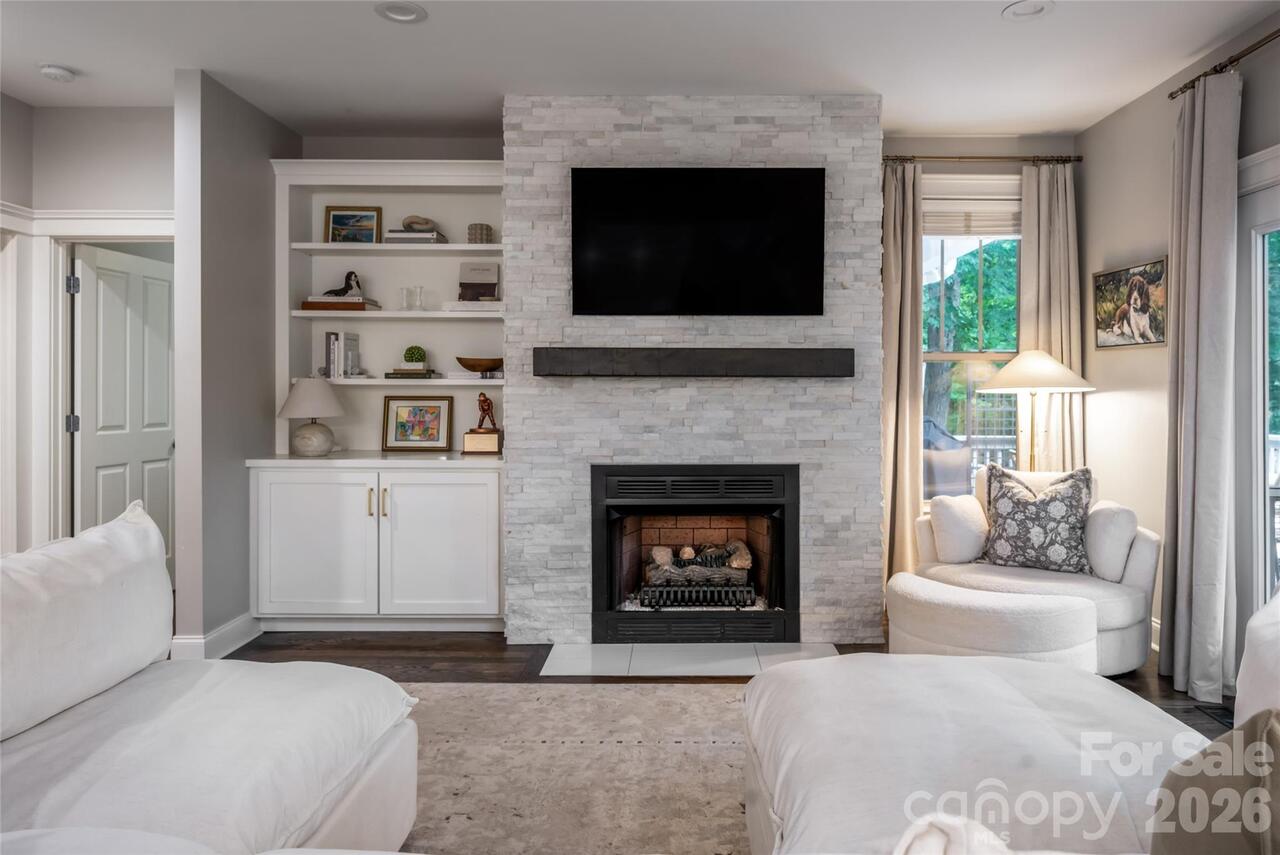
Gas, Gas Unvented
Fireplace YN
true
Flooring
Carpet, Tile, Wood
Foundation Details
Basement, Slab
Full Bath Main
1
Full Bath Upper
2
Garage Spaces
2
Garage YN
true
HOA Subject To
Required
HOA Subject To Dues
Mandatory
Half Bath Basement
1
Heating
Electric, Natural Gas
High School
Enka
Laundry Features
Laundry Room
Levels
Two
Lot Features
Views
Lot Size Area
0.3
Lot Size Units
Acres
Main Level Garage YN
1
Middle Or Junior School
Enka
Mls Major Change Type
Temporarily Off Market
New Construction YN
false
Open Parking YN
false
Parcel Number
9616-59-5270-00000
Parking Features
Driveway, Electric Vehicle Charging Station(s), Attached Garage, Garage Door Opener, Garage Faces Front, Keypad Entry
Patio And Porch Features
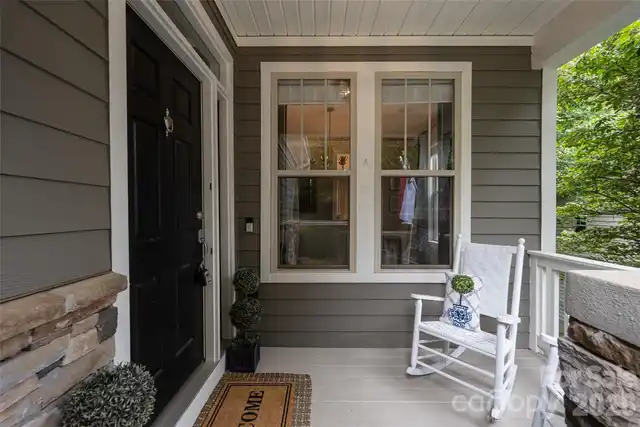
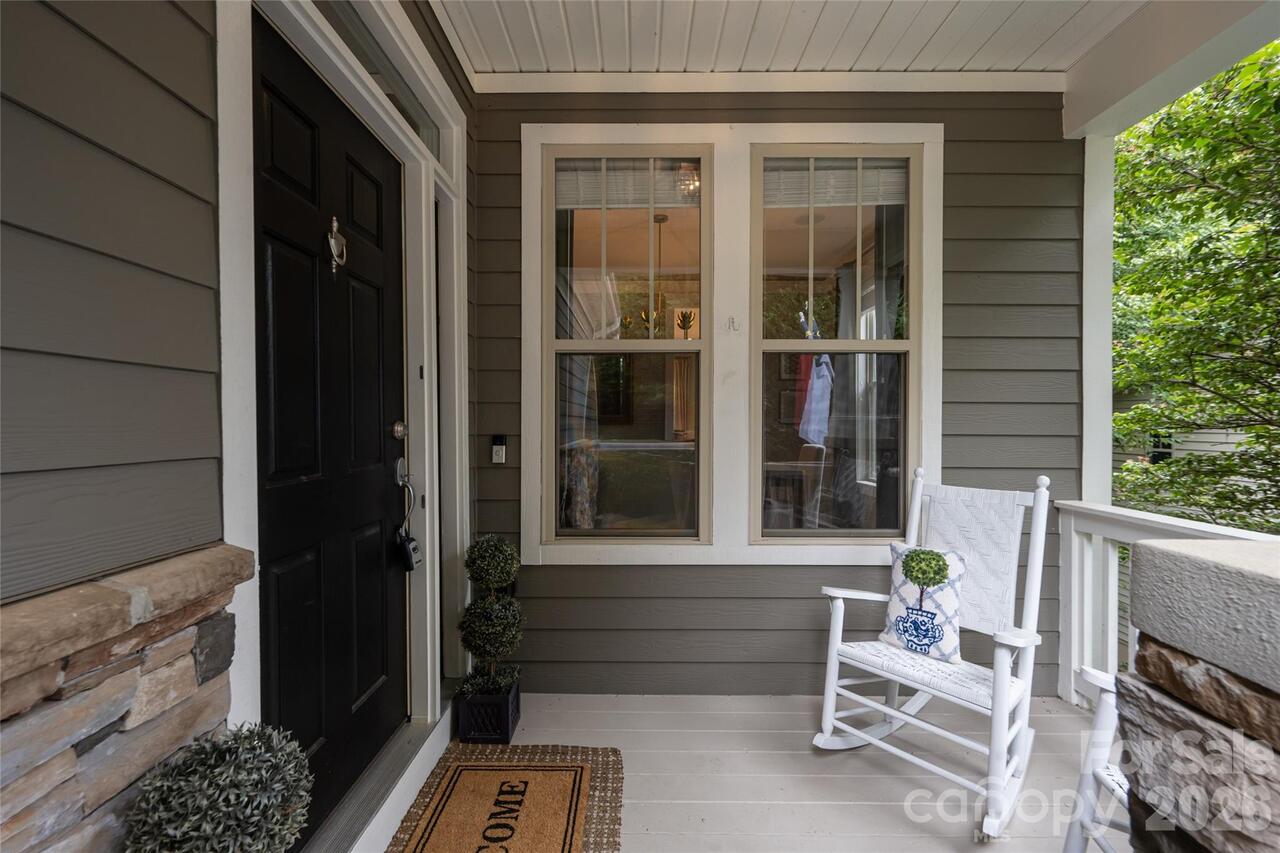
Covered, Front Porch, Rear Porch, Screened
Road Responsibility
Private Maintained Road
Road Surface Type
Asphalt, Paved
Roof
Composition
Room Count
11
Security Features
Carbon Monoxide Detector(s), Smoke Detector(s)
Senior Community YN
false
Sewer
Public Sewer
Sq Ft Total Property HLA
3811
SqFt Main
1459
SqFt Upper
1348
Subdivision Name
Biltmore Lake
Syndicate Participation
Participant Options
Syndicate To
CarolinaHome.com, IDX, IDX_Address, Realtor.com
Tax Assessed Value
667900
Utilities
Cable Connected, Natural Gas
Water Body Name
Biltmore Lake
Water Source
Public
Window Features
Insulated Window(s), Window Treatments

Zoning Specification
R-1
Neighborhood Map
Popup

Property Photos
Listing Photo
Listing Photo
Listing Photo
Listing Photo
Listing Photo
Listing Photo
Listing Photo
Listing Photo
Listing Photo
Listing Photo
Listing Photo
Listing Photo
Listing Photo
Listing Photo
Listing Photo
Listing Photo
Listing Photo
Listing Photo
Listing Photo
Listing Photo
Listing Photo
Listing Photo
Listing Photo
Listing Photo
Listing Photo
Listing Photo
Listing Photo
Listing Photo
Listing Photo
Listing Photo
Listing Photo
Listing Photo
Listing Photo
Listing Photo
Listing Photo
Listing Photo
Listing Photo
Listing Photo
Listing Photo
Listing Photo
Listing Photo
Listing Photo
Listing Photo
Listing Photo
Listing Photo
Listing Photo
Listing Photo
Listing Photo
Listing Photo
Listing Photo
Listing Photo
Listing Photo
Listing Photo
Listing Photo
Listing Photo
Listing Photo
Listing Photo
Listing Photo
Listing Photo
Listing Photo
Listing Photo
Listing Photo
Listing Photo
Listing Photo

MLS #CAR4423519 Listing courtesy of Ivester Jackson Blackstream provided by Canopy MLS as distributed by MLS GRID.