Property Features
Property Sub Type
Single Family Residence
Additional Information
Above Grade Finished Area
1473
Additional Parcels YN
false
Appliances
Dishwasher, Electric Oven, Electric Range, Gas Water Heater, Microwave, Refrigerator
City Taxes Paid To
Weaverville
Construction Type
Site Built
ConstructionMaterials
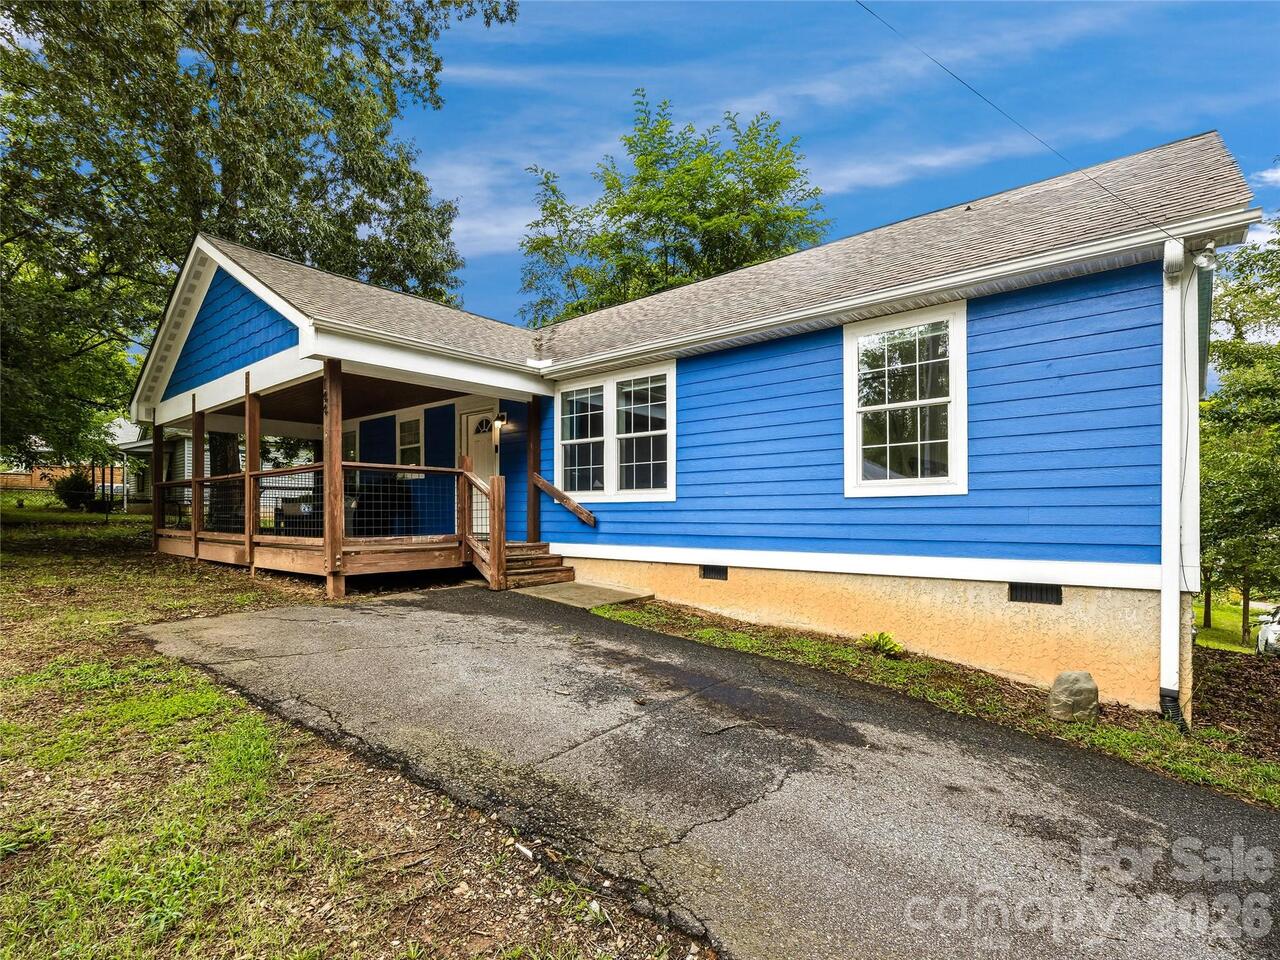
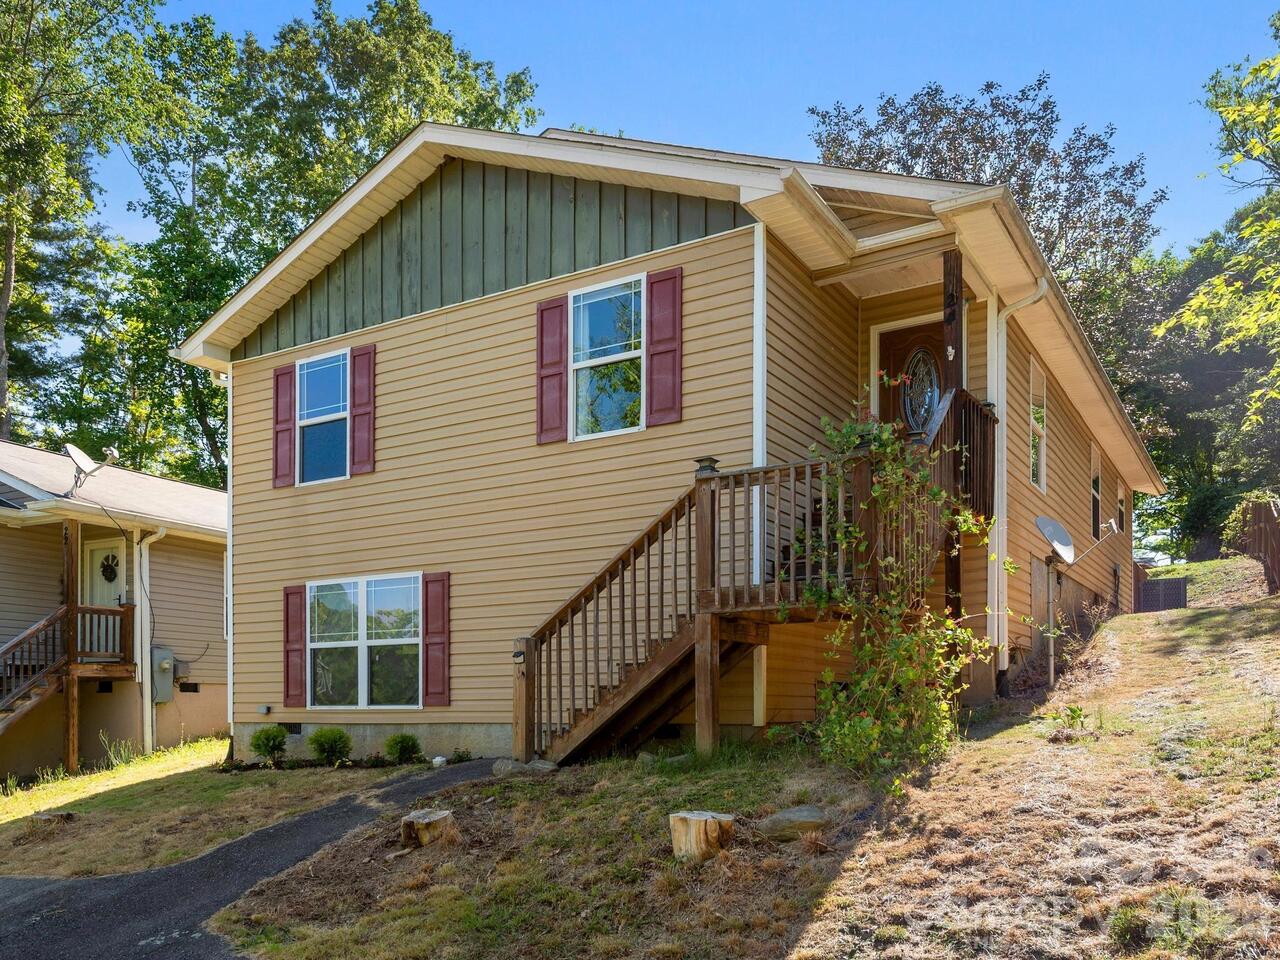
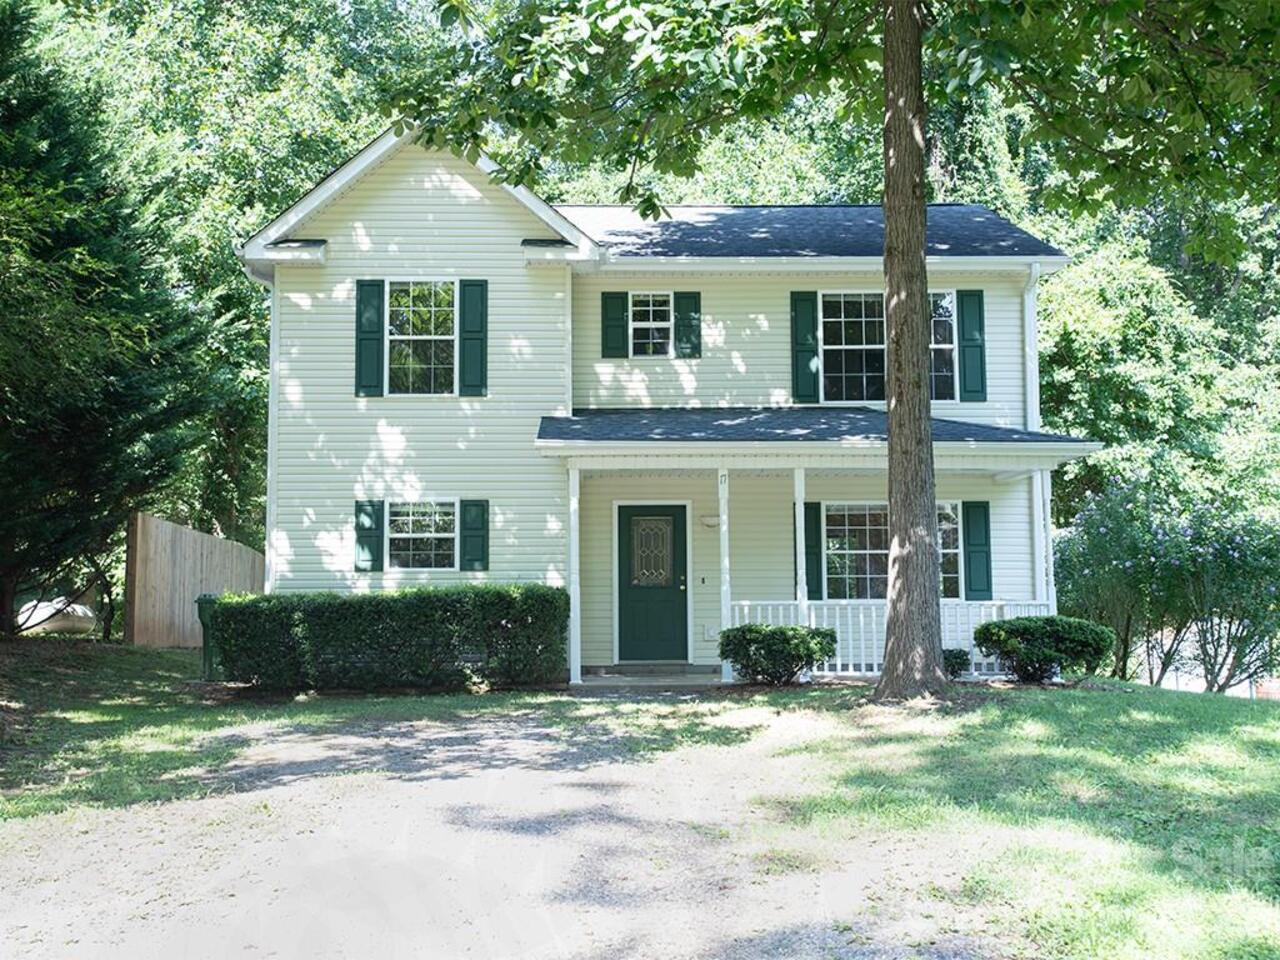
Vinyl
Cooling
Central Air, Heat Pump
Deed Reference
1559-647-648
Directions
I-26 towards Weaverville - Turn onto New Stock Exit- Left onto Weaverville Highway, Left onto Knollridge, Left onto Crandon Court to #11 on the right.
Door Features
Insulated Door(s), Sliding Doors, Storm Door(s)
Down Payment Resource YN
1
Elementary School
Weaverville/N. Windy Ridge
Fireplace Features
Gas Log, Great Room
Flooring
Carpet, Laminate, Tile
Heating
Central, Forced Air, Heat Pump, Natural Gas
High School
North Buncombe
Interior Features
Breakfast Bar, Entrance Foyer, Open Floorplan, Pantry
Laundry Features
Utility Room, Laundry Room, Main Level
Lot Features
Cul-De-Sac, Level, Wooded
Middle Or Junior School
North Buncombe
Mls Major Change Type
Under Contract-Show
Other Structures
Outbuilding
Parcel Number
9732-60-7572-00000
Patio And Porch Features
Covered, Front Porch, Patio
Restrictions Description
Restrictive Convenants
Road Responsibility
Publicly Maintained Road
Road Surface Type
Concrete, Paved
Sq Ft Total Property HLA
1473
Subdivision Name
Stoneybrook
Syndicate Participation
Participant Options
Syndicate To
Apartments.com powered by CoStar, CarolinaHome.com, IDX, IDX_Address, Realtor.com
Utilities
Cable Available, Electricity Connected, Natural Gas
Virtual Tour URL Branded
https://www.dropbox.com/scl/fo/ahnxn856dkeocvv45fdqt/ACTjkZmCfrIL_4MA2doJQrA/video?rlkey=9jv211ng87mehgdtylxiwffxc&subfolder_nav_tracking=1&st=33ys7xx4&dl=0
Virtual Tour URL Unbranded
https://www.dropbox.com/scl/fo/ahnxn856dkeocvv45fdqt/ACTjkZmCfrIL_4MA2doJQrA/video?rlkey=9jv211ng87mehgdtylxiwffxc&subfolder_nav_tracking=1&st=33ys7xx4&dl=0
Window Features
Insulated Window(s)