108 South Park Lane Unit: Unit: 108, Black Mountain, NC

NEXT
PREV
$369,900

($333/sqft)

List Status: Coming Soon
108 South Park Lane
Black Mountain, NC 28711


2 beds
2 baths
1110 living sqft
Top Features
  • Built in  2002
  • Condominium
Description

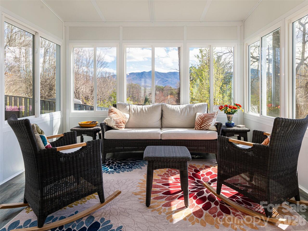
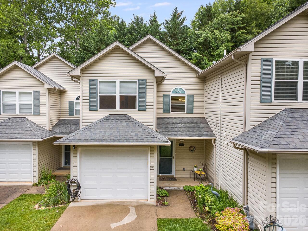
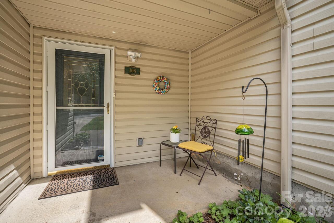
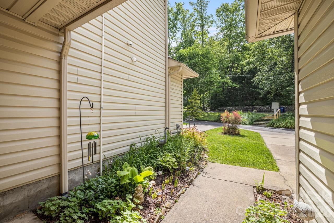
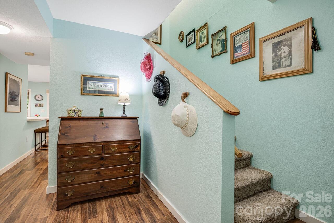
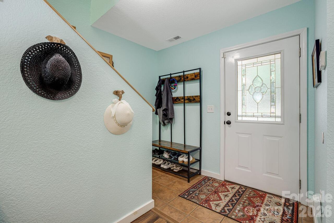
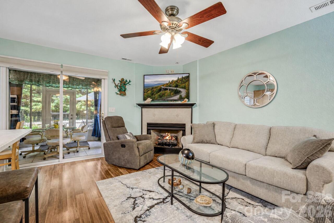
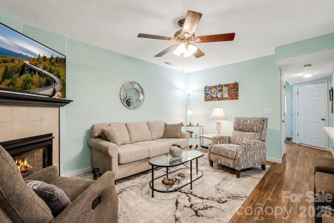
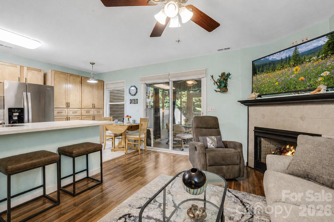
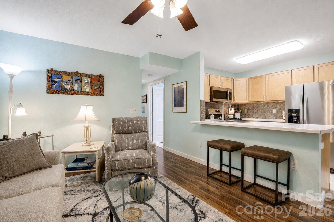
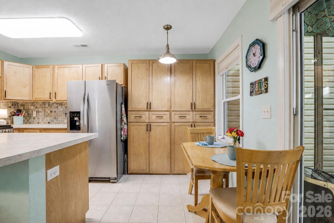
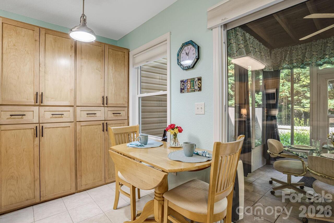
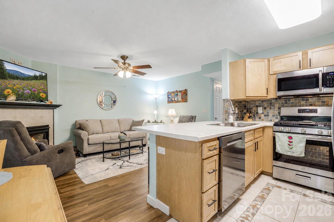
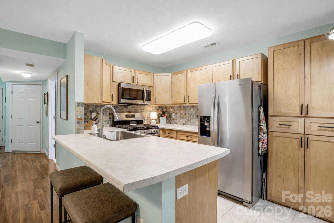
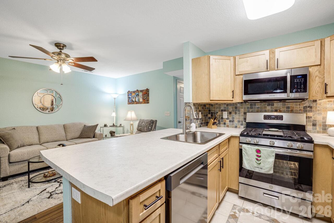
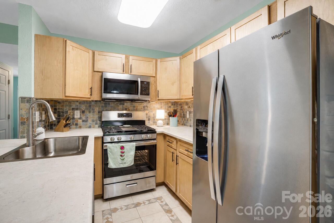
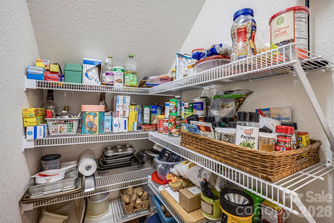
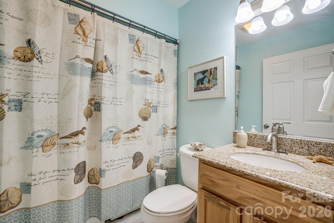
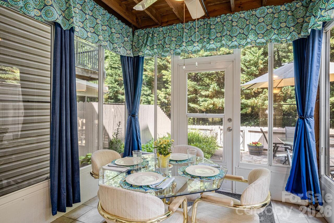
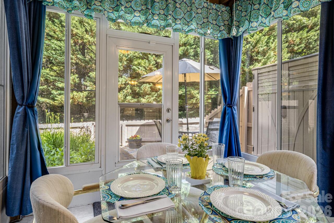
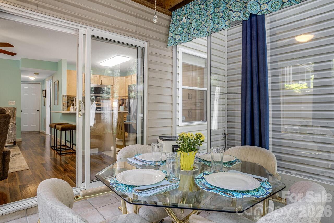
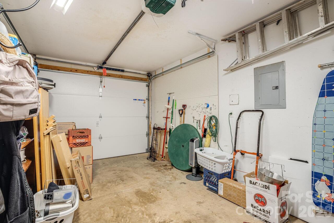
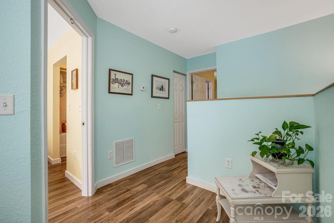
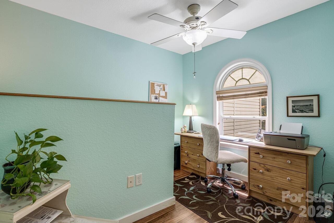
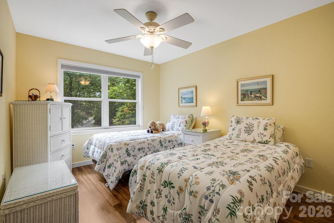
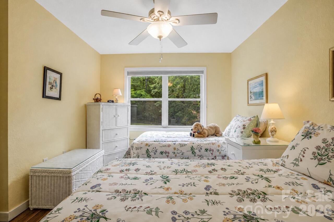
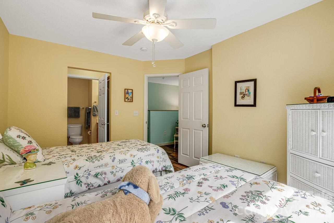
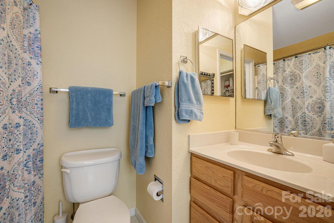
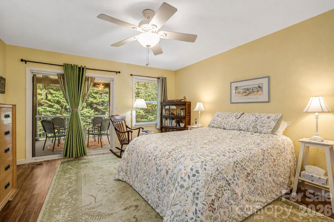
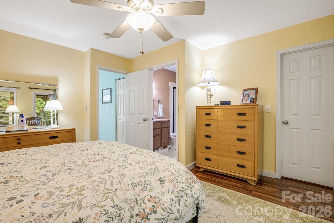
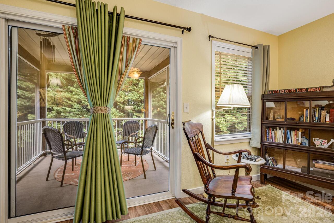
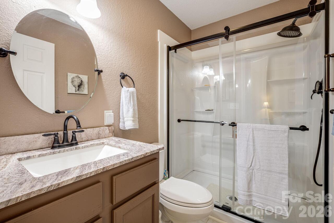
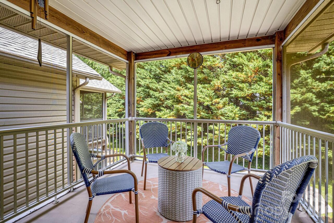
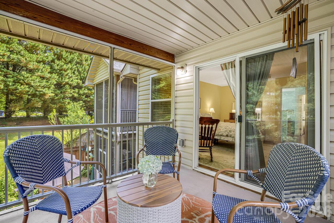
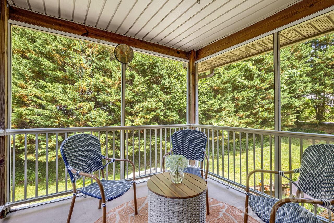
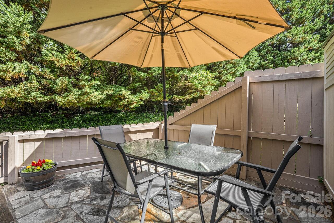
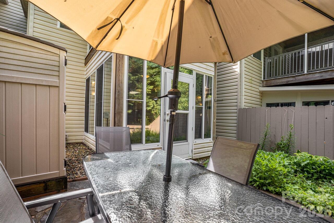
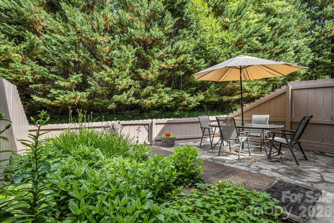
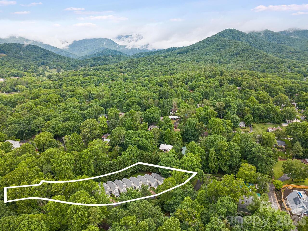
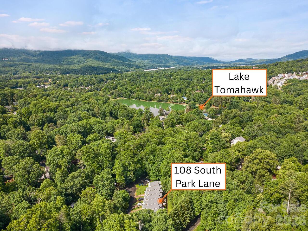
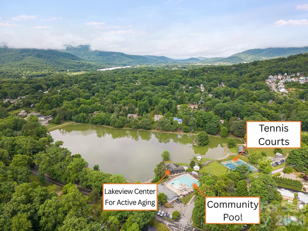
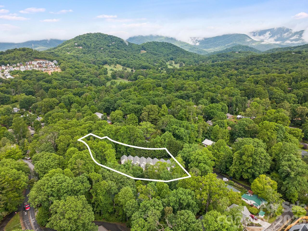
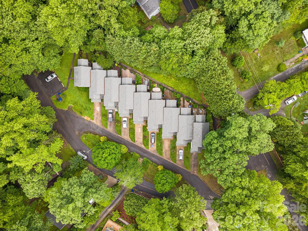
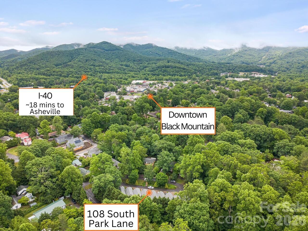
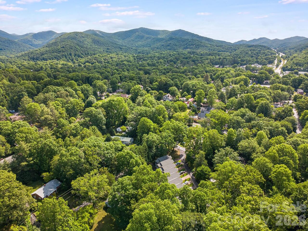
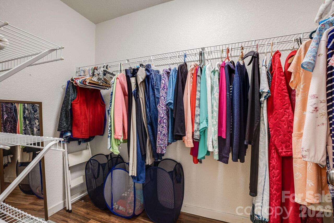
Fantastic condo offering peaceful, low-maintenance living just moments from downtown Black Mountain and many outdoor amenities. Tucked along a quiet private road, the setting offers an uncommon sense of peace and privacy with minimal traffic. Enjoy an easy 4-minute walk to Lake Tomahawk, the playground, and public pool, with tennis courts, pickleball courts, croquet courts, golf course, restaurants, shops, post office, library, and the heart of downtown Black Mountain just a short walk beyond. Inside, the home feels warm, inviting, and thoughtfully designed for comfortable everyday living. The cozy living room with gas logs creates the perfect place to relax during cooler months, while the cheerful sunroom provides flexible living space ideal for dining, reading, entertaining, or hosting your neighbors for a game night. The first-floor sunroom adds approximately 100 square feet of three-season living space, or add a small space heater for year-round enjoyment. The updated kitchen features custom maple cabinetry with soft-close hinges, an artisan tile backsplash, gas stove with griddle, dishwasher, disposal, and an efficient layout designed for both practicality and style. A separate pantry area provides additional nearby storage. Upstairs, both bedrooms feature en-suite bathrooms, including a spacious primary suite with a large walk-in closet and private screened porch that feels like a quiet treehouse retreat. The loft area overlooking the neighborhood creates an ideal office, reading nook, or creative workspace with excellent natural light. The outdoor spaces are equally appealing, with blooming garden beds, mature landscaping, a small fenced backyard area, and a private patio perfect for enjoying fresh mountain air and birdsong. The one-car garage offers easy interior access. Exterior maintenance of the home and common area yard maintenance are covered by the HOA, allowing more time to enjoy the lifestyle and less time worrying about upkeep. Low utility costs, ab

Property Details
Property Features
Property Sub Type
Condominium
Style
Other
County
Buncombe
Additional Information
Above Grade Finished Area
1110
Additional Parcels YN
false
Appliances
Dishwasher, Disposal, Electric Water Heater, Exhaust Hood, Gas Range, Microwave, Refrigerator with Ice Maker, Washer/Dryer
Assigned Spaces
2
Association Annual Expense
3600.00
Association Fee
300
Association Fee Frequency
Monthly
Association YN
true
Assumable
No
Basement YN
false
Bathrooms Total Integer
3
Bedroom Upper
2
CCR Subject To
Yes
Carport YN
false
City Taxes Paid To
Black Mountain
Construction Type
Site Built
ConstructionMaterials
Vinyl
Cooling
Ceiling Fan(s), Central Air
Deed Reference
5975/1491
Directions
GPS should get you there easily!
Door Features
Insulated Door(s), Storm Door(s)
Down Payment Resource YN
1
Elementary School
Black Mountain
Elevation
2000
Entry Level
1
Entry Location MLS
Main
Exterior Features
Lawn Maintenance
Fencing
Back Yard, Privacy, Wood
Fireplace Features
Gas Log, Living Room
Fireplace YN
true
Flooring
Carpet, Laminate, Tile
Foundation Details
Slab
Full Bath Upper
2
Garage Spaces
1
Garage YN
true
HOA Subject To
Required
HOA Subject To Dues
Mandatory
Half Bath Main
1
Heating
Forced Air, Natural Gas
High School
Charles D Owen
Interior Features
Attic Other, Breakfast Bar, Built-in Features, Cable Prewire, Entrance Foyer, Open Floorplan, Walk-In Closet(s), Walk-In Pantry
Laundry Features
Electric Dryer Hookup, In Bathroom, Main Level, Washer Hookup
Levels
Two
Lot Features
Level
Main Level Garage YN
1
Middle Or Junior School
Charles D Owen
Mls Major Change Type
Coming Soon
New Construction YN
false
Open Parking YN
false
Other Parking
Overflow parking area
Other Structures
Shed(s)
Parcel Number
0619-17-9488-C0108
Parking Features
Assigned, Driveway, Attached Garage, Garage Door Opener
Patio And Porch Features
Balcony, Covered, Front Porch, Patio, Rear Porch
Pets Allowed
Yes
Plat Book Slide
89/46
Road Responsibility
Private Maintained Road
Road Surface Type
Concrete, Paved
Roof
Architectural Shingle
Room Count
8
Security Features
Smoke Detector(s)
Senior Community YN
false
Sewer
Public Sewer
Sq Ft Total Property HLA
1110
SqFt Garage
193
SqFt Main
468
SqFt Unheated Main
100
SqFt Unheated Total
100
SqFt Upper
642
Subdivision Name
Park Lane Condominiums
Syndicate Participation
Participant Options
Syndicate To
CarolinaHome.com, IDX, IDX_Address, Realtor.com
Tax Assessed Value
363500
Utilities
Cable Available, Natural Gas, Underground Power Lines
Water Source
City
Window Features
Insulated Window(s), Window Treatments
Zoning Specification
TR-4
Neighborhood Map
Popup

Property Photos
Listing Photo
Listing Photo
Listing Photo
Listing Photo
Listing Photo
Listing Photo
Listing Photo
Listing Photo
Listing Photo
Listing Photo
Listing Photo
Listing Photo
Listing Photo
Listing Photo
Listing Photo
Listing Photo
Listing Photo
Listing Photo
Listing Photo
Listing Photo
Listing Photo
Listing Photo
Listing Photo
Listing Photo
Listing Photo
Listing Photo
Listing Photo
Listing Photo
Listing Photo
Listing Photo
Listing Photo
Listing Photo
Listing Photo
Listing Photo
Listing Photo
Listing Photo
Listing Photo
Listing Photo
Listing Photo
Listing Photo
Listing Photo
Listing Photo
Listing Photo
Listing Photo
Listing Photo
Listing Photo
Listing Photo
Listing Photo
Listing Photo
Listing Photo
Listing Photo
Listing Photo
Listing Photo
Listing Photo
Listing Photo
Listing Photo
Listing Photo
Listing Photo
Listing Photo
Listing Photo
Listing Photo
Listing Photo
Listing Photo
Listing Photo
Listing Photo
Listing Photo
Listing Photo
Listing Photo
Listing Photo
Listing Photo
Listing Photo
Listing Photo
Listing Photo
Listing Photo
Listing Photo
Listing Photo
Listing Photo
Listing Photo
Listing Photo
Listing Photo
Listing Photo
Listing Photo
Listing Photo
Listing Photo
Listing Photo
Listing Photo
Listing Photo
Listing Photo
Listing Photo
Listing Photo

MLS #CAR4384038 Listing courtesy of Jason Land Realty provided by Canopy MLS as distributed by MLS GRID.

Similar Listings


View More Similar Listings >