1055 Riverside Drive, Asheville, NC

NEXT
PREV
$250,000

($336/sqft)

List Status: Contingent
1055 Riverside Drive
Asheville, NC 28804


2 beds
1 baths
745 living sqft
Top Features
  • Built in  1927
  • Single Family Residence
Description
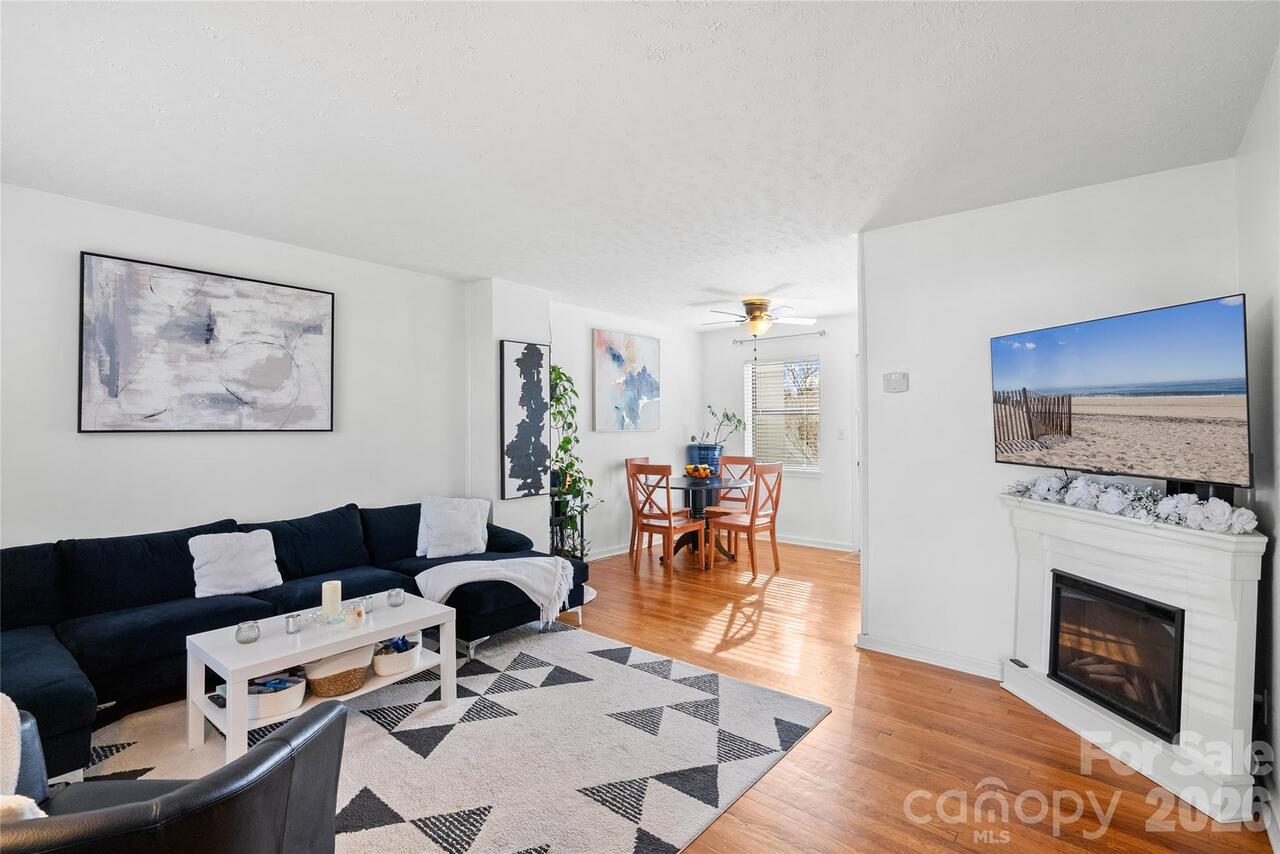

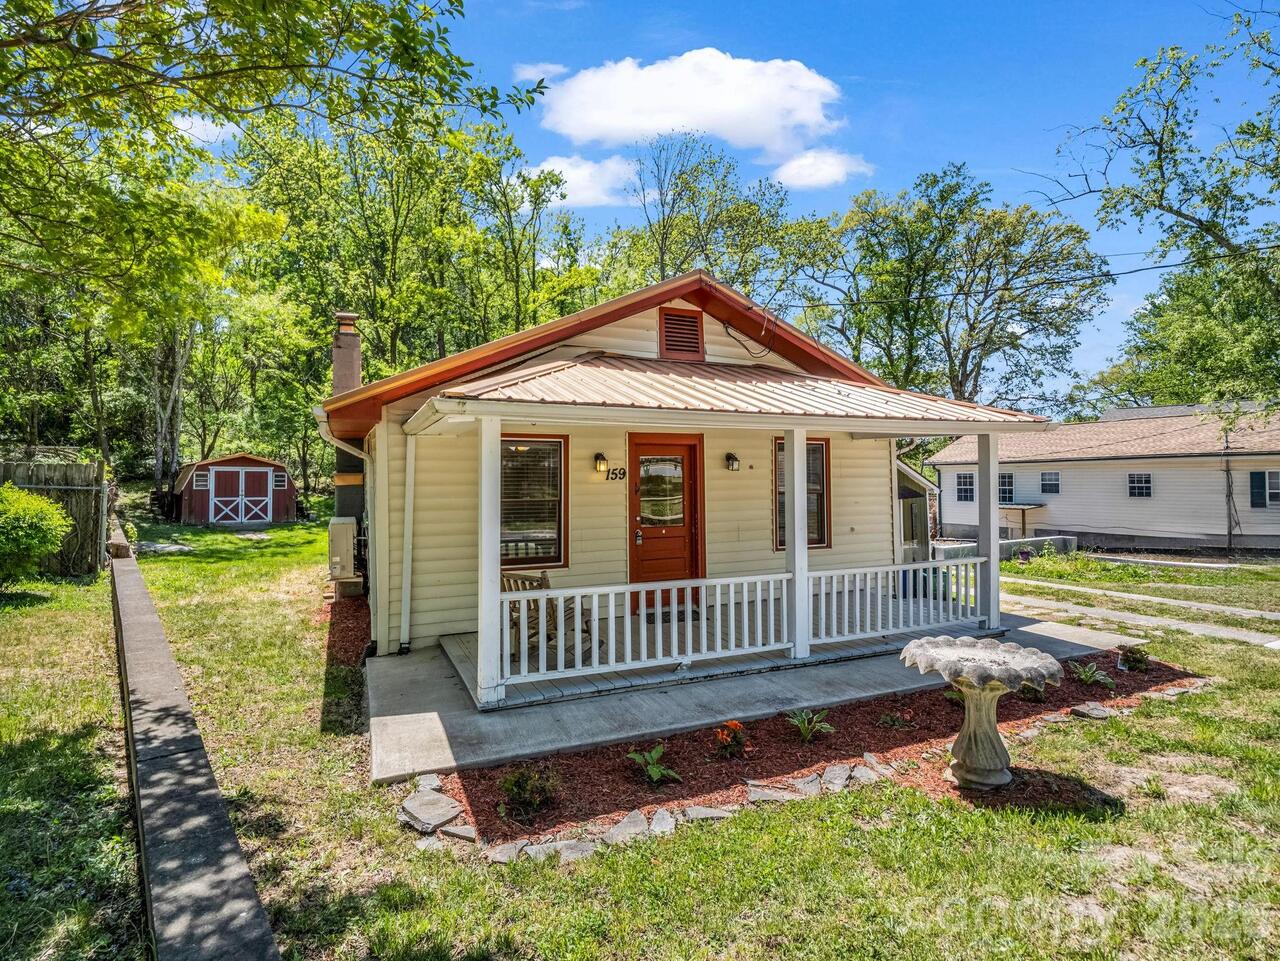
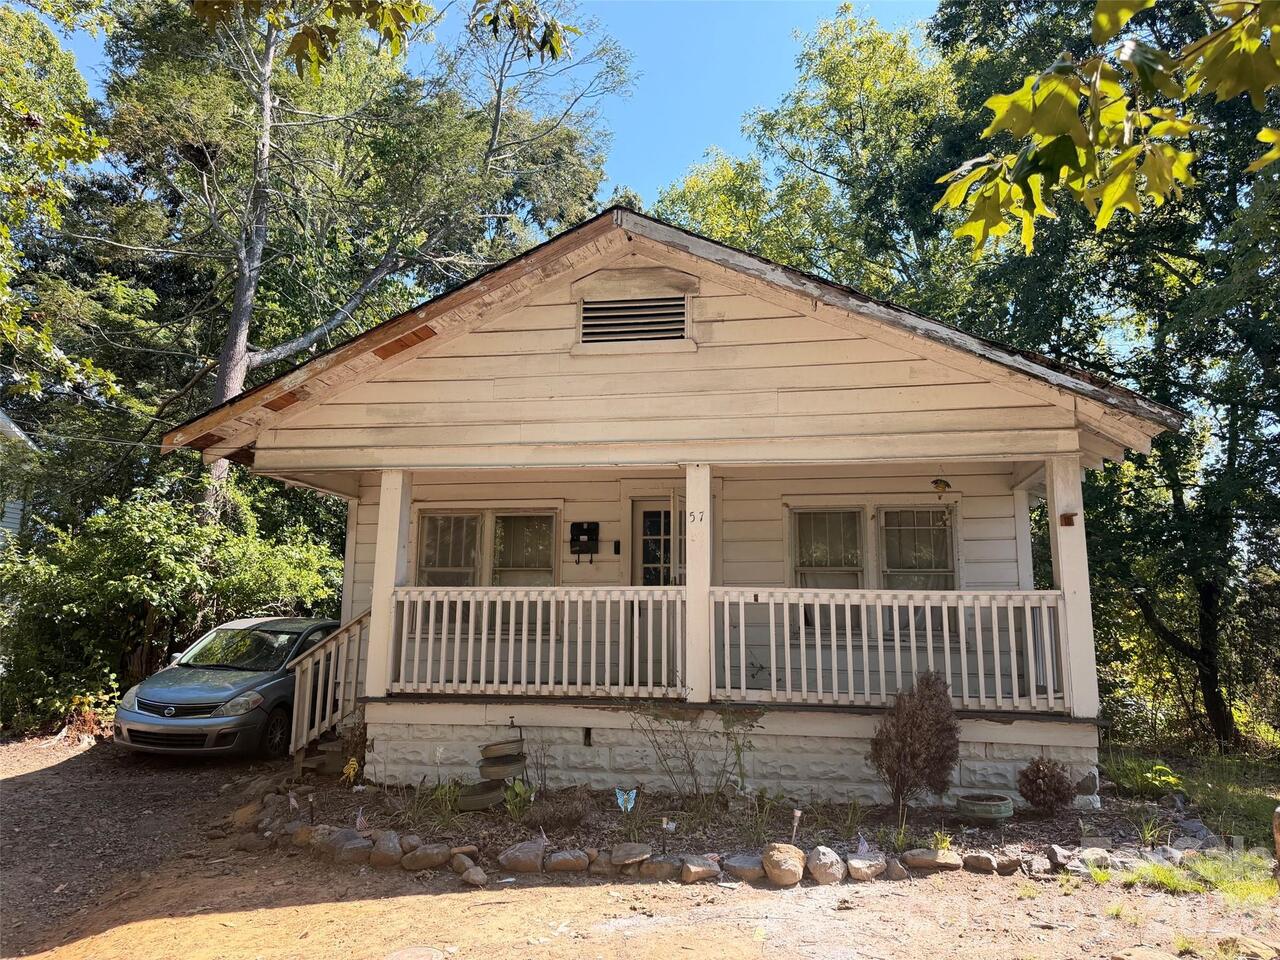
If you've been looking for a property that combines lifestyle and a proven rental track record, this one's worth a close look. 1055 Riverside Drive has consistently delivered strong rental income over the past several years, and it's easy to see why — the location does a lot of the work for you. Step right out your door onto the greenway, which leads directly to Silverline Park on the French Broad River. From there, you're close to the future site of the Whitewater Wave, an in-stream feature currently under construction and expected to be completed by fall 2026, along with UNC Asheville, making this a natural fit for student or faculty renters, or anyone who wants easy access to campus without giving up the river-town feel of Woodfin. Pennycup Coffee is right nearby, and the growing stretch of Riverside Drive also puts Zillicoah Beer Co., Beer City Bicycles, Iron & Oak Brisket Co, and French Broad Chocolate Factory & Café within easy reach. This is a location with tremendous upside — as the Whitewater Wave and the greenway extension continue to develop, this stretch of Riverside Drive is only positioned to become more desirable. Inside, you'll find a smart, easy-to-maintain layout: an eat-in kitchen that opens to the living room, two bedrooms including a primary, and a full bath. A covered front porch overlooks the French Broad River, sitting high enough to avoid flood risk, with no reported flood damage. There's also a basement below for additional storage. The fenced-in yard rounds things out, adding privacy and everyday livability whether you're renting it out or settling in yourself. What really sets this property apart, though, is what's not visible at first glance. This house has had a genuine top-to-bottom systems overhaul, including a new roof in 2020, fully upgraded electrical circuits, new plumbing both under the house and out to the street, a French drain system, mini-split heating and cooling, and a retaining wall for added stability and peace of mind. W

Property Details
Property Features
Property Sub Type
Single Family Residence
County
Buncombe
Additional Information
Above Grade Finished Area
745
Additional Parcels YN
false
Appliances
Electric Oven, Electric Range, Refrigerator
Association YN
false
Assumable
No
Basement
Exterior Entry, Unfinished
Basement YN
true
Bathrooms Total Integer
1
Bedroom Main
2
CCR Subject To
No
Carport YN
false
City Taxes Paid To
Woodfin
Construction Type
Site Built
ConstructionMaterials
Wood
Cooling
Ductless
CumulativeDaysOnMarket
4
Deed Reference
5493-253
Directions
GPS is accurate. From I26 and 240. Take Exit 4A to 19 North and 26. Exit 25 to UNCA and 251. Left on Broadway St to Riverside Dr and 251. 1055 Riverside is on the Right.
Down Payment Resource YN
1
Elementary School
Woodfin/Eblen
Fencing
Fenced
Fireplace YN
false
Foundation Details
Basement
Full Bath Main
1
Garage YN
false
Heating
Heat Pump
High School
Clyde A Erwin
Laundry Features
In Bathroom
Levels
One
Lot Size Area
0.18
Lot Size Units
Acres
Middle Or Junior School
Clyde A Erwin
Mls Major Change Type
Under Contract-Show
New Construction YN
false
Open Parking Spaces
2
Open Parking YN
true
Other Equipment
Fuel Tank - Owned
Parcel Number
9730-52-4323-00000
Parking Features
Driveway
Patio And Porch Features
Covered, Front Porch
Road Responsibility
Publicly Maintained Road
Road Surface Type
Concrete, Paved
Roof
Architectural Shingle
Room Count
5
Senior Community YN
false
Sewer
Public Sewer
Sq Ft Total Property HLA
745
SqFt Main
745
SqFt Unheated Basement
750
SqFt Unheated Main
99
SqFt Unheated Total
849
Syndicate Participation
Participant Options
Syndicate To
Apartments.com powered by CoStar, CarolinaHome.com, IDX, IDX_Address, Realtor.com
Tax Assessed Value
152300
Utilities
Cable Available, Electricity Connected
Water Source
City
Zoning Specification
R-7
Neighborhood Map
Popup

Property Photos

MLS #CAR4397717 Listing courtesy of Exp Realty Llc provided by Canopy MLS as distributed by MLS GRID.

Similar Listings


View More Similar Listings >