102 Southside Avenue Unit: Unit: 15, Asheville, NC

NEXT
PREV
$985,000

($553/sqft)

List Status: Active
102 Southside Avenue
Asheville, NC 28801


3 beds
3 baths
1782 living sqft
Top Features
  • Built in  2021
  • Style: Contemporary, Modern
  • Condominium, Mid-Rise
Description
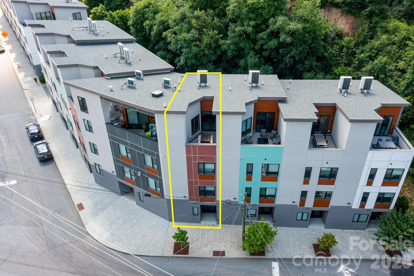
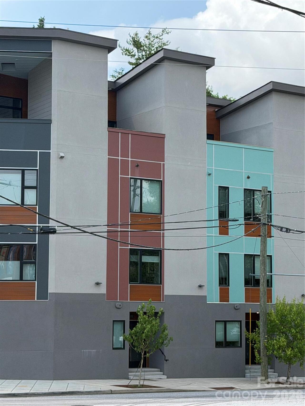
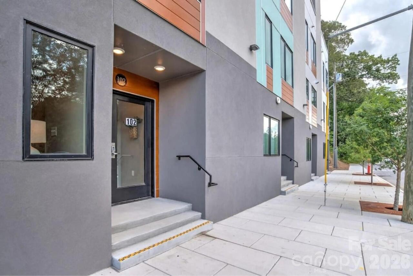
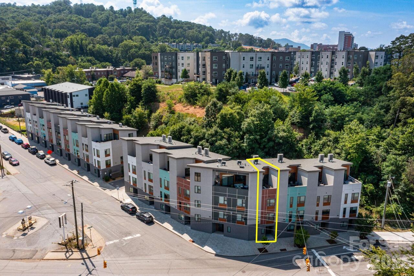
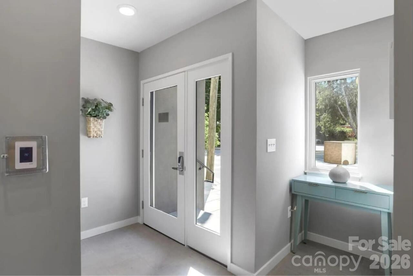
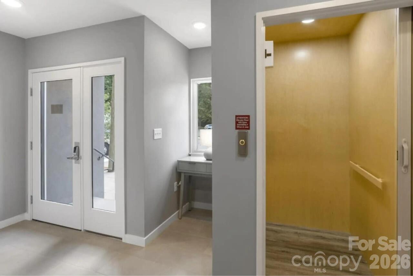
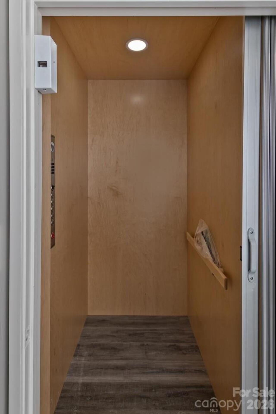
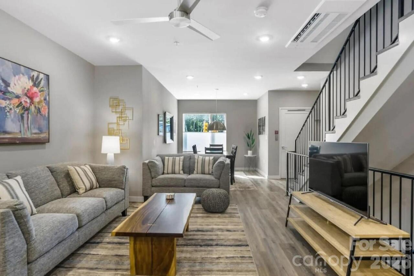
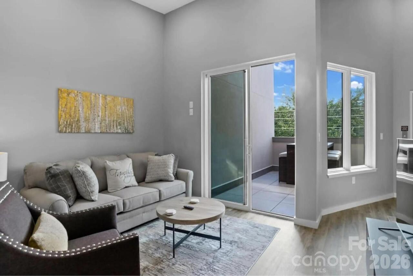
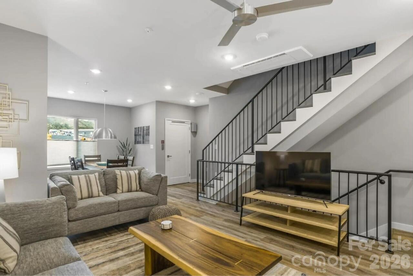
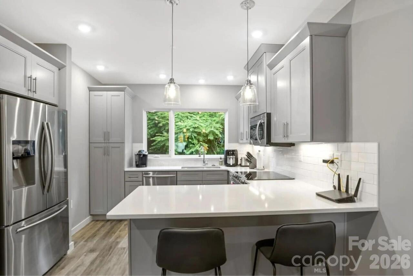
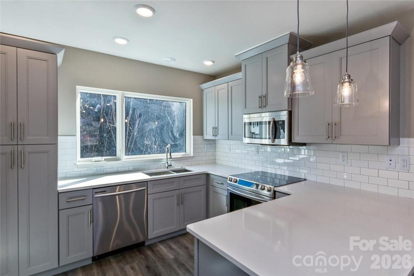
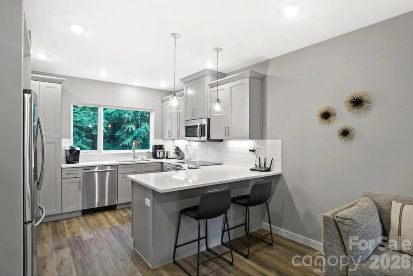
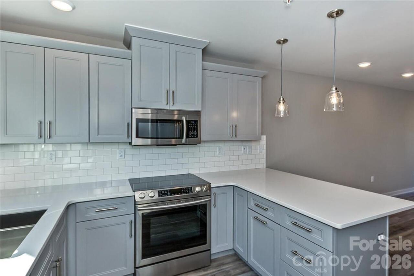
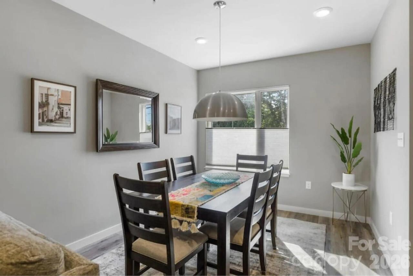
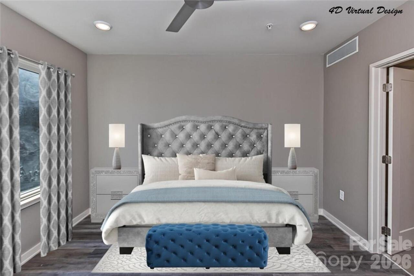
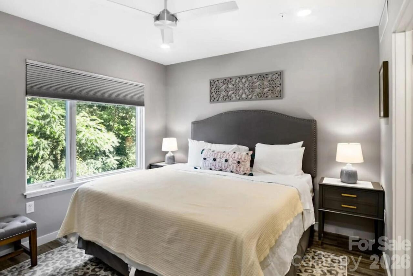
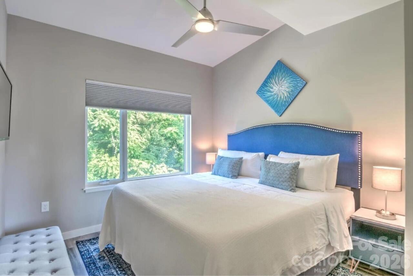
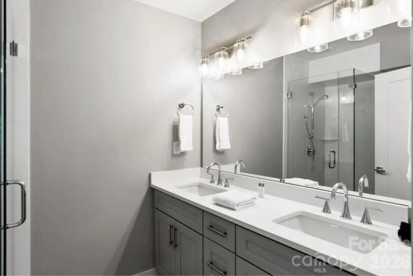
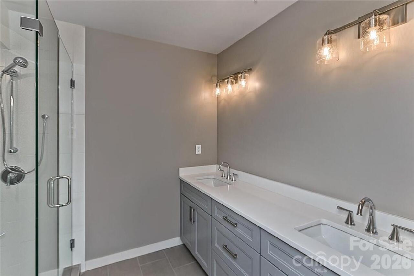
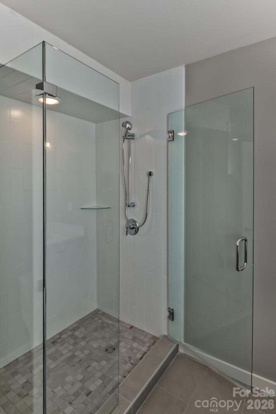
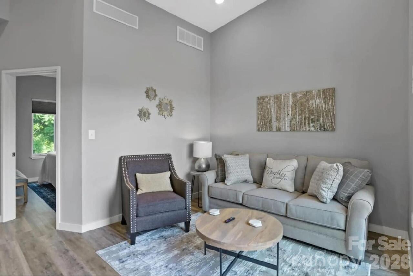
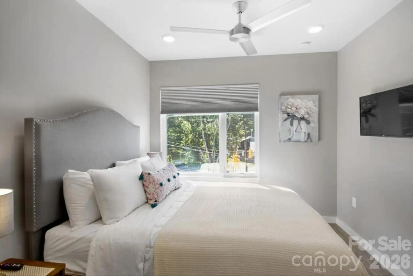
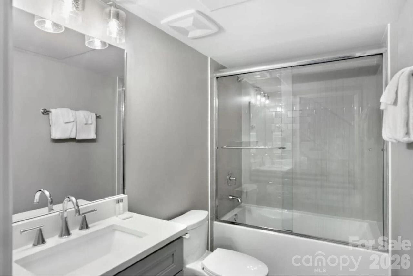
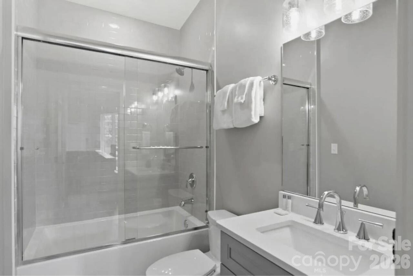
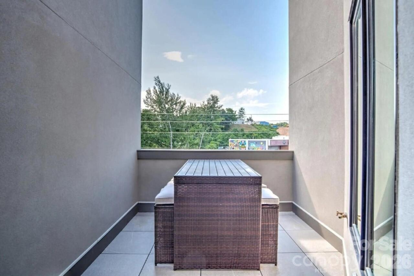
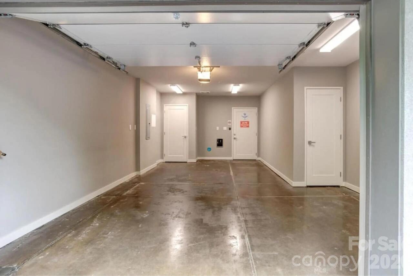
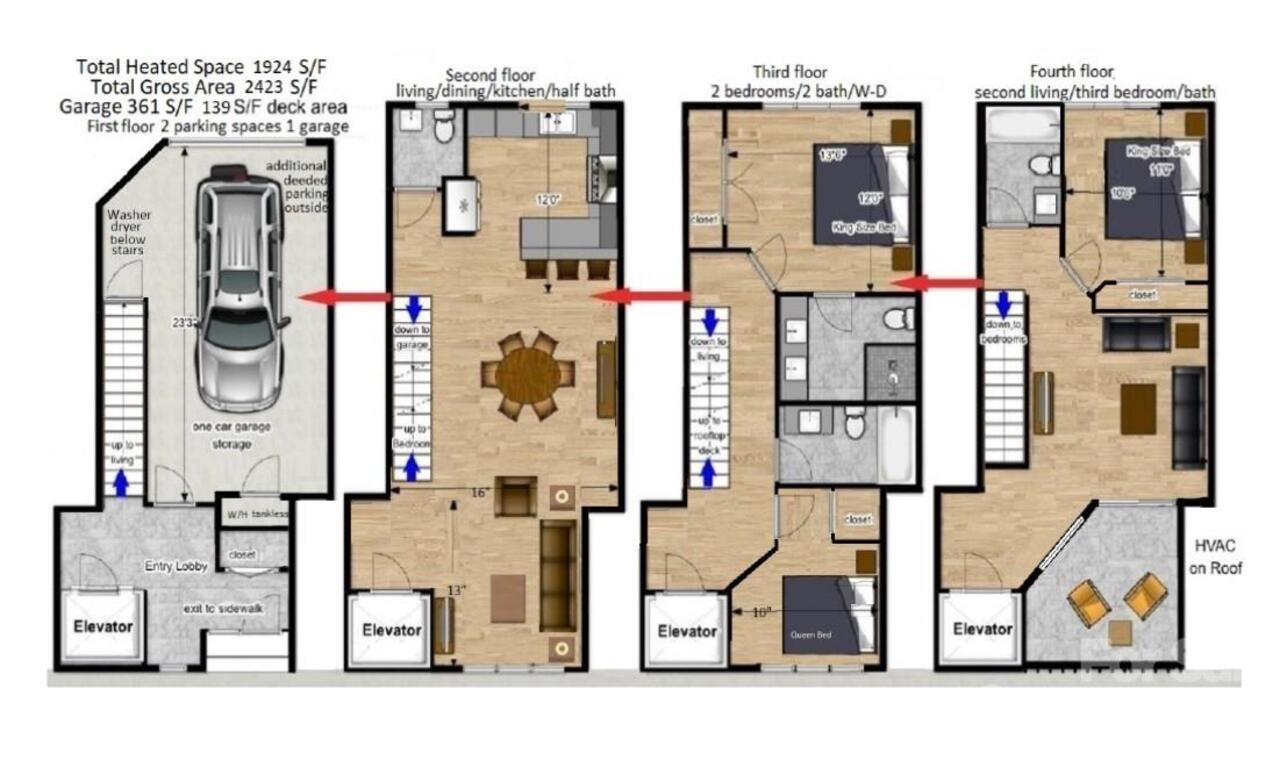
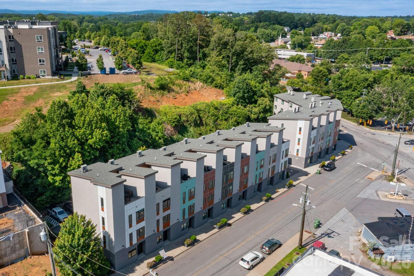
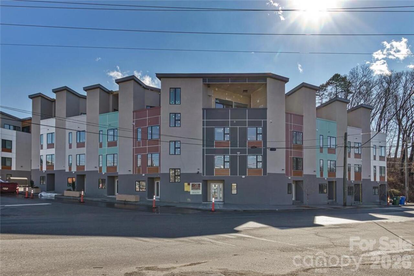
Live, play, or invest seamlessly with this exceptional, licensed short-term vacation rental situated at the gateway to Downtown Asheville and the South Slope. This reimagined Phase Two townhome balances sleek design with unparalleled convenience, offering a rare opportunity to own a fully furnished, turn-key residence where all high-end furniture, fixtures, and equipment convey. Built to the highest standards by Buchanan Construction, the home features a private elevator from the first-floor garage right up to a magnificent rooftop terrace with beautiful city vistas. The chef's kitchen flows effortlessly into an open living and dining area, supplemented by a bonus top-floor lounge. With an attached garage plus an extra designated parking space, you can leave the cars behind and immerse yourself in a walkable neighborhood packed with vibrant breweries, eateries, spas, and entertainment.
Property Details
Property Features
Property Sub Type
Condominium, Mid-Rise
Style
Contemporary, Modern
County
Buncombe
Additional Information
Above Grade Finished Area
1782
Accessibility Features
Two or More Access Exits, Bath Grab Bars, Lever Door Handles, Elevator, Entry Slope less than 1 foot
Additional Parcels YN
false
Appliances
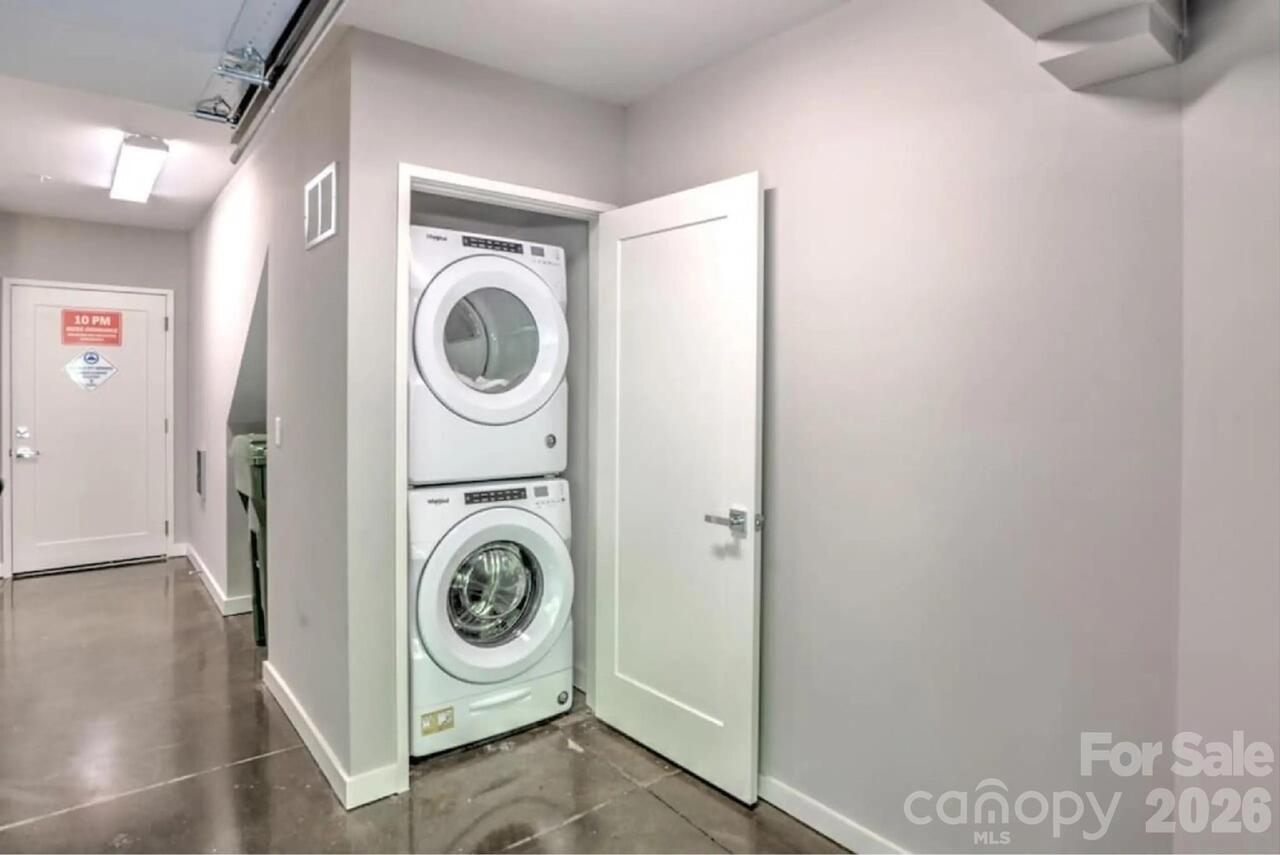
Convection Oven, Dishwasher, Disposal, Electric Range, Exhaust Fan, Exhaust Hood, Microwave, Plumbed For Ice Maker, Refrigerator, Self Cleaning Oven, Tankless Water Heater, Washer/Dryer
Assigned Spaces
1
Association Annual Expense
2268.00
Association Fee
189
Association Fee Frequency
Monthly
Association Name
Southside Townhomes Condo Association
Association Phone
973-713-2004
Association YN
true
Assumable
No
Basement YN
false
Bathrooms Total Integer
4
Bedroom Third
1
Bedroom Upper
2
Builder Name
Buchanan
CCR Subject To
Yes
Carport YN
false
City Taxes Paid To
Asheville
Construction Type
Site Built
ConstructionMaterials
Hard Stucco, Wood
Cooling
Ceiling Fan(s), Ductless
CumulativeDaysOnMarket
237
Deed Reference
6497/0965
Development Status
Completed
Directions
From downtown follow Biltmore Ave to right on Short Coxe Ave. Enter parking between Phase One and Phase Two Buildings on the left just before merge with Southside Ave.
Elementary School
Asheville
Elevation
2000
Entry Level
4
Entry Location MLS
Lower
Fencing
Partial
Fireplace YN
false
Flooring
Laminate, Tile
Foundation Details
Slab
Full Bath Third
1
Full Bath Upper
2
Garage Spaces
1
Garage YN
true
HOA Subject To
Required
HOA Subject To Dues
Mandatory
Half Bath Main
1
Heating
Ductless, Electric
High School
Asheville
Interior Features
Elevator, Entrance Foyer, Open Floorplan
Laundry Features
In Garage, In Unit
Levels
Four
Lot Features
Views
Main Level Garage YN
1
Middle Or Junior School
Asheville
Mls Major Change Type
New Listing
New Construction YN
false
Open Parking YN
false
Other Parking
One garage parking space on lower level and one assigned outdoor parking space
Parcel Number
9648375186C0015
Parking Features
Assigned, Attached Garage, Garage Door Opener, Garage Faces Rear, Keypad Entry, Parking Space(s)
Patio And Porch Features
Terrace
Pets Allowed
Yes
Plat Book Slide
0215/0056
Road Responsibility
Publicly Maintained Road
Road Surface Type
Asphalt, Paved
Roof
Architectural Shingle
Room Count
6
Security Features
Fire Sprinkler System, Smoke Detector(s)
Senior Community YN
false
Sewer
Public Sewer
Sq Ft Total Property HLA
1782
SqFt Garage
321
SqFt Lower
189
SqFt Main
569
SqFt Third
455
SqFt Unheated Lower
320
SqFt Unheated Third
110
SqFt Unheated Total
430
SqFt Upper
569
Subdivision Name
Southside Townhomes
Syndicate Participation
Participant Options
Syndicate To
CarolinaHome.com, IDX, IDX_Address, Realtor.com
Tax Assessed Value
668600
Utilities
Electricity Connected, Natural Gas, Wired Internet Available
Virtual Tour URL Branded
https://listings.farcornersphoto.com/videos/019f3e9c-d4d7-7195-bd60-3fa6fc88ba76
Virtual Tour URL Unbranded
https://listings.farcornersphoto.com/videos/019f3e9c-d4d7-7195-bd60-3fa6fc88ba76
Water Source
Public
Window Features
Insulated Window(s), Window Treatments

Zoning
CBD
Zoning Specification
CBD
Neighborhood Map
Popup

Property Photos
Listing Photo
Listing Photo
Listing Photo
Listing Photo
Listing Photo
Listing Photo
Listing Photo
Listing Photo
Listing Photo
Listing Photo
Listing Photo
Listing Photo
Listing Photo
Listing Photo
Listing Photo
Listing Photo
Listing Photo
Listing Photo
Listing Photo
Listing Photo
Listing Photo
Listing Photo
Listing Photo
Listing Photo
Listing Photo
Listing Photo
Listing Photo
Listing Photo
Listing Photo
Listing Photo
Listing Photo
Listing Photo
Listing Photo
Listing Photo
Listing Photo
Listing Photo
Listing Photo
Listing Photo
Listing Photo
Listing Photo
Listing Photo
Listing Photo
Listing Photo
Listing Photo
Listing Photo
Listing Photo
Listing Photo
Listing Photo
Listing Photo
Listing Photo
Listing Photo
Listing Photo
Listing Photo
Listing Photo
Listing Photo
Listing Photo
Listing Photo
Listing Photo
Listing Photo
Listing Photo
Listing Photo
Listing Photo
Listing Photo
Listing Photo

MLS #CAR4397586 Listing courtesy of Asheville Realty Group provided by Canopy MLS as distributed by MLS GRID.

Similar Listings


View More Similar Listings >