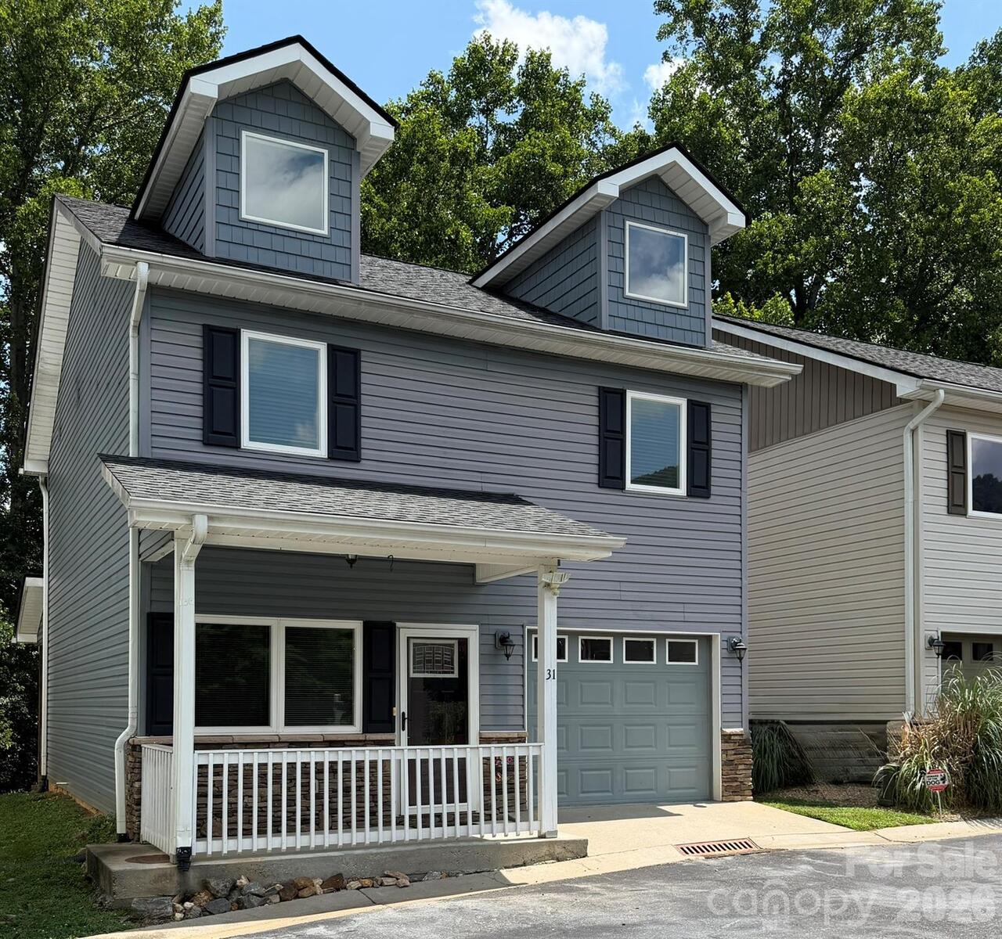
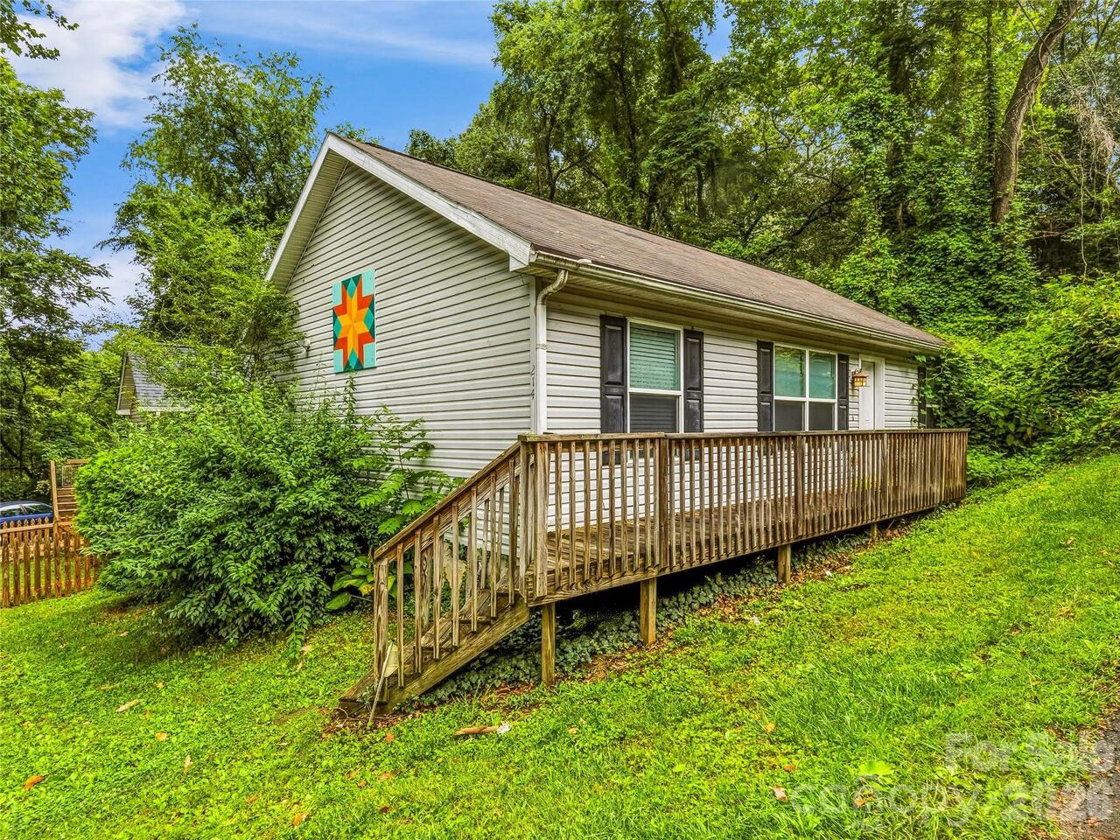
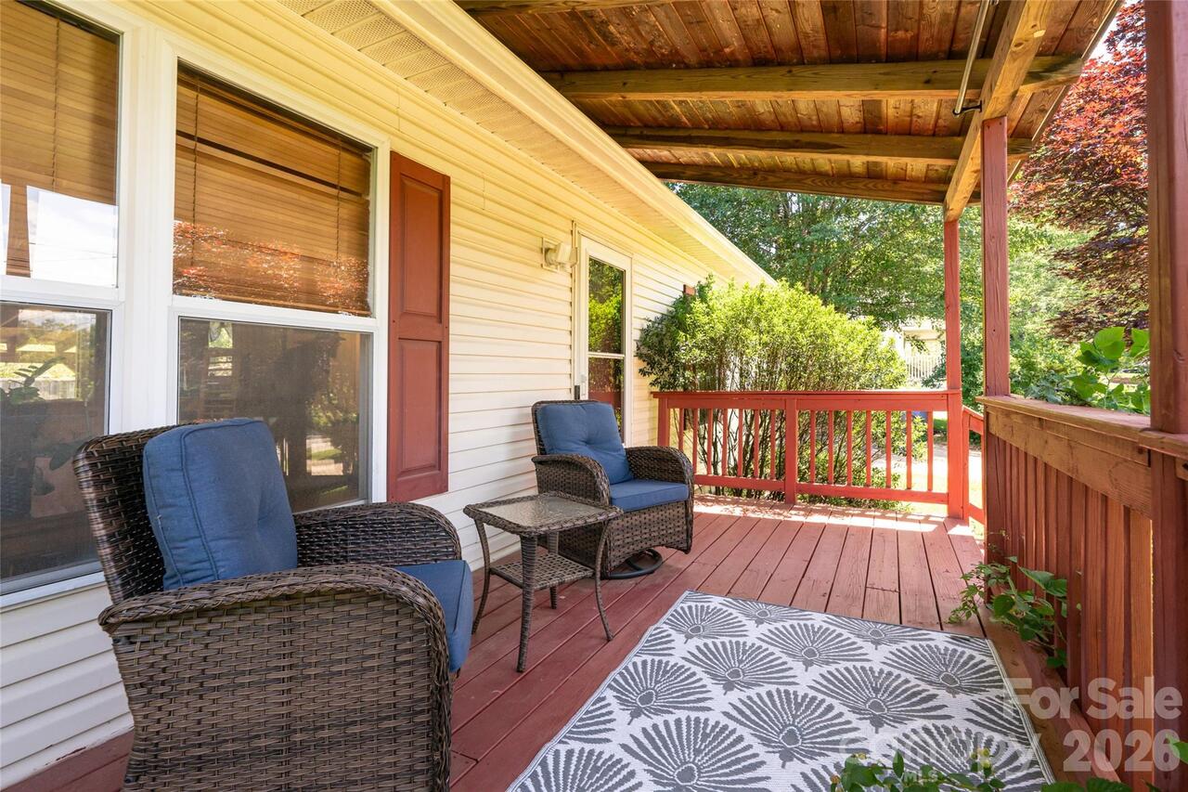
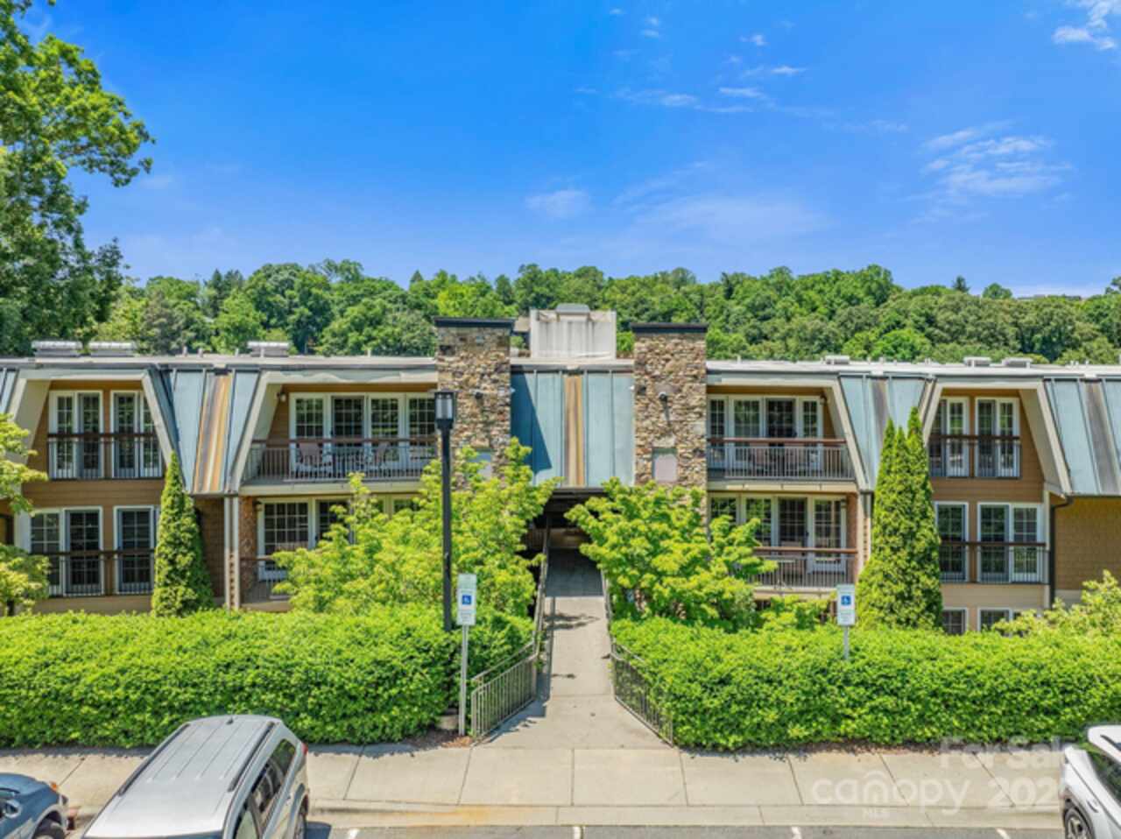
Great opportunity for an investor or owner-occupant looking to offset their mortgage with rental income. This freshly painted home features a 2-bedroom, 1-bathroom unit on the main level and a finished basement studio apartment with 1 bedroom and 1 bathroom (ceiling height under 7 feet). Situated on a spacious corner lot, the property offers a partially fenced yard with plenty of outdoor space to enjoy. Utilities were included in the monthly rents and are not separately metered, though each unit has its own mailing address and designated parking space. Conveniently located just minutes from I-26 and downtown Asheville, this property offers excellent potential for investment or multi-generational living.
Property Details
Property Features
Property Sub Type
Single Family Residence
County
Buncombe
Additional Information
Above Grade Finished Area
624
Additional Parcels YN
false
Appliances
Electric Range, Refrigerator, Washer/Dryer
Association YN
false
Assumable
No
Basement
Apartment, Finished, Full
Basement YN
true
Bathrooms Total Integer
2
Bedroom Main
2
Bedroom Second LQ
1
CCR Subject To
No
Carport YN
false
City Taxes Paid To
Woodfin
Construction Type
Site Built
ConstructionMaterials
Asbestos
Cooling
Heat Pump, Window Unit(s), Other - See Remarks
CumulativeDaysOnMarket
46
Deed Reference
3982-759
Directions
I-26 to the Woodfin Exit (Exit 24), Left onto Elk Mountain Road, Right on Skyland Circle, Right on E. Skyland Circle. Home is at the end of the block on the Right.
Down Payment Resource YN
1
Elementary School
Woodfin/Eblen
Fencing
Back Yard, Partial
Fireplace YN
false
Foundation Details
Basement
Full Bath Main
1
Full Bath Second LQ
1
Garage YN
false
Heating
Heat Pump, Oil, Other - See Remarks
High School
Clyde A Erwin
Laundry Features
Common Area
Levels
One
Lot Features
Corner Lot
Lot Size Area
0.23
Lot Size Units
Acres
Middle Or Junior School
Clyde A Erwin
Mls Major Change Type
Under Contract-Show
New Construction YN
false
Open Parking YN
false
Parcel Number
9730-45-7510-00000
Parking Features
Driveway
Patio And Porch Features
Covered, Front Porch, Side Porch
Previous List Price
350000
Road Responsibility
Publicly Maintained Road
Road Surface Type
Gravel, Paved
Room Count
8
Second Living Quarters
Separate Entrance, Separate Kitchen Facilities, Separate Living Quarters
Senior Community YN
false
Sewer
Public Sewer
Sq Ft Second Living Quarters
545
Sq Ft Total Property HLA
624
SqFt Main
624
Subdivision Name
Oakwood Park
Syndicate Participation
Participant Options
Syndicate To
CarolinaHome.com, IDX, IDX_Address, Realtor.com
Tax Assessed Value
167400
Water Source
Public
Zoning Specification
R-10
Neighborhood Map
Popup
Property Photos
MLS #CAR4381917
Listing courtesy of Re/max Executive
provided by Canopy MLS as distributed by MLS GRID.