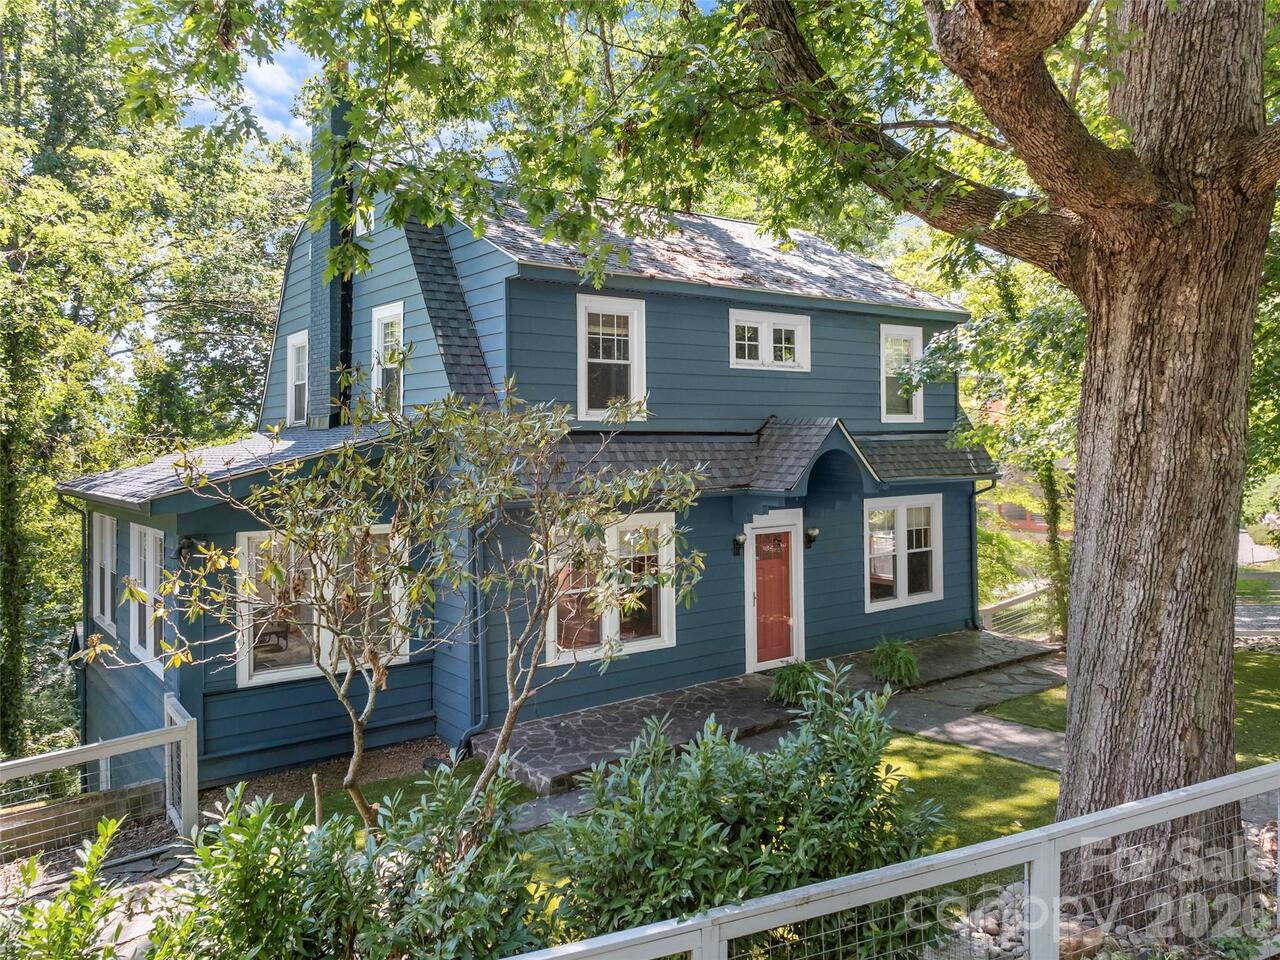
1 Kenilworth Road, Asheville, NC

NEXT
PREV
$685,000

($259/sqft)

List Status: Active
1 Kenilworth Road
Asheville, NC 28803


3 beds
2 baths
2647 living sqft
Top Features
  • Built in  1925
  • Style: Colonial
  • Single Family Residence
Description
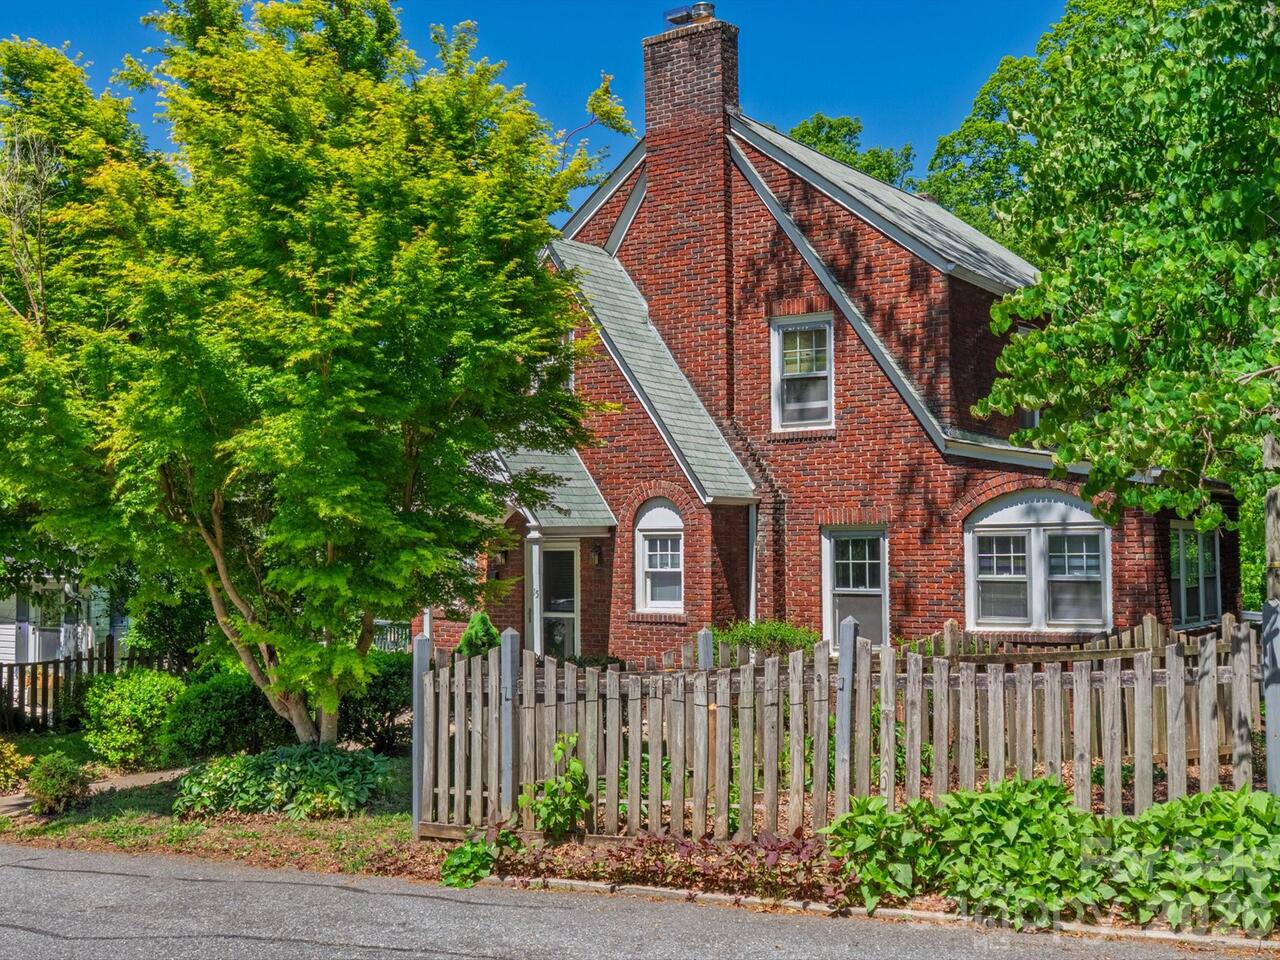
A gently wooded sanctuary in the heart of Kenilworth, this 1925 Dutch Colonial offers privacy, character, and beautiful outdoor space just minutes from downtown Asheville, Mission Hospital, Biltmore Village, and McCormick Field. Inside, original details and thoughtful updates give the home warmth while preserving its classic Asheville charm. Hardwood floors connect the inviting living and dining spaces, while the beautifully renovated kitchen is filled with natural light and designed for preparing meals without missing the conversation. Three bedrooms are located upstairs, and the partially finished lower level has its own entrance and full bathroom, creating flexible space for guests, work, hobbies, or a quiet retreat. Outside, the home opens into a peaceful setting beneath mature trees. The large rear deck is made for morning coffee, outdoor meals, and long evenings with friends. Below, the yard offers room to gather, garden, play, or simply unwind. Together, the deck, yard, and surrounding greenery create a genuine sense of sanctuary in the middle of the city. A backyard shed provides convenient storage for tools, bikes, gardening gear, and more. Distinctive architecture, flexible living space, a beautiful connection to the outdoors, and a setting that feels remarkably removed from the city make 1 Kenilworth Road a rare find.

Property Details
Property Features
Property Sub Type
Single Family Residence
Style
Colonial
County
Buncombe
Additional Information
Above Grade Finished Area
1980
Additional Parcels YN
false
Appliances
Dishwasher, Disposal, Gas Oven, Gas Range, Refrigerator
Association YN
false
Assumable
No
Basement
Daylight, Exterior Entry, Partially Finished, Walk-Out Access, Walk-Up Access
Basement YN
true
Bathrooms Total Integer
3
Bedroom Upper
3
Below Grade Finished Area
667
CCR Subject To
No
Carport YN
false
City Taxes Paid To
Asheville
Construction Type
Site Built
ConstructionMaterials
Aluminum
Cooling
Window Unit(s)
CumulativeDaysOnMarket
8
Deed Reference
4934-225
Down Payment Resource YN
1
Elementary School
Unspecified
Fencing
Fenced, Front Yard
Fireplace YN
true
Flooring
Tile, Wood
Foundation Details
Basement
Full Bath Basement
1
Full Bath Upper
1
Garage YN
false
Half Bath Main
1
Heating
Natural Gas, Steam
High School
Asheville
Interior Features
Breakfast Bar, Entrance Foyer, Pantry
Laundry Features
Lower Level, Sink
Levels
Two
Lot Features
Private, Rolling Slope, Wooded
Lot Size Area
0.21
Lot Size Units
Acres
Middle Or Junior School
Asheville
Mls Major Change Type
New Listing
New Construction YN
false
Open Parking YN
false
Parcel Number
9648-72-6445-00000
Parking Features
Driveway, On Street
Patio And Porch Features
Deck, Front Porch, Patio
Road Responsibility
Publicly Maintained Road
Road Surface Type
Gravel, Paved
Room Count
13
Senior Community YN
false
Sewer
Public Sewer
Sq Ft Total Property HLA
2647
SqFt Main
1125
SqFt Upper
855
Subdivision Name
Kenilworth
Syndicate Participation
Participant Options
Syndicate To
CarolinaHome.com, IDX, IDX_Address, Realtor.com
Tax Assessed Value
513900
Virtual Tour URL Branded
https://youtu.be/dLETcaHNn9w
Virtual Tour URL Unbranded
https://youtu.be/dLETcaHNn9w
Water Source
City
Zoning
RS8
Zoning Specification
RS8
Neighborhood Map
Popup

Property Photos
Listing Photo
Listing Photo

MLS #CAR4420250 Listing courtesy of Howard Hanna Beverly-hanks Asheville-north provided by Canopy MLS as distributed by MLS GRID.

Similar Listings


View More Similar Listings >